


Home Value
Trulia Estimate
$689KSince last month
Increased$16K (+2.4%)Since last year
Increased$114K (+19.8%)Learn more about this home's value by checking out its Trulia Estimate, the value of nearby homes, and how much similar homes have sold for.
Trulia Estimate
The of this home's value decreased by -10% in the last 10 years
| Month | Estimated value |
|---|---|
2026 | |
| August 2026 | $689K |
| August 2026 | $689K |
| July 2026 | $673K |
| June 2026 | $680K |
| May 2026 | $670K |
| April 2026 | $663K |
| March 2026 | $673K |
| February 2026 | $683K |
| January 2026 | $652K |
2025 | |
2024 | |
Comparable sales
These are recently sold homes that have a similar location or other similar features to this home, like bedrooms, bathrooms, and square footage. Get a sense of the expected prices in the area by viewing these homes.Address | Distance | Property Type | Sold Price | Sold Date | Bed | Bath | Sqft |
|---|---|---|---|---|---|---|---|
4.42 | Townhouse | $445,000 | 10/23/25 | 3 | 3 | 2,597 | |
4.34 | Townhouse | $680,000 | 06/03/26 | 3 | 3 | 1,646 | |
4.41 | Townhouse | $403,500 | 04/10/26 | 3 | 2 | 3,008 | |
4.51 | Townhouse | $399,500 | 10/31/25 | 4 | 3 | 2,000 | |
4.28 | Townhouse | $325,000 | 10/10/25 | 3 | 3 | 2,312 | |
4.20 | Townhouse | $297,700 | 12/04/25 | 2 | 1.5 | 1,810 | |
4.44 | Townhouse | $375,000 | 12/19/25 | 2 | 2 | 2,710 | |
4.30 | Townhouse | $378,000 | 03/13/26 | 3 | 2.5 | 1,398 | |
4.09 | Townhouse | $292,250 | 11/17/25 | 2 | 2 | 900 | |
4.37 | Townhouse | $336,000 | 11/14/25 | 2 | 2 | 1,838 |
Nearby home prices
Get a sense of expected prices in the area by checking the value of nearby homes.Address | Distance | Price | Bed | Bath | Sqft | Status |
|---|---|---|---|---|---|---|
4.92 | $645,300 | 4 | 3 | 3,529 | Off Market | |
4.92 | - | - | - | - | Off Market | |
4.89 | - | - | - | - | Off Market | |
4.89 | $859,000 | 2 | 3 | 2,982 | Off Market | |
4.89 | $621,600 | 2 | 2 | 1,892 | Off Market | |
4.92 | - | 3 | - | 1,756 | Off Market | |
4.93 | - | - | - | - | Off Market | |
4.93 | - | - | - | - | Off Market | |
4.93 | - | - | - | - | Off Market | |
4.39 | $1,136,300 | 6 | 5 | 5,161 | Off Market |
Local Information
- Map ViewExplore the area around 4548 Winestone Ln.

- Schools1 Elementary School1 Middle School1 High School

- Shop & Eat

-- mins to
Home Highlights

Property Type
Townhouse

Year Built
2023

Living Area
3,529 sqft

Price/Sqft
$195

Parking
Garage
About this House
This beautifully built townhome will be loaded with custom features and high-end finishes! Mix that with multi-level living, and it is the perfect home! Two bedrooms are located on the main level of the home with two full bathrooms.
The main living space is open and inviting, easy for entertaining and gatherings! The kitchen features upgraded countertops, a large island, tile backsplash, and a buffet for an additional serving area, coffee station and a wine cooler. Staying warm will be easy with the cozy fireplace in the family room! The attached dining area leaves plenty of space for a table, and an oversized sliding door to the backyard. You have lots of room in the master suite which includes a large walk-in closet and a dedicated bathroom with natural countertops and walk-in tiled shower.
And that is just the main floor! There are even more opportunities on the lower level to make this townhome fit your lifestyle!
Want your garage heated? You can have that too!
Enjoy the ease of maintenance free living with the lawn and snow services paid for through the HOA. Call us today to find out more about how you can make this gorgeous townhome yours! 605-348-0542
(Photo in ad is of the townhouses next door. The last photo is Lot 4.)
The main living space is open and inviting, easy for entertaining and gatherings! The kitchen features upgraded countertops, a large island, tile backsplash, and a buffet for an additional serving area, coffee station and a wine cooler. Staying warm will be easy with the cozy fireplace in the family room! The attached dining area leaves plenty of space for a table, and an oversized sliding door to the backyard. You have lots of room in the master suite which includes a large walk-in closet and a dedicated bathroom with natural countertops and walk-in tiled shower.
And that is just the main floor! There are even more opportunities on the lower level to make this townhome fit your lifestyle!
Want your garage heated? You can have that too!
Enjoy the ease of maintenance free living with the lawn and snow services paid for through the HOA. Call us today to find out more about how you can make this gorgeous townhome yours! 605-348-0542
(Photo in ad is of the townhouses next door. The last photo is Lot 4.)
4548 Winestone Ln, Rapid City, SD 57702 is a 4 bedroom, 3 bathroom, 3,529 sqft townhouse built in 2023. This property is not currently displayed as for sale or rent on Trulia. The Trulia Estimate is $688,500, with a rent estimate of $3,162/month.
Home Details for 4548 Winestone Ln

|
|---|
Interior Details BasementTypes of Rooms: Walk In Closet, Dining Room, Family Room, Laundry Room, Master Bath, Mud Room, Office, Recreation RoomCeiling Fan |
Heating & Cooling Heating: Forced Air, Electric, GasAir ConditioningCooling System: CentralHeating Fuel: Forced Air |
Levels, Entrance, & Accessibility Stories: 2Floors: Other, Carpet |
Appliances & Utilities DishwasherDisposalMicrowaveRefrigeratorWasher |
Fireplace & Spa Fireplace |

|
|---|
Exterior Home Features Roof: AsphaltDeckExterior: Brick, Cement ConcreteLawnPatioPorchSprinkler System |
Parking & Garage GarageParking Spaces: 2Parking: Garage Attached |

|
|---|
Year Built Year Built: 2023 |
Property Type / Style Property Type: TownhouseArchitecture: Craftsman |

|
|---|
Lot Area: 6098 sqft |
Price and Tax history
| Date | Event | Price |
|---|---|---|
Apr 1, 2024 Source: N/A | ListingRemoved | |
Jan 19, 2024 Source: Black Hills AOR #167012 | Listed For Sale | $775,000 |
Sep 25, 2023 Source: N/A | ListingRemoved | |
Jun 16, 2023 Source: N/A | Listed For Sale | $795,000 |
Apr 6, 2021 Source: Local MLS | ListingRemoved | |
Aug 13, 2020 Source: Agent Provided | Listed For Sale | $115,000 |
| Year | Property tax | Tax assessment |
|---|---|---|
| 2025 | $5,324 | $673,200 |
Home facts updated by county records
Market trends in Rapid City
Last updated July 2026
Avg. sale price
$367K
$14.18KMoM
Sale-to-List Price
98.9%
0.1%MoM
Price per sq ft
$212
$0MoM
Available listings
425
49MoM
Around this home
What Locals Say about Rapid City
At least 315 Trulia users voted on each feature.

92 % Say car is needed

88 % Say it's dog friendly

83 % Say parking is easy

81 % Say there are sidewalks

78 % Say yards are well-kept

73 % Say there's holiday spirit

69 % Say kids play outside

67 % Say there's wildlife

65 % Say people would walk alone at night

64 % Say it's quiet

54 % Say streets are well-lit

51 % Say neighbors are friendly

42 % Say they plan to stay for at least 5 years

29 % Say it's walkable to restaurants

28 % Say it's walkable to grocery stores

27 % Say there are community events
Sourced by Trulia users. Learn more about our methodology.
LGBTQ Local Legal Protections
LGBTQ Local Legal Protections



Frequently asked questions about 4548 Winestone Ln
- What is 4548 Winestone Ln estimated to be worth?Trulia's estimated value for 4548 Winestone Ln in Rapid City, SD is $688,500.
- Is Rapid City a buyer's or seller's market?Rapid City is currently a seller's market, based on recent for-sale activity.
- What's the median sale price in Rapid City?The median sale price in Rapid City is $367K. That is up $14.18K from the prior month.
- What do residents say about Rapid City?Residents describe Rapid City, SD as dog-friendly, easy to park in, and pedestrian-friendly. See recently sold homes in Rapid City, SD.
- Does 4548 Winestone Ln have air conditioning?Yes, 4548 Winestone Ln in Rapid City, SD has air conditioning.
- Does 4548 Winestone Ln have laundry facilities?Yes, 4548 Winestone Ln in Rapid City, SD has laundry facilities.
Explore by feature - Pet Friendly
 SPECIAL OFFERPET FRIENDLYFURNISHED
 PET FRIENDLY
 PET FRIENDLYINCOME RESTRICTED
 SPECIAL OFFERPET FRIENDLY$1,055 - $1,480/mo
 Studio-2 bd
 1-2 baCreekside Heights Apartments, LLC | 3276 Jim St,
Rapid City, SD 57703 PET FRIENDLY
 PET FRIENDLY
 SPECIAL OFFERPET FRIENDLYTotal price$1,375 - $1,525/mo1-2 bd1 baFighting Irish Patio Home Apartments | 4454 Bruins Way,
Rapid City, SD 57703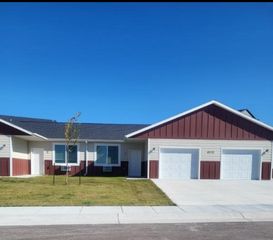 SPECIAL OFFERPET FRIENDLY$1,375 - $1,525/mo1-2 bd1 baHoopers Place Patio Home Apartments | 2774 Timberwolves Rd,
Rapid City, SD 57703 PET FRIENDLY
 PET FRIENDLY
Explore by feature - Garage
- SPECIAL OFFERPET FRIENDLYFURNISHED
- SPECIAL OFFERPET FRIENDLYTotal price$1,375 - $1,525/mo1-2 bd1 baFighting Irish Patio Home Apartments | 4454 Bruins Way,
Rapid City, SD 57703 - SPECIAL OFFERPET FRIENDLY$1,375 - $1,525/mo1-2 bd1 baHoopers Place Patio Home Apartments | 2774 Timberwolves Rd,
Rapid City, SD 57703 - PET FRIENDLY
 PET FRIENDLY
 PET FRIENDLY
 PET FRIENDLY
 PET FRIENDLY
 PET FRIENDLY
 PET FRIENDLY
Explore by feature - Air Conditioning
- SPECIAL OFFERPET FRIENDLYFURNISHED
- PET FRIENDLY
- PET FRIENDLYINCOME RESTRICTED
- SPECIAL OFFERPET FRIENDLY$1,055 - $1,480/moStudio-2 bd1-2 baCreekside Heights Apartments, LLC | 3276 Jim St,
Rapid City, SD 57703 - PET FRIENDLY
- SPECIAL OFFERPET FRIENDLYTotal price$1,375 - $1,525/mo1-2 bd1 baFighting Irish Patio Home Apartments | 4454 Bruins Way,
Rapid City, SD 57703 - SPECIAL OFFERPET FRIENDLY$1,375 - $1,525/mo1-2 bd1 baHoopers Place Patio Home Apartments | 2774 Timberwolves Rd,
Rapid City, SD 57703 - PET FRIENDLY
- PET FRIENDLY
- PET FRIENDLY
Explore by feature - Pool
- SPECIAL OFFERPET FRIENDLYFURNISHED
- SPECIAL OFFERPET FRIENDLY$1,055 - $1,480/moStudio-2 bd1-2 baCreekside Heights Apartments, LLC | 3276 Jim St,
Rapid City, SD 57703 - PET FRIENDLY
- PET FRIENDLY
 SPECIAL OFFERPET FRIENDLYFURNISHED
 PET FRIENDLY
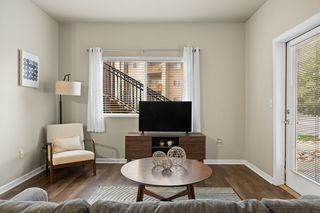 PET FRIENDLY
 PET FRIENDLY
 NEW - 8 HRS AGOPET FRIENDLY
 PET FRIENDLY
Explore by feature - Washer/dryer
- SPECIAL OFFERPET FRIENDLYFURNISHED
- PET FRIENDLY
- PET FRIENDLYINCOME RESTRICTED
- SPECIAL OFFERPET FRIENDLY$1,055 - $1,480/moStudio-2 bd1-2 baCreekside Heights Apartments, LLC | 3276 Jim St,
Rapid City, SD 57703 - PET FRIENDLY
- SPECIAL OFFERPET FRIENDLYTotal price$1,375 - $1,525/mo1-2 bd1 baFighting Irish Patio Home Apartments | 4454 Bruins Way,
Rapid City, SD 57703 - SPECIAL OFFERPET FRIENDLY$1,375 - $1,525/mo1-2 bd1 baHoopers Place Patio Home Apartments | 2774 Timberwolves Rd,
Rapid City, SD 57703 - PET FRIENDLY
- PET FRIENDLY
- PET FRIENDLY
Explore by feature - Outdoor Space
 APPLY INSTANTLYPET FRIENDLY
 NEW - 18 HRS AGOAPPLY INSTANTLY
 APPLY INSTANTLY
 APPLY INSTANTLYPET FRIENDLYFURNISHED
 PET FRIENDLY
 PET FRIENDLY

Apartments for Rent

- Results are loading
Off Market Homes Near 4548 Winestone Ln
 SOLDAUG 21, 2026
 SOLDAUG 20, 2026
 SOLDAUG 17, 2026
 SOLDAUG 10, 2026
 SOLDAUG 3, 2026
 SOLDJUL 30, 2026
 SOLDJUL 30, 2026
 SOLDJUL 24, 2026
 SOLDJUL 15, 2026
 SOLDJUL 7, 2026
 See more homes for sale inRapid City
Homes for sale near 4548 Winestone Ln


 NEW CONSTRUCTIONRE/MAX ADVANTAGE, Black Hills AOR
 NEW CONSTRUCTIONRE/MAX ADVANTAGE, Black Hills AOR
 NEW CONSTRUCTIONRE/MAX ADVANTAGE, Black Hills AOR
 NEW CONSTRUCTIONRE/MAX ADVANTAGE, Black Hills AOR
 NEW CONSTRUCTIONRE/MAX ADVANTAGE, Black Hills AOR
 NEW CONSTRUCTIONRE/MAX ADVANTAGE, Black Hills AOR
 NEW CONSTRUCTIONRE/MAX ADVANTAGE, Black Hills AOR
 NEW CONSTRUCTIONRE/MAX ADVANTAGE, Black Hills AOR
- See more homes for sale inRapid City
- Results are loading