


$386,100
 3 Beds
 2 Baths
 1,611 sqft
4548 W ECHO Lane, Glendale, AZ 85302
Est. Refi. Payment $2,270/mo*
Refinance Your HomeCurrently Off Market - Sold Jul 29, 2026 for $385,000 (7% below list price)
Home Value
Trulia Estimate
$386KSince last month
Increased$2K (+0.4%)Since last year
Increased$9K (+2.4%)Since last sale
Increased$2K (+0.4%)Learn more about this home's value by checking out its Trulia Estimate, the value of nearby homes, and how much similar homes have sold for.
Trulia Estimate
The of this home's value increased by +95% in the last 10 years
| Month | Estimated value |
|---|---|
2026 | |
| September 2026 | $387K |
| August 2026 | $386K |
| July 2026 | $385K |
| June 2026 | $389K |
| May 2026 | $387K |
| April 2026 | $384K |
| March 2026 | $385K |
| February 2026 | $386K |
| January 2026 | $380K |
2025 | |
2024 | |
2023 | |
2022 | |
2021 | |
2020 | |
2019 | |
2018 | |
2017 | |
2016 | |
Comparable sales
These are recently sold homes that have a similar location or other similar features to this home, like bedrooms, bathrooms, and square footage. Get a sense of the expected prices in the area by viewing these homes.Address | Distance | Property Type | Sold Price | Sold Date | Bed | Bath | Sqft |
|---|---|---|---|---|---|---|---|
0.09 | Single-Family Home | $429,900 | 06/18/26 | 3 | 2 | 1,704 | |
0.10 | Single-Family Home | $355,000 | 06/26/26 | 3 | 2 | 1,704 | |
0.11 | Single-Family Home | $435,500 | 04/24/26 | 3 | 2 | 1,619 | |
0.10 | Single-Family Home | $315,000 | 03/26/26 | 3 | 2 | 1,520 | |
0.08 | Single-Family Home | $449,900 | 06/17/26 | 4 | 2 | 1,800 | |
0.16 | Single-Family Home | $330,000 | 01/30/26 | 3 | 1.5 | 1,830 | |
0.11 | Single-Family Home | $440,000 | 01/26/26 | 4 | 2 | 2,072 |
Nearby home prices
Get a sense of expected prices in the area by checking the value of nearby homes.Address | Distance | Price | Bed | Bath | Sqft | Status |
|---|---|---|---|---|---|---|
0.01 | $409,100 | 4 | 2 | 1,920 | Off Market | |
0.03 | $467,000 | 4 | 3 | 2,203 | Off Market | |
0.04 | $459,600 | 4 | 2 | 2,108 | Off Market | |
0.04 | $469,000 | 3 | 1.5 | 1,520 | For Sale | |
0.05 | $552,800 | 5 | 3 | 2,638 | Off Market | |
0.08 | $558,100 | 5 | 3 | 2,892 | Off Market | |
0.08 | $449,900 | 4 | 2 | 1,800 | Recently Sold | |
0.09 | $429,900 | 3 | 2 | 1,704 | Recently Sold | |
0.13 | $533,500 | 5 | 3 | 2,683 | Recently Sold | |
0.10 | $355,000 | 3 | 2 | 1,704 | Recently Sold | |
0.12 | $552,300 | 6 | 3 | 3,209 | Off Market |
Local Information
- Map ViewExplore the area around 4548 W ECHO Lane.

- Schools1 Elementary School1 Middle School1 High School

- Shop & Eat

-- mins to
Home Highlights

Single-Family Home

Built in 1971

1,611 sqft

$239/sqft

2 Car Garage
About this House
Beautifully remodeled and move-in ready! This stunning Glendale pool home offers the perfect blend of modern updates and comfortable living. Step inside to find a bright, open floor plan featuring updated flooring, a renovated kitchen with stylish finishes, and refreshed bathrooms throughout. The spacious living areas are ideal for entertaining, while the backyard is your own private oasis with a sparkling pool, covered patio, and plenty of room to relax or host gatherings. Conveniently located near shopping, dining, parks, and freeway access, this home combines style, function, and an unbeatable location. Don't miss your opportunity to own this beautifully updated gem!
4548 W ECHO Lane, Glendale, AZ 85302 is a 3 bedroom, 2 bathroom, 1,611 sqft single-family home in Sands Oasis, built in 1971. It last sold for $385,000 on Jul 29, 2026 (7% below the $415,000 asking price). This property is not currently displayed as for sale or rent on Trulia. The Trulia Estimate is $386,100, with a rent estimate of $2,050/month.
Last check for updates: about 13 hours ago
Listed by Ryan Bruce McClain, (509) 723-5883
Realty ONE Group
Kayla McClain, (509) 342-0880
Realty ONE Group
Bought with: Mayra Leon, (623) 226-0448, Realty of America LLC
Co-Buyer's Agent: Joshua Ryan Carpenter, (602) 350-2707, Realty of America LLC
Source: ARMLS, MLS#7049335
All information should be verified by the recipient and none is guaranteed as accurate by ARMLS.
Home Details for 4548 W ECHO Lane

|
|---|
Beds & Baths Number of Bedrooms: 3Number of Bathrooms: 2Number of Bathrooms (full): 2 |
Dimensions and Layout Living Area: 1611 Square Feet |
Appliances & Utilities Utilities: PropaneAppliances: Dryer, Washer, Refrigerator, Built-in Microwave, Dishwasher, Disposal, Electric OvenDishwasherDisposalDryerRefrigeratorWasher |
Heating & Cooling Heating: Heat PumpHas CoolingAir Conditioning: Central Air,Ceiling Fan(s),Programmable ThmstatHas HeatingHeating Fuel: Heat Pump |
Fireplace & Spa Number of Fireplaces: 1Fireplace: Living Room, GasSpa: NoneHas a Fireplace |
Windows, Doors, Floors & Walls Window: Double Pane Windows, Vinyl FrameFlooring: Carpet, Laminate |
Levels, Entrance, & Accessibility Stories: 1Number of Stories: 1Accessibility: Lever HandlesFloors: Carpet, Laminate |

|
|---|
Exterior Home Features Roof: CompositionPatio / Porch: CoveredFencing: Back Yard, BlockOther Structures: Shed(s)Exterior: StorageHas a Private Pool |
Parking & Garage Number of Garage Spaces: 2Number of Covered Spaces: 2Open Parking Spaces: 3No CarportHas a GarageHas an Attached GarageHas Open ParkingParking Spaces: 5Parking: Attached,Garage Door Opener |
Pool Pool: Outdoor Pool, Diving PoolPool |
Frontage Responsible for Road Maintenance: City Maintained RoadRoad Surface Type: AsphaltNot on Waterfront |
Water & Sewer Sewer: Public Sewer |
Farm & Range Not Allowed to Raise Horses |

|
|---|
Cumulative Days on Market: 7 |

|
|---|
Year Built Year Built: 1971 |
Property Type / Style Property Type: ResidentialProperty Subtype: Single Family ResidenceArchitecture: Ranch |
Building Construction Materials: Stucco, Painted, BlockNot Attached Property |
Property Information Parcel Number: 14811316 |

|
|---|
Price List Price: $415,000Price Per Sqft: $239/sqft |
Status Change & Dates Off Market Date: Thu Jul 09 2026Possession Timing: Close Of Escrow |

|
|---|
MLS Status: Closed |

|
|---|
Direction & Address City: GlendaleCommunity: SANDS WEST UNIT 4 |
School Information Elementary School: Horizon SchoolElementary School District: Glendale Elementary DistrictJr High / Middle School: Horizon SchoolHigh School: Apollo High SchoolHigh School District: Glendale Union High School District |

|
|---|
Building Area Building Area: 1611 Square Feet |

|
|---|
HOA Fee Includes: No FeesNo HOA |

|
|---|
Lot Area: 7736 sqft |

|
|---|
Special Conditions: Probate Listing |

|
|---|
Listing Terms: Cash, Conventional, FHA, VA Loan |

|
|---|
Business Information Ownership: Fee Simple |

|
|---|
Mls Number: 7049335 |
Price and Tax history
| Date | Event | Price |
|---|---|---|
Jul 29, 2026 Source: ARMLS #7049335 | Sold | $385,000 |
Jul 9, 2026 Source: ARMLS #7049335 | Pending | $415,000 |
Jul 2, 2026 Source: ARMLS #7049335 | Listed For Sale | $415,000 |
May 15, 1998 Source: N/A | Sold | $105,000 |
| Year | Property tax | Tax assessment |
|---|---|---|
| 2025 | $1,461 | $319,700 |
Home facts updated by county records
Market trends in Glendale
Last updated August 2026
Avg. sale price
$403K
$3.3KMoM
Sale-to-List Price
99.1%
0.4%MoM
Price per sq ft
$231
$0MoM
Available listings
806
27MoM
Around this home
Neighborhood Overview

Neighborhood stats provided by third party data sources.
What Locals Say about Sands Oasis
At least 8 Trulia users voted on each feature.

100 % Say it's quiet

92 % Say there are sidewalks

91 % Say car is needed

91 % Say yards are well-kept

88 % Say kids play outside

85 % Say parking is easy

77 % Say it's dog friendly

71 % Say there's holiday spirit

69 % Say it's walkable to grocery stores

67 % Say streets are well-lit

60 % Say it's walkable to restaurants

50 % Say people would walk alone at night

50 % Say neighbors are friendly

44 % Say they plan to stay for at least 5 years

30 % Say there's wildlife

18 % Say there are community events
Sourced by Trulia users. Learn more about our methodology.
LGBTQ Local Legal Protections
LGBTQ Local Legal Protections



Frequently asked questions about 4548 W ECHO Lane
- What is 4548 W ECHO Lane estimated to be worth?Trulia's estimated value for 4548 W ECHO Lane in Glendale, AZ is $386,100.
- What is the price history for 4548 W ECHO Lane?4548 W ECHO Lane in Glendale, AZ last sold for $385,000 in July 2026.
- Is Glendale a buyer's or seller's market?Glendale is currently a balanced market, based on recent for-sale activity.
- What's the median sale price in Glendale?The median sale price in Glendale is $403K. That is down $3.3K from the prior month.
- Does 4548 W ECHO Lane have air conditioning?Yes, 4548 W ECHO Lane in Glendale, AZ has air conditioning.
- Does 4548 W ECHO Lane have a pool?Yes, 4548 W ECHO Lane in Glendale, AZ has a pool.
Explore by feature - Pet Friendly
 SPECIAL OFFERPET FRIENDLY
 SPECIAL OFFERPET FRIENDLYTotal price$1,379 - $2,751/moStudio-2 bd1-3 baBroadstone Westgate | 6851 N 93rd Ave,
Glendale, AZ 85305 NEW - 1 DAY AGOSPECIAL OFFERPET FRIENDLY
 SPECIAL OFFERPET FRIENDLYTotal price$1,356 - $1,912/mo1-2 bd1-2 baHaven at Towne Center | 17600 N 79th Ave,
Glendale, AZ 85308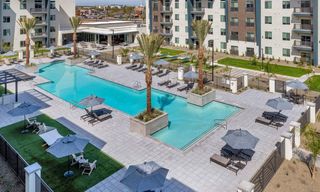 SPECIAL OFFERPET FRIENDLY
 SPECIAL OFFERPET FRIENDLY
 SPECIAL OFFERPET FRIENDLY
 PET FRIENDLY
 NEW - 1 DAY AGOSPECIAL OFFERPET FRIENDLY
 NEW - 1 DAY AGOSPECIAL OFFERPET FRIENDLY$1,462 - $2,410/mo1-3 bd1-2 baAgave Ranch Modern Apartments | 10060 W Desert River Blvd,
Glendale, AZ 85307
Explore by feature - Garage
- SPECIAL OFFERPET FRIENDLYTotal price$1,356 - $1,912/mo1-2 bd1-2 baHaven at Towne Center | 17600 N 79th Ave,
Glendale, AZ 85308 - SPECIAL OFFERPET FRIENDLY
- SPECIAL OFFERPET FRIENDLY
- NEW - 1 DAY AGOSPECIAL OFFERPET FRIENDLY
 SPECIAL OFFERPET FRIENDLY$1,290 - $1,682/mo1-2 bd1-2 baPavilions at Arrowhead | 7400 W Arrowhead Clubhouse Dr,
Glendale, AZ 85308 NEW - 1 DAY AGOPET FRIENDLY
 PET FRIENDLY
 PET FRIENDLY
 SPECIAL OFFERPET FRIENDLY
 SPECIAL OFFERPET FRIENDLYFURNISHED
Explore by feature - Air Conditioning
- SPECIAL OFFERPET FRIENDLY
- NEW - 1 DAY AGOSPECIAL OFFERPET FRIENDLY
- PET FRIENDLY
 PET FRIENDLY
 SPECIAL OFFERPET FRIENDLY
 SPECIAL OFFERPET FRIENDLY
 PET FRIENDLY
 NEW - 1 DAY AGOSPECIAL OFFERPET FRIENDLY
 NEW - 1 DAY AGOSPECIAL OFFERPET FRIENDLY
 SPECIAL OFFERPET FRIENDLY
Explore by feature - Pool
- SPECIAL OFFERPET FRIENDLY
- SPECIAL OFFERPET FRIENDLYTotal price$1,379 - $2,751/moStudio-2 bd1-3 baBroadstone Westgate | 6851 N 93rd Ave,
Glendale, AZ 85305 - NEW - 1 DAY AGOSPECIAL OFFERPET FRIENDLY
- SPECIAL OFFERPET FRIENDLYTotal price$1,356 - $1,912/mo1-2 bd1-2 baHaven at Towne Center | 17600 N 79th Ave,
Glendale, AZ 85308 - SPECIAL OFFERPET FRIENDLY
- SPECIAL OFFERPET FRIENDLY
- SPECIAL OFFERPET FRIENDLY
- PET FRIENDLY
- NEW - 1 DAY AGOSPECIAL OFFERPET FRIENDLY
- NEW - 1 DAY AGOSPECIAL OFFERPET FRIENDLY$1,462 - $2,410/mo1-3 bd1-2 baAgave Ranch Modern Apartments | 10060 W Desert River Blvd,
Glendale, AZ 85307
Explore by feature - Washer/dryer
- SPECIAL OFFERPET FRIENDLY
- NEW - 1 DAY AGOSPECIAL OFFERPET FRIENDLY
- SPECIAL OFFERPET FRIENDLY
- SPECIAL OFFERPET FRIENDLY
- PET FRIENDLY
- NEW - 1 DAY AGOSPECIAL OFFERPET FRIENDLY$1,462 - $2,410/mo1-3 bd1-2 baAgave Ranch Modern Apartments | 10060 W Desert River Blvd,
Glendale, AZ 85307  NEW - 1 DAY AGOSPECIAL OFFERSENIOR HOUSINGPET FRIENDLY$1,399 - $2,299/mo1-3 bd1-2 baMera Westgate 55+ Active Adult | 7460 N Zanjero Blvd,
Glendale, AZ 85305- SPECIAL OFFERPET FRIENDLY
- SPECIAL OFFERPET FRIENDLY
 SPECIAL OFFERPET FRIENDLY
Explore by feature - Outdoor Space
- NEW - 1 DAY AGOSPECIAL OFFERPET FRIENDLY
 NEW - 1 DAY AGOSPECIAL OFFERPET FRIENDLY
 PET FRIENDLY
 PET FRIENDLY
 PET FRIENDLY
 APPLY INSTANTLYPET FRIENDLY
 APPLY INSTANTLYPET FRIENDLY
 APPLY INSTANTLYPET FRIENDLY
 APPLY INSTANTLYPET FRIENDLY
 APPLY INSTANTLYPET FRIENDLY
Apartments for Rent
 PET FRIENDLY
 PET FRIENDLY
- NEW - 1 DAY AGOPET FRIENDLY
 PET FRIENDLY
 NEW - 1 DAY AGOPET FRIENDLY
 PET FRIENDLY
 PET FRIENDLY
- PET FRIENDLY
 PET FRIENDLY
- PET FRIENDLY
- PET FRIENDLY
 NEW - 2 DAYS AGOPET FRIENDLY
- PET FRIENDLY
 PET FRIENDLY
- PET FRIENDLY
 See more homes for rent inGlendale
Off Market Homes Near 4548 W ECHO Lane
 SOLDSEP 17, 2026K. Hovnanian Great Western Homes, LLC, ARMLS
 SOLDSEP 16, 2026United Real Estate Specialists, ARMLS
 SOLDSEP 16, 2026Keller Williams Arizona Realty, ARMLS
 SOLDSEP 16, 2026K. Hovnanian Great Western Homes, LLC, ARMLS
 SOLDSEP 15, 2026My Home Group Real Estate, ARMLS
 SOLDSEP 15, 2026Andrade Realty, ARMLS
 See more homes for sale inGlendale


Homes for sale near 4548 W ECHO Lane
 OPEN THU, 4-6PMYour Home and Future, LLC, ARMLS
 NEW - 22 HRS AGOOpendoor Brokerage, LLC, ARMLS
 My Home Group Real Estate, ARMLS
- See more homes for sale inGlendale


- Results are loading