


$4,950,000
 4 Beds
 4.5 Baths
 5,142 sqft (on 5.93 acres)
4547 Timberlane Trl, Eagle River, WI 54521
Est. Mortgage $30,352/mo*
Get Pre-QualifiedHome Highlights

Single-Family Home

5.93 acre lot

$963/sqft

Garage
Local Information
- Map ViewExplore the area around 4547 Timberlane Trl.

- Schools1 Preschool School1 Elementary School1 Middle School1 High School

- Shop & Eat

-- mins to
About this House
What's unique:Covered boat slipSuperior craftsmanshipPermanent docksManicured groundsPanoramic viewsOpen great room
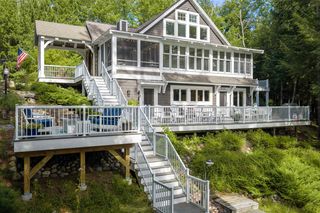
EAGLE RIVER CHAIN COMPOUND/ESTATE. Nestled on 5.93 acres of manicured grounds w/422 ft of water frontage on Yellow Birch Lake. This exceptional property provides a rare blend of elegance & comfort. The estate offers 3 homes with a total of 13 bedrooms and 14 bathrooms including wet boathouse w/ living quarters (832 sq ft), 5-car heated garage with extra storage, plus a 2 car garage. Highlights of this family compound are superior craftsmanship, unique design and panoramic views. The castle residence is reminiscent of a Normandy castle (5143 sq ft), featuring an open great room, classic dining room, den, & 4-bedrooms. The 3-bedroom (4576 sq ft) & the 4-bedroom (4286 sq ft) home, both have finished basements. The 3 homes have bedrooms w/ ensuite baths. Permanent docks plus a covered boat slip help to make sure all is ready for a day on the lake. This estate is a lakeside paradise, offering the ideal combination of luxury, seclusion, and recreation. A true once in a lifetime opportunity.
Last check for updates: about 14 hours ago
Listing courtesy of THE MERZ AND GOLDSWORTHY TEAM, (715) 617-2016
RE/MAX PROPERTY PROS
DENISE GOLDSWORTHY TEAM, (715) 891-0921
RE/MAX PROPERTY PROS - MINOCQUA
Source: GNMLS, MLS#216496
Also Listed on GNMLS.
Home Details for 4547 Timberlane Trl

|
|---|
Interior Details Basement: Exterior Entry,Interior EntryNumber of Rooms: 13Types of Rooms: Bedroom, Bathroom, Dining Room, Entry Foyer, Kitchen, Living Room |
Beds & Baths Number of Bedrooms: 4Number of Bathrooms: 5Number of Bathrooms (full): 4Number of Bathrooms (half): 1 |
Dimensions and Layout Living Area: 5142 Square Feet |
Appliances & Utilities Appliances: Dryer, Dishwasher, Gas Water Heater, Microwave, Range, Refrigerator, WasherDishwasherDryerLaundry: Washer Hookup,In BasementMicrowaveRefrigeratorWasher |
Heating & Cooling Heating: Forced Air,Natural GasHas CoolingAir Conditioning: Central AirHas HeatingHeating Fuel: Forced Air |
Fireplace & Spa Number of Fireplaces: 2Fireplace: Multiple, Wood BurningHas a Fireplace |
View Has a ViewView: Water |

|
|---|
Exterior Home Features Roof: Composition ShingleOther Structures: Boat House, Living QuartersExterior: Dock, Landscaping, Paved Driveway |
Parking & Garage Number of Garage Spaces: 4Number of Covered Spaces: 4Has a GarageNo Attached GarageHas Open ParkingParking Spaces: 8Parking: Detached,Four Car Garage,Four or more Spaces,Garage,Storage,Driveway,Shared Driveway |
Frontage WaterfrontWaterfront: Shoreline - Sand, Lake FrontFrontage Type: LakefrontRoad Frontage: Private Road, Town RoadOn Waterfront |
Water & Sewer Sewer: Conventional Sewer, Shared SepticWater Body: YELLOW BIRCH |
Farm & Range Frontage Length: 422, 422 |
Finished Area Finished Area (above surface): 5142 Square Feet |

|
|---|
Days on Market: 159 |

|
|---|
Property Type / Style Property Type: ResidentialProperty Subtype: Single Family Residence |
Building Construction Materials: Brick, Frame, StoneNot Attached Property |
Property Information Parcel Number: 14939, 14940, 14942, 14945 |

|
|---|
Price List Price: $4,950,000Price Per Sqft: $963 |
Status Change & Dates Possession Timing: Closing |

|
|---|
MLS Status: Active |

|
|---|

|
|---|
Direction & Address City: Eagle River |
School Information Elementary School: VI Northland Pines-ERJr High / Middle School: VI Northland PinesHigh School: VI Northland Pines |

|
|---|
Listing Agent Listing ID: 216496 |

|
|---|
Building Area Building Area: 5142 Square Feet |

|
|---|
Community Features: Shopping |

|
|---|
Lot Area: 5.93 Acres |

|
|---|
Business Information Ownership: Corporation |

|
|---|
BasementMls Number: 216496Living Area Range Units: Square FeetWater ViewWater View: WaterAbove Grade Unfinished Area: 5142Above Grade Unfinished Area Units: Square FeetBelow Grade Unfinished Area Units: Square FeetUniversal Property Id: US-55125-N-14939, 14940, 14942, 14945-R-N |

|
|---|
ShoppingDays On Market Replication: 24 |
Around this home
What Locals Say about Eagle River
At least 27 Trulia users voted on each feature.

92 % Say there's wildlife

88 % Say parking is easy

88 % Say people would walk alone at night

87 % Say car is needed

83 % Say yards are well-kept

79 % Say it's dog friendly

74 % Say kids play outside

71 % Say there's holiday spirit

64 % Say they plan to stay for at least 5 years

63 % Say it's quiet

61 % Say neighbors are friendly

46 % Say it's walkable to restaurants

33 % Say streets are well-lit

29 % Say there are community events

24 % Say it's walkable to grocery stores

22 % Say there are sidewalks
Sourced by Trulia users. Learn more about our methodology.
Market trends in Eagle River
Last updated August 2026
Avg. sale price
$353K
$29.67KMoM
Sale-to-List Price
98.8%
Price per sq ft
$259
Available listings
98
7MoM
Home Value
Trulia Estimate
$964KSince last month
Increased$136K (+16.4%)Since last year
Increased$290K (+43.1%)Learn more about this home's value by checking out its Trulia Estimate, the value of nearby homes, and how much similar homes have sold for.
Trulia Estimate
The of this home's value increased by +226% in the last 10 years
| Month | Estimated value |
|---|---|
2026 | |
| September 2026 | $964K |
| August 2026 | $828K |
| July 2026 | $774K |
| June 2026 | $817K |
| May 2026 | $829K |
| April 2026 | $890K |
| March 2026 | $682K |
| February 2026 | $659K |
| January 2026 | $636K |
2025 | |
2024 | |
2023 | |
2022 | |
2021 | |
2020 | |
2019 | |
2018 | |
2017 | |
2016 | |
Comparable sales
These are recently sold homes that have a similar location or other similar features to this home, like bedrooms, bathrooms, and square footage. Get a sense of the expected prices in the area by viewing these homes.Address | Distance | Property Type | Sold Price | Sold Date | Bed | Bath | Sqft |
|---|---|---|---|---|---|---|---|
0.11 | Single-Family Home | $3,650,000 | 04/24/26 | 5 | 3.5 | 7,200 | |
0.21 | Single-Family Home | $3,400,000 | 11/06/25 | 4 | 4 | 6,025 | |
0.64 | Single-Family Home | $1,500,000 | 08/03/26 | 4 | 3.5 | 2,827 | |
0.42 | Single-Family Home | $425,000 | 08/28/26 | 3 | 3 | 2,062 | |
0.46 | Single-Family Home | $368,000 | 04/10/26 | 3 | 2.5 | 2,185 | |
0.63 | Single-Family Home | $930,000 | 08/28/26 | 4 | 3 | 2,359 | |
0.33 | Single-Family Home | $320,000 | 09/11/26 | 3 | 1.5 | 1,774 | |
0.42 | Single-Family Home | $332,000 | 01/30/26 | 3 | 2 | 1,730 |
Nearby home prices
Get a sense of expected prices in the area by checking the value of nearby homes.Address | Distance | Price | Bed | Bath | Sqft | Status |
|---|---|---|---|---|---|---|
0.11 | $3,650,000 | 5 | 3.5 | 7,200 | Recently Sold | |
0.14 | $914,700 | 4 | 4 | 4,700 | Off Market | |
0.13 | - | - | - | - | Off Market | |
0.13 | - | - | - | - | Off Market | |
0.18 | $6,800,000 | 6 | 6.5 | 8,617 | For Sale | |
0.15 | $552,100 | 3 | 2 | 2,419 | Off Market | |
0.17 | $1,462,700 | 5 | 5.5 | 3,989 | Off Market | |
0.21 | $3,492,700 | 4 | 4 | 6,025 | Off Market | |
0.25 | $475,700 | 3 | 2 | 1,902 | Off Market | |
0.27 | - | - | - | - | Off Market | |
0.27 | $748,500 | 3 | 2.5 | 1,680 | For Sale |
Price and Tax history
| Date | Event | Price |
|---|---|---|
Apr 16, 2026 Source: GNMLS #216496 | Listed For Sale | $4,950,000 |
| Year | Property tax | Tax assessment |
|---|---|---|
| 2024 | $2,833 | $510,000 |
Home facts updated by county records
LGBTQ Local Legal Protections
LGBTQ Local Legal Protections



THE MERZ AND GOLDSWORTHY TEAM, RE/MAX PROPERTY PROS
Agent Phone: (715) 617-2016
IDX information is provided exclusively for personal, non-commercial use, and may not be used for any purpose other than to identify prospective properties consumers may be interested in purchasing.
Information is deemed reliable but not guaranteed.
Similar Homes You May Like
 40.13 ACRESREDMAN REALTY GROUP, LLC
 1.16 ACRESREDMAN REALTY GROUP, LLC
 3.24 ACRES
 3.24 ACRESFIRST WEBER - RHINELANDER
 See more homes for sale inEagle River

New Listings near 4547 Timberlane Trl
 6.45 ACRESRE/MAX PROPERTY PROS
- 1.16 ACRESREDMAN REALTY GROUP, LLC
- See more homes for sale inEagle River
Frequently asked questions about 4547 Timberlane Trl
- What is the estimated monthly payment for 4547 Timberlane Trl?Based on a $4,950,000 list price with 20% down at today's rates, the estimated monthly payment for 4547 Timberlane Trl in Eagle River, WI is approximately $30,927 (about $26,974 principal & interest, $3,878 property taxes, and $75 homeowner's insurance). This is an estimate. Actual payment depends on your loan terms.
- How does the list price for 4547 Timberlane Trl compare to homes in Eagle River?4547 Timberlane Trl in Eagle River, WI is listed at $4,950,000, about 1303% above the $353K median sale price in Eagle River.
- What do residents say about Eagle River?Residents describe Eagle River, WI as easy to park in, well-kept, and dog-friendly. Most residents say you need a car. See homes for sale in Eagle River, WI.
- What are the closest schools to 4547 Timberlane Trl?The closest schools to 4547 Timberlane Trl in Eagle River, WI are Northland Pines Elementary-Eagle River (Pre-K, rated 5/10), Northland Pines High School (Middle, rated 8/10).
- Does 4547 Timberlane Trl have air conditioning?Yes, 4547 Timberlane Trl in Eagle River, WI has air conditioning.
- Does 4547 Timberlane Trl have laundry facilities?Yes, 4547 Timberlane Trl in Eagle River, WI has in-unit laundry.
4547 Timberlane Trl, Eagle River, WI 54521 is a 4 bedroom, 5 bathroom, 5,142 sqft single-family home. This property is currently available for sale and was listed by GNMLS on Apr 16, 2026. The MLS # for this home is MLS# 216496.