


$339,600
 2 Beds
 2 Baths
 1,028 sqft
4541 Highgate Drive #A, Delray Beach, FL 33445
Est. Refi. Payment $2,327/mo*
Refinance Your HomeCurrently Off Market - Sold Dec 15, 2023 for $340,000
Home Value
Trulia Estimate
$340KSince last month
Increased$400 (+0.1%)Since last year
Increased$12K (+3.5%)Since last sale
Decreased$500 (-0.1%)Learn more about this home's value by checking out its Trulia Estimate, the value of nearby homes, and how much similar homes have sold for.
Trulia Estimate
The of this home's value increased by +88% in the last 10 years
| Month | Estimated value |
|---|---|
2026 | |
| August 2026 | $340K |
| August 2026 | $339K |
| July 2026 | $339K |
| June 2026 | $337K |
| May 2026 | $336K |
| April 2026 | $334K |
| March 2026 | $335K |
| February 2026 | $336K |
| January 2026 | $342K |
2025 | |
2024 | |
2023 | |
2022 | |
2021 | |
2020 | |
2019 | |
2018 | |
2017 | |
2016 | |
Comparable sales
These are recently sold homes that have a similar location or other similar features to this home, like bedrooms, bathrooms, and square footage. Get a sense of the expected prices in the area by viewing these homes.Address | Distance | Property Type | Sold Price | Sold Date | Bed | Bath | Sqft |
|---|---|---|---|---|---|---|---|
0.44 | Townhouse | $310,000 | 07/01/26 | 2 | 2 | 1,028 | |
0.06 | Townhouse | $345,000 | 02/27/26 | 3 | 2.5 | 1,316 | |
0.49 | Townhouse | $326,500 | 09/09/25 | 2 | 2 | 1,028 | |
0.08 | Townhouse | $310,000 | 05/01/26 | 3 | 2.5 | 1,658 | |
0.05 | Townhouse | $415,000 | 03/20/26 | 3 | 2.5 | 1,796 | |
0.02 | Townhouse | $467,000 | 07/31/26 | 3 | 2.5 | 1,887 | |
0.48 | Townhouse | $344,900 | 08/07/26 | 3 | 2.5 | 1,028 | |
0.46 | Townhouse | $410,000 | 07/08/26 | 3 | 2.5 | 1,302 |
Nearby home prices
Get a sense of expected prices in the area by checking the value of nearby homes.Address | Distance | Price | Bed | Bath | Sqft | Status |
|---|---|---|---|---|---|---|
0.03 | $539,000 | 3 | 2.5 | 1,658 | For Sale | |
0.02 | $470,000 | 3 | 2.5 | 1,796 | Off Market | |
0.02 | $366,200 | 3 | 2.5 | 1,316 | Off Market | |
0.02 | $467,000 | 3 | 2.5 | 1,887 | Recently Sold | |
0.04 | $420,300 | 3 | 2.5 | 1,796 | Off Market | |
0.05 | $415,000 | 3 | 2.5 | 1,796 | Recently Sold | |
0.05 | $455,000 | 3 | 2.5 | 1,796 | Off Market | |
0.04 | $460,100 | 3 | 2.5 | 1,796 | Off Market | |
0.05 | $422,800 | 3 | 2.5 | 1,454 | Off Market | |
0.03 | $380,100 | 3 | 2.5 | 1,654 | Off Market | |
0.04 | $751,500 | 3 | 2.5 | 2,761 | Off Market |
Local Information
- Map ViewExplore the area around 4541 Highgate Drive #A.

- Schools1 Preschool School1 Elementary School1 Middle School1 High School

- Shop & Eat

-- mins to
Home Highlights

Property Type
Townhouse

Year Built
2005

Living Area
1,028 sqft

Price/Sqft
$330

Parking
1 Car Garage

HOA
$385/Monthly
About this House
Well sought after Bexley Park Townhome embraces tranquilty, nature, tree lined streets, and great for all lifestyles. Located in the heart of Delray, close to schools, minutes to the iconic Downtown Delray and Delray Marketplace. This TH features updated & upgraded 2/2 w/garage has tile floors in living area, laminate floors in the bedrooms, stained wood cabinets with glass uppers, quartz counter top, All stainless steel appliances, updated bath rooms and more... Community park, play ground & pool.
4541 Highgate Drive #A, Delray Beach, FL 33445 is a 2 bedroom, 2 bathroom, 1,028 sqft townhouse in Bexley Park, built in 2005. It last sold for the $340,000 asking price on Dec 15, 2023. This property is not currently displayed as for sale or rent on Trulia. The Trulia Estimate is $339,600, with a rent estimate of $2,104/month.
Last check for updates: about 4 hours ago
Listed by James M Kwon, (561) 702-7771
Prime Realty & Managment Inc.
Bought with: Shayna Lurie, Keller Williams Realty - Welli
Co-Buyer's Agent: Sommar Clark, Keller Williams Realty - Welli
Originating MLS: BeachesMLS
Source: BeachesMLS, MLS#R10929076
Home Details for 4541 Highgate Drive #A

|
|---|
Interior Details Number of Rooms: 4Types of Rooms: Master Bedroom, Kitchen, Laundry, Living Room |
Beds & Baths Number of Bedrooms: 2Main Level Bedrooms: 2Number of Bathrooms: 2Number of Bathrooms (full): 2Number of Bathrooms (main level): 2 |
Dimensions and Layout Living Area: 1028 Square Feet |
Appliances & Utilities Utilities: Cable Available, Sewer Available, Water AvailableAppliances: Dryer, Dishwasher, Electric Range, Disposal, Microwave, Refrigerator, WasherDishwasherDisposalDryerLaundry: InsideMicrowaveRefrigeratorWasher |
Heating & Cooling Heating: Central,Electric,Heat PumpHas CoolingAir Conditioning: Central Air,ElectricHas HeatingHeating Fuel: Central |
Gas & Electric Electric: 3 Phase |
Windows, Doors, Floors & Walls Flooring: Ceramic Tile, Laminate |
Levels, Entrance, & Accessibility Stories: 1Number of Stories: 1Levels: Multi/Split, OneFloors: Ceramic Tile, Laminate |
View Has a ViewView: Other |

|
|---|
Exterior Home Features Roof: Spanish TilePatio / Porch: Open, BalconyExterior: Balcony, Outdoor Living AreaNo Private Pool |
Parking & Garage Number of Garage Spaces: 1Number of Covered Spaces: 1Has a GarageHas an Attached GarageHas Open ParkingParking Spaces: 1Parking: Attached,Garage,Garage Door Opener,On Street |
Pool Pool: Association |
Frontage Waterfront: NoneNot on Waterfront |
Water & Sewer Sewer: Public Sewer |

|
|---|
Cumulative Days on Market: 7 |

|
|---|
Year Built Year Built: 2005 |
Property Type / Style Property Type: ResidentialProperty Subtype: TownhouseStructure Type: TownhouseArchitecture: Townhouse |
Building Construction Materials: BlockNot a New Construction |
Property Information Condition: ResaleParcel Number: 12424612220270010 |

|
|---|
Price List Price: $340,000 |
Status Change & Dates Off Market Date: Thu Oct 26 2023Possession Timing: Close Of Escrow, Negotiable |

|
|---|
MLS Status: Closed |

|
|---|

|
|---|
Direction & Address City: Delray BeachCommunity: BEXLEY PARK |

|
|---|
Building Area Building Area: 1372 Square Feet |

|
|---|
Community Features: Home Owners AssociationNot Senior Community |

|
|---|
HOA Fee Includes: Common Areas, Cable TV, Maintenance GroundsAssociation for this Listing: BeachesMLSHas an HOAHOA Fee: $385/Monthly |

|
|---|
Lot Area: 1459 sqft |

|
|---|
Contingencies: Appraisal, FinancingListing Terms: Cash, Conventional |

|
|---|
Mobile Home Park Mobile Home Units: Feet |

|
|---|
Mls Number: R10929076Living Area Range Units: Square FeetAbove Grade Unfinished Area Units: Square FeetBelow Grade Unfinished Area Units: Square FeetUniversal Property Id: US-12099-N-12424612220270010-R-N |

|
|---|
HOA Amenities: Picnic Area,Playground,Park,Pool,SidewalksDays On Market Replication: 7 |
Price and Tax history
| Date | Event | Price |
|---|---|---|
Dec 15, 2023 Source: BeachesMLS #R10929076 | Sold | $340,000 |
Oct 26, 2023 Source: BeachesMLS #RX-10929076 | Contingent | $340,000 |
Oct 19, 2023 Source: BeachesMLS #RX-10929076 | Listed For Sale | $340,000 |
Mar 30, 2010 Source: N/A | Sold | $139,900 |
Jan 23, 2010 Source: Agent Provided | Listed For Sale | $139,900 |
Dec 13, 2009 Source: Agent Provided | ListingRemoved | $139,900 |
Nov 16, 2009 Source: Agent Provided | PriceChange | $139,900 Price decreased by 10% |
Sep 27, 2009 Source: Agent Provided | PriceChange | $154,999 Price decreased by 3% |
Sep 6, 2009 Source: Agent Provided | PriceChange | $159,000 Price decreased by 9% |
Aug 23, 2009 Source: Agent Provided | Listed For Sale | $174,000 |
Jul 22, 2005 Source: N/A | Sold | $131,131 |
| Year | Property tax | Tax assessment |
|---|---|---|
| 2025 | $4,728 | $286,000 |
Home facts updated by county records
Market trends in Delray Beach
Last updated July 2026
Avg. sale price
$388K
$167MoM
Sale-to-List Price
95.3%
0.1%MoM
Price per sq ft
$263
$4MoM
Available listings
1656
11MoM
Around this home
Neighborhood Overview

Neighborhood stats provided by third party data sources.
LGBTQ Local Legal Protections
LGBTQ Local Legal Protections



All listings featuring the BMLS logo are provided by Beaches MLS, Inc. This information is not verified for authenticity or accuracy and is not guaranteed. Copyright 2026 Beaches Multiple Listing Service, Inc. Information is provided exclusively for consumers' personal, non-commercial use and may not be used for any purpose other than to identify prospective properties consumers may be interested in purchasing.
Frequently asked questions about 4541 Highgate Drive #A
- What is 4541 Highgate Drive #A estimated to be worth?Trulia's estimated value for 4541 Highgate Drive #A in Delray Beach, FL is $339,600.
- What is the price history for 4541 Highgate Drive #A?4541 Highgate Drive #A in Delray Beach, FL last sold for $340,000 in December 2023.
- Is Delray Beach a buyer's or seller's market?Delray Beach is currently a buyer's market, based on recent for-sale activity.
- What's the median sale price in Delray Beach?The median sale price in Delray Beach is $388K. That is up $167 from the prior month.
- Does 4541 Highgate Drive #A have air conditioning?Yes, 4541 Highgate Drive #A in Delray Beach, FL has air conditioning.
- Does 4541 Highgate Drive #A have a pool?Yes, 4541 Highgate Drive #A in Delray Beach, FL has a pool.
Explore by feature - Pet Friendly
 PET FRIENDLYTotal price$2,365 - $3,997/mo1-3 bd1-2 baAlexan Delray | 1155 S Congress Ave,
Delray Beach, FL 33445 PET FRIENDLY
 NEW - 1 DAY AGOSPECIAL OFFERPET FRIENDLY
 SPECIAL OFFERPET FRIENDLY
 NEW - 1 DAY AGOPET FRIENDLY
 NEW - 1 DAY AGOSPECIAL OFFERPET FRIENDLY$2,650 - $3,725/mo1-3 bd1-3 baThe Enclave At Delray Beach | 14768 Enclave Lakes Dr,
Delray Beach, FL 33484 PET FRIENDLY
 SPECIAL OFFERPET FRIENDLYTotal price$2,315 - $3,475/mo1-3 bd1-2 baAtlantic at East Delray | 650 Lavers Cir,
Delray Beach, FL 33444 NEW - 1 DAY AGOPET FRIENDLY$2,309 - $3,111/mo2-3 bd1-2 baThe Fountains At Delray Beach | 14401 S Military Trl,
Delray Beach, FL 33484 SPECIAL OFFERPET FRIENDLYTotal price$2,419 - $3,067/mo1-3 bd1-2 ba10X Delray | 14050 Pacific Point Pl,
Delray Beach, FL 33484
Explore by feature - Garage
- NEW - 1 DAY AGOSPECIAL OFFERPET FRIENDLY
- NEW - 1 DAY AGOPET FRIENDLY$2,309 - $3,111/mo2-3 bd1-2 baThe Fountains At Delray Beach | 14401 S Military Trl,
Delray Beach, FL 33484  NEW - 1 DAY AGOSPECIAL OFFERPET FRIENDLY
 SPECIAL OFFERPET FRIENDLY$2,330 - $3,744/moStudio-2 bd1-2 baSouth of Atlantic Luxury Apartments | 151 SE 3rd Ave,
Delray Beach, FL 33483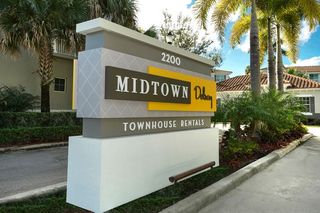 SPECIAL OFFERPET FRIENDLYTotal price$2,993 - $4,024/mo2-3 bd3 baMidtown Delray | 2200 Bloods Grove Cir,
Delray Beach, FL 33445 NEW - 14 HRS AGOPET FRIENDLY
 SPECIAL OFFERPET FRIENDLY
 NEW - 16 HRS AGOAPPLY INSTANTLYPET FRIENDLY
 APPLY INSTANTLYPET FRIENDLYFURNISHED
 NEW - 17 HRS AGOAPPLY INSTANTLYPET FRIENDLY
Explore by feature - Air Conditioning
- SPECIAL OFFERPET FRIENDLY
 NEW - 1 DAY AGOSPECIAL OFFERPET FRIENDLYTotal price$2,133 - $3,670/mo1-3 bd1-3 baAvana Delray Beach | 5600 Atlantic Ave,
Delray Beach, FL 33484 SPECIAL OFFERPET FRIENDLYTotal price$2,535 - $3,203/mo1-2 bd1-2 baThe Franklin | 320 Franklin Club Dr,
Delray Beach, FL 33483- NEW - 14 HRS AGOPET FRIENDLY
 NEW - 1 DAY AGOPET FRIENDLY
- SPECIAL OFFERPET FRIENDLY
- NEW - 16 HRS AGOAPPLY INSTANTLYPET FRIENDLY
 APPLY INSTANTLY
- APPLY INSTANTLYPET FRIENDLYFURNISHED
 APPLY INSTANTLYPET FRIENDLY
Explore by feature - Pool
- PET FRIENDLYTotal price$2,365 - $3,997/mo1-3 bd1-2 baAlexan Delray | 1155 S Congress Ave,
Delray Beach, FL 33445 - PET FRIENDLY
- NEW - 1 DAY AGOSPECIAL OFFERPET FRIENDLY
- SPECIAL OFFERPET FRIENDLY
- NEW - 1 DAY AGOPET FRIENDLY
- NEW - 1 DAY AGOSPECIAL OFFERPET FRIENDLY$2,650 - $3,725/mo1-3 bd1-3 baThe Enclave At Delray Beach | 14768 Enclave Lakes Dr,
Delray Beach, FL 33484 - SPECIAL OFFERPET FRIENDLYTotal price$2,315 - $3,475/mo1-3 bd1-2 baAtlantic at East Delray | 650 Lavers Cir,
Delray Beach, FL 33444 - NEW - 1 DAY AGOPET FRIENDLY$2,309 - $3,111/mo2-3 bd1-2 baThe Fountains At Delray Beach | 14401 S Military Trl,
Delray Beach, FL 33484 - SPECIAL OFFERPET FRIENDLYTotal price$2,419 - $3,067/mo1-3 bd1-2 ba10X Delray | 14050 Pacific Point Pl,
Delray Beach, FL 33484  PET FRIENDLY
Explore by feature - Washer/dryer
- NEW - 1 DAY AGOSPECIAL OFFERPET FRIENDLY
- NEW - 1 DAY AGOSPECIAL OFFERPET FRIENDLYTotal price$2,133 - $3,670/mo1-3 bd1-3 baAvana Delray Beach | 5600 Atlantic Ave,
Delray Beach, FL 33484 - SPECIAL OFFERPET FRIENDLYTotal price$2,993 - $4,024/mo2-3 bd3 baMidtown Delray | 2200 Bloods Grove Cir,
Delray Beach, FL 33445 - NEW - 14 HRS AGOPET FRIENDLY
- NEW - 1 DAY AGOPET FRIENDLY
- NEW - 16 HRS AGOAPPLY INSTANTLYPET FRIENDLY
- APPLY INSTANTLY
- APPLY INSTANTLYPET FRIENDLYFURNISHED
- NEW - 17 HRS AGOAPPLY INSTANTLYPET FRIENDLY
- APPLY INSTANTLYPET FRIENDLY
Explore by feature - Outdoor Space
 FURNISHED
 PET FRIENDLY
 PET FRIENDLY
 APPLY INSTANTLYPET FRIENDLYFURNISHEDROOM FOR RENT
 APPLY INSTANTLYPET FRIENDLY
 APPLY INSTANTLYFURNISHED
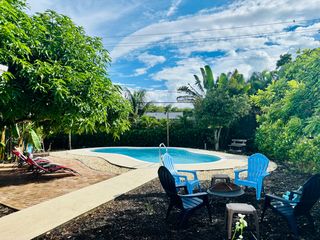 APPLY INSTANTLYFURNISHED
 APPLY INSTANTLYPET FRIENDLYFURNISHED
 APPLY INSTANTLYPET FRIENDLY
 NEW - 13 HRS AGOAPPLY INSTANTLYPET FRIENDLY

Apartments for Rent
 PET FRIENDLYTotal price$1,723 - $2,768/mo1-3 bd1-2 baThe Reserve at Ashley Lake | 5217 Cedar Lake Rd,
Boynton Beach, FL 33437 NEW - 1 DAY AGOPET FRIENDLY$1,735 - $2,698/mo1-3 bd1-2 baIndian Hills Apartments | 11211 S Military Trl,
Boynton Beach, FL 33436- NEW - 1 DAY AGOPET FRIENDLYTotal price$2,133 - $3,670/mo1-3 bd1-3 baAvana Delray Beach | 5600 Atlantic Ave,
Delray Beach, FL 33484 - PET FRIENDLY
- NEW - 1 DAY AGOPET FRIENDLY$2,650 - $3,725/mo1-3 bd1-3 baThe Enclave At Delray Beach | 14768 Enclave Lakes Dr,
Delray Beach, FL 33484 - PET FRIENDLY
- PET FRIENDLY
- PET FRIENDLYTotal price$2,993 - $4,024/mo2-3 bd3 baMidtown Delray | 2200 Bloods Grove Cir,
Delray Beach, FL 33445 - NEW - 1 DAY AGOPET FRIENDLY$2,309 - $3,111/mo2-3 bd1-2 baThe Fountains At Delray Beach | 14401 S Military Trl,
Delray Beach, FL 33484 - PET FRIENDLYTotal price$2,419 - $3,067/mo1-3 bd1-2 ba10X Delray | 14050 Pacific Point Pl,
Delray Beach, FL 33484  NEW - 8 HRS AGOPET FRIENDLY
 PET FRIENDLY
 PET FRIENDLY
 PET FRIENDLY$1,096 - $1,899/mo1-2 bd1-2 baClipper Cove Apartments | 1500 Southern Cross Ln,
Boynton Beach, FL 33436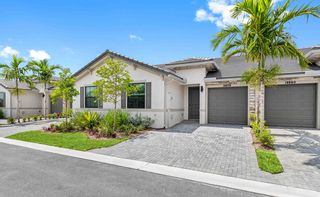 PET FRIENDLY
 See more homes for rent inDelray Beach
Off Market Homes Near 4541 Highgate Drive #A
 SOLDSEP 1, 2026CENTURY 21 Tenace Realty
 SOLDSEP 1, 2026Rahman Realty
 SOLDSEP 1, 2026The Corcoran Group
 SOLDSEP 1, 2026Compass Florida LLC
 SOLDSEP 1, 2026Illustrated Properties
 SOLDSEP 1, 2026Serhant
 See more homes for sale inDelray Beach


Homes for sale near 4541 Highgate Drive #A
 Signature Int'l Premier Properties
- See more homes for sale inDelray Beach


- Results are loading