

Listed by Erica Garcia, Big Block Realty . Bought with First Team Real Estate
$1,203,500
 5 Beds
 3 Baths
 2,650 sqft
4540 Arbor Glen Way, Oceanside, CA 92057
Est. Refi. Payment $7,602/mo*
Refinance Your HomeCurrently Off Market - Sold May 3, 2024 for $1,200,000
Home Value
Trulia Estimate
$1.2MSince last month
Decreased$700 (-0.1%)Since last year
Increased$40K (+3.5%)Since last sale
Increased$6K (+0.5%)Learn more about this home's value by checking out its Trulia Estimate, the value of nearby homes, and how much similar homes have sold for.
Trulia Estimate
The of this home's value increased by +121% in the last 10 years
| Month | Estimated value |
|---|---|
2026 | |
| August 2026 | $1.21M |
| August 2026 | $1.21M |
| July 2026 | $1.21M |
| June 2026 | $1.21M |
| May 2026 | $1.21M |
| April 2026 | $1.21M |
| March 2026 | $1.21M |
| February 2026 | $1.21M |
| January 2026 | $1.21M |
2025 | |
2024 | |
2023 | |
2022 | |
2021 | |
2020 | |
2019 | |
2018 | |
2017 | |
2016 | |
Comparable sales
These are recently sold homes that have a similar location or other similar features to this home, like bedrooms, bathrooms, and square footage. Get a sense of the expected prices in the area by viewing these homes.Address | Distance | Property Type | Sold Price | Sold Date | Bed | Bath | Sqft |
|---|---|---|---|---|---|---|---|
0.11 | Single-Family Home | $1,190,000 | 10/14/25 | 4 | 3 | 2,538 | |
0.51 | Single-Family Home | $1,325,000 | 10/16/25 | 5 | 3 | 3,103 | |
0.65 | Single-Family Home | $1,140,000 | 09/22/25 | 5 | 3 | 2,704 | |
0.45 | Single-Family Home | $1,125,000 | 01/06/26 | 5 | 4 | 3,103 | |
0.64 | Single-Family Home | $1,060,000 | 08/07/26 | 5 | 3 | 2,648 | |
0.69 | Single-Family Home | $1,200,000 | 02/02/26 | 5 | 3 | 3,352 | |
0.78 | Single-Family Home | $1,177,000 | 10/17/25 | 5 | 3 | 2,415 | |
0.65 | Single-Family Home | $1,025,000 | 02/27/26 | 5 | 2.5 | 2,459 | |
0.46 | Single-Family Home | $955,000 | 01/26/26 | 4 | 2 | 2,564 | |
0.61 | Single-Family Home | $939,000 | 01/20/26 | 4 | 2.5 | 2,459 |
Nearby home prices
Get a sense of expected prices in the area by checking the value of nearby homes.Address | Distance | Price | Bed | Bath | Sqft | Status |
|---|---|---|---|---|---|---|
0.01 | $1,071,300 | 4 | 2.5 | 2,473 | Off Market | |
0.07 | $1,208,400 | 4 | 3 | 2,270 | Off Market | |
0.10 | $1,083,800 | 4 | 2.5 | 2,450 | Off Market | |
0.11 | $638,000 | 2 | 1 | 1,047 | Off Market | |
0.12 | $656,200 | 2 | 1 | 820 | Off Market | |
0.12 | $1,204,900 | 5 | 3 | 2,538 | Off Market | |
0.09 | $762,600 | 3 | 2.5 | 1,364 | Off Market | |
0.11 | $1,203,700 | 4 | 3 | 2,538 | Off Market | |
0.10 | $749,000 | 3 | 2.5 | 1,364 | Recently Sold | |
0.11 | $797,000 | 3 | 2.5 | 1,364 | Off Market | |
0.13 | $1,151,300 | 4 | 3 | 2,270 | Off Market |
Local Information
- Map ViewExplore the area around 4540 Arbor Glen Way.

- Schools1 Elementary School1 Middle School1 High School

- Shop & Eat

-- mins to
Home Highlights

Single-Family Home

Built in 2003

2,650 sqft

$454/sqft

3 Car Garage

HOA $96/mo
About this House
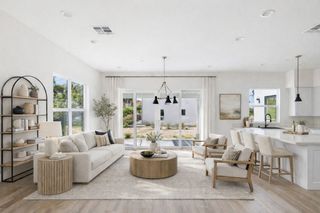
Welcome discover your extraordinary home at 4540 Arbor Glen Way - where beautiful and comfort combine to create a truly exceptional place that inspires you to live life to the fullest. Located in a peaceful cul-de-sac, this gem of a property featuring five well-appointed bedrooms, each of the three completely remodeled full baths feature tubs, and it has the largest lot in the neighborhood, that sets it apart from other homes in the Williams Grove community. The travertine flooring, known for its unique texture and timeless beauty, welcomes you to the formal living and dining area. The elegant floor leads you seamlessly into the family room where a cozy chimney adds warmth and ambiance. Get ready to cook in this remodeled kitchen, new sleek cabinetry, eye-catching vent hood, white subway backsplash, quartz countertops, wood tile floor, clean walk in pantry, new microwave, and stainless steel appliances. Downstairs, you will also find a bedroom and full bathroom perfect for a guest, providing maximum comfort. Upstairs the master bedroom has double doors, a sitting area next to the window that gives natural light, leads you to the spa like master bathroom. The soaking tub, dual vanities, and a walk in closet is a retreat in itself. Upstairs you will also find three spacious bedrooms and another remarkable bathroom with dual sinks, plus the laundry room. Step outside the backyard experience a fruit lover's paradise, complete with juicy appricots, tangy tangerines, intriguing loquats, sweet oranges, luscious peaches, and zesty limes grown in harmony. Not to mention the breathtaking red and green apple that will steal the show! Imagine playing basketball, soccer, or at the playground area, and there's still enough room to add a sparkling pool. You will create cherished moments in this backyard. The three car garage that has an Electronic Vehicle outlet to charge your electrical cars. Upgrades also include interior and exterior stucco paint. Residents of this home will enjoy easy access to Oceanside's beach a 5.7 mile distance, shopping centers, schools, restaurants, parks, trails, and Camp Pendleton all from the convenient access of the 76 highway. Turn-key happy homes like this one offer a fantastic opportunity to make it your dream home with just a few personal touches.
4540 Arbor Glen Way, Oceanside, CA 92057 is a 5 bedroom, 3 bathroom, 2,650 sqft single-family home in San Luis Rey, built in 2003. It last sold for $1,200,000 on May 3, 2024 (2% above the $1,175,600 asking price). This property is not currently displayed as for sale or rent on Trulia. The Trulia Estimate is $1,203,500, with a rent estimate of $4,957/month.
Home Details for 4540 Arbor Glen Way

|
|---|
Interior Details Number of Rooms: 9Types of Rooms: Bedroom, Bathroom, Family Room, Kitchen, Laundry, Living Room, Other, Pantry |
Beds & Baths Number of Bedrooms: 5Main Level Bedrooms: 1Number of Bathrooms: 3Number of Bathrooms (full): 3Number of Bathrooms (main level): 1 |
Dimensions and Layout Living Area: 2650 Square Feet |
Appliances & Utilities Appliances: Dishwasher, Disposal, Gas Range, Microwave, Refrigerator, Self Cleaning Oven, Water Heater, WasherDishwasherDisposalLaundry: Washer Hookup,Gas Dryer Hookup,Laundry Room,Upper LevelMicrowaveRefrigeratorWasher |
Heating & Cooling Heating: CentralNo CoolingAir Conditioning: NoneHas HeatingHeating Fuel: Central |
Fireplace & Spa Fireplace: Living RoomHas a FireplaceNo Spa |
Windows, Doors, Floors & Walls Window: Blinds, Plantation ShuttersFlooring: Carpet, Stone, TileCommon Walls: No Common Walls |
Levels, Entrance, & Accessibility Stories: 2Number of Stories: 2Levels: TwoEntry Location: 1Floors: Carpet, Stone, Tile |
View Has a ViewView: City Lights |
Security Security: Carbon Monoxide Detector(s), Smoke Detector(s) |

|
|---|
Exterior Home Features Roof: TileFencing: Block, Good Condition, VinylNo Private Pool |
Parking & Garage Number of Garage Spaces: 3Number of Covered Spaces: 3Open Parking Spaces: 3Has a GarageHas an Attached GarageParking Spaces: 6Parking: Garage Attached |
Pool Pool: None |
Frontage Not on Waterfront |
Water & Sewer Sewer: Public Sewer |

|
|---|
Year Built Year Built: 2003 |
Property Type / Style Property Type: ResidentialProperty Subtype: Single Family ResidenceStructure Type: HouseArchitecture: House |
Building Not Attached PropertyNo Additional Parcels |
Property Information Parcel Number: 1587800800 |

|
|---|
Price List Price: $1,175,600 |
Status Change & Dates Off Market Date: Sun Apr 07 2024 |

|
|---|
MLS Status: Closed |

|
|---|

|
|---|
Direction & Address City: Oceanside |
School Information High School District: Oceanside Unified |

|
|---|
Community Features: ParkNot Senior CommunityUnits in Building: 33 |

|
|---|
HOA Name: William Grove MaintenanceAssociationHOA Phone: 760-724-5900Association for this Listing: California Regional MLS (North San Diego County & Pacific Southwest AORs)Has an HOAHOA Fee: $96/Monthly |

|
|---|
Lot Area: 8934 sqft |

|
|---|
Special Conditions: Standard |

|
|---|
Listing Terms: Cash, Conventional |

|
|---|
Mls Number: NDP2402791Living Area Range Units: Square FeetAttribution Contact: ericagarciarealtor@gmail.comUniversal Property Id: US-06073-N-1587800800-R-N |

|
|---|
HOA Amenities: Other |
Price and Tax history
| Date | Event | Price |
|---|---|---|
May 3, 2024 Source: CRMLS #NDP2402791 | Sold | $1,200,000 |
Apr 10, 2024 Source: CRMLS #NDP2402791 | Pending | $1,175,600 |
Apr 4, 2024 Source: CRMLS #NDP2402791 | Listed For Sale | $1,175,600 |
Jul 31, 2007 Source: N/A | Sold | $560,000 |
| Year | Property tax | Tax assessment |
|---|---|---|
| 2026 | Unavailable | $1,248,480 |
Home facts updated by county records
Market trends in Oceanside
Last updated August 2026
Avg. sale price
$872K
$6KMoM
Sale-to-List Price
100.0%
0.1%MoM
Price per sq ft
$546
$1MoM
Available listings
460
8MoM
Around this home
Neighborhood Overview

Neighborhood stats provided by third party data sources.
What Locals Say about San Luis Rey
At least 159 Trulia users voted on each feature.

90 % Say it's dog friendly

86 % Say there are sidewalks

85 % Say car is needed

71 % Say it's walkable to grocery stores

68 % Say there's holiday spirit

66 % Say parking is easy

63 % Say it's walkable to restaurants

62 % Say kids play outside

61 % Say streets are well-lit

61 % Say it's quiet

59 % Say yards are well-kept

57 % Say people would walk alone at night

49 % Say neighbors are friendly

48 % Say there's wildlife

44 % Say they plan to stay for at least 5 years

24 % Say there are community events
Sourced by Trulia users. Learn more about our methodology.
LGBTQ Local Legal Protections
LGBTQ Local Legal Protections



The multiple listing data appearing on this website, or contained in reports produced therefrom, is owned and copyrighted by California Regional Multiple Listing Service, Inc. ("CRMLS") and is protected by all applicable copyright laws. Information provided is for viewer's personal, non-commercial use and may not be used for any purpose other than to identify prospective properties the viewer may be interested in purchasing. All listing data, including but not limited to square footage and lot size is believed to be accurate, but the listing Agent, listing Broker and CRMLS and its affiliates do not warrant or guarantee such accuracy. The viewer should independently verify the listed data prior to making any decisions based on such information by personal inspection and/or contacting a real estate professional.
Based on information from California Regional Multiple Listing Service, Inc. as of 2026-09-12 03:31:29 PDT and /or other sources. All data, including all measurements and calculations of area, is obtained from various sources and has not been, and will not be, verified by broker or MLS. All information should be independently reviewed and verified for accuracy. Properties may or may not be listed by the office/agent presenting the information
Based on information from California Regional Multiple Listing Service, Inc. as of 2026-09-12 03:31:29 PDT and /or other sources. All data, including all measurements and calculations of area, is obtained from various sources and has not been, and will not be, verified by broker or MLS. All information should be independently reviewed and verified for accuracy. Properties may or may not be listed by the office/agent presenting the information
Frequently asked questions about 4540 Arbor Glen Way
- What is 4540 Arbor Glen Way estimated to be worth?Trulia's estimated value for 4540 Arbor Glen Way in Oceanside, CA is $1,203,500.
- What is the price history for 4540 Arbor Glen Way?4540 Arbor Glen Way in Oceanside, CA last sold for $1,200,000 in May 2024.
- Is Oceanside a buyer's or seller's market?Oceanside is currently a seller's market, based on recent for-sale activity.
- What's the median sale price in Oceanside?The median sale price in Oceanside is $872K. That is up $6K from the prior month.
- Does 4540 Arbor Glen Way have laundry facilities?Yes, 4540 Arbor Glen Way in Oceanside, CA has laundry facilities.
- How big is the lot at 4540 Arbor Glen Way?The lot at 4540 Arbor Glen Way in Oceanside, CA is about 0.21 acres (8,934 sq ft).
Explore by feature - Pet Friendly
 SPECIAL OFFERPET FRIENDLY
 SPECIAL OFFERPET FRIENDLY
 SPECIAL OFFERPET FRIENDLY
 PET FRIENDLY
 PET FRIENDLY
 PET FRIENDLY
 SPECIAL OFFERPET FRIENDLY
 PET FRIENDLY
 SPECIAL OFFERPET FRIENDLY
 PET FRIENDLY
Explore by feature - Garage
- SPECIAL OFFERPET FRIENDLY
- SPECIAL OFFERPET FRIENDLY
- PET FRIENDLY
 PET FRIENDLYFURNISHED
 PET FRIENDLY
 PET FRIENDLY
 SPECIAL OFFERPET FRIENDLYFURNISHED
 PET FRIENDLY$2,850 - $3,295/moStudio-1 bd1 baThe Flats South Oceanside - where modern luxury meets coastal lifestyle | 1931 S Coast Hwy,
Oceanside, CA 92054 NEW - 1 DAY AGOAPPLY INSTANTLYPET FRIENDLY
 NEW - 40 MIN AGOAPPLY INSTANTLYFURNISHED
Explore by feature - Air Conditioning
- PET FRIENDLY
 PET FRIENDLY
 PET FRIENDLY
- PET FRIENDLYFURNISHED
 PET FRIENDLY
 NEW - 1 DAY AGOSPECIAL OFFERPET FRIENDLY
 PET FRIENDLY
 PET FRIENDLY
 NEW - 17 HRS AGOSPECIAL OFFERPET FRIENDLY
 SPECIAL OFFERPET FRIENDLY
Explore by feature - Pool
 SPECIAL OFFER
- SPECIAL OFFERPET FRIENDLY
- SPECIAL OFFERPET FRIENDLY
- SPECIAL OFFERPET FRIENDLY
- PET FRIENDLY
 PET FRIENDLY
- PET FRIENDLY
- PET FRIENDLY
 FURNISHED
- SPECIAL OFFERPET FRIENDLY
Explore by feature - Washer/dryer
- PET FRIENDLY
- PET FRIENDLY
- PET FRIENDLY
- FURNISHED
- SPECIAL OFFERPET FRIENDLY
 PET FRIENDLY
 PET FRIENDLY
 PET FRIENDLY
- SPECIAL OFFERPET FRIENDLY
 PET FRIENDLY
Explore by feature - Outdoor Space
 NEW - 1 DAY AGOAPPLY INSTANTLY
 APPLY INSTANTLYPET FRIENDLY
 APPLY INSTANTLYFURNISHED
 APPLY INSTANTLY
 APPLY INSTANTLYPET FRIENDLY
 APPLY INSTANTLYPET FRIENDLY
 APPLY INSTANTLY
 APPLY INSTANTLYPET FRIENDLY
 APPLY INSTANTLY
 NEW - 1 DAY AGOPET FRIENDLY
Apartments for Rent
- PET FRIENDLY
 PET FRIENDLY
- PET FRIENDLY
- PET FRIENDLY
 PET FRIENDLY
 PET FRIENDLY
 PET FRIENDLY
- PET FRIENDLY
- PET FRIENDLY
 NEW - 1 DAY AGOPET FRIENDLY$2,192 - $3,046/mo1-3 bd1-2 baThe Dylan Apartment Homes | 550 Los Arbolitos Blvd,
Oceanside, CA 92058 NEW - 1 HR AGOPET FRIENDLY
- PET FRIENDLY
- PET FRIENDLY
- PET FRIENDLY
 See more homes for rent inOceanside
Off Market Homes Near 4540 Arbor Glen Way
 SOLDSEP 11, 2026eXp Realty of California, Inc.
 SOLDSEP 10, 2026Realty ONE Group Pacific
 SOLDSEP 9, 2026Keller Williams San Diego Metro
 SOLDSEP 8, 2026Meritage Homes of California
 SOLDSEP 4, 2026Allison James Estates & Homes
 See more homes for sale inOceanside


Homes for sale near 4540 Arbor Glen Way
 NEWOPEN SAT, 11-3PMColdwell Banker Assoc.Brkr-Mur
 OPEN SAT, 1-2PM0.38 ACRESeXp Realty of California, Inc.
 OPEN SAT, 11-1PMRenovation Realty
- See more homes for sale inOceanside


- Results are loading