


$560,000
 5 Beds
 4.5 Baths
 3,692 sqft (on 0.29 acres)
454 Pace Bend Ct, New Caney, TX 77357
Est. Mortgage $4,051/mo*
Get Pre-QualifiedHome Highlights

Single-Family Home

Built in 2023

0.29 acre lot

$152/sqft

3 Car Garage

HOA $75/mo
Local Information
- Map ViewExplore the area around 454 Pace Bend Ct.

- Schools1 Elementary School1 Middle School1 High School

- Shop & Eat

-- mins to
About this House
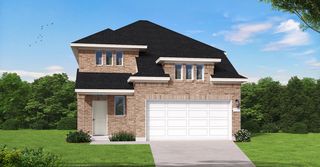
Welcome to the highly sought-after Cooper floor plan by Westin Homes! This stunning 5-bedroom, 4.5-bath home sits on a premium cul-de-sac lot of over 12,000 sq. ft. A grand foyer, featuring Westin’s signature soaring rotunda ceiling, creates an impressive entrance, leading into spacious, light-filled living areas. The open-concept kitchen features a large island, abundant cabinetry, and a spacious dining area ideal for gatherings. The first floor offers a luxurious primary suite with a Hollywood-style bathroom, a secondary bedroom with private en-suite bath, and a dedicated home office. Upstairs, enjoy spacious bedrooms, a versatile game room, and a separate media room perfect for movie nights. Step outside to a covered patio overlooking an expansive backyard with endless possibilities. Community amenities include a clubhouse, pool, splash pad, and scenic walking trails. Close to I-59/69 for convenient hwy access. Experience the perfect blend of elegance, comfort, and functionality!
Last check for updates: about 2 hours ago
Listing courtesy of Amanda Shoto TREC #0730147, (832) 937-4598
Jason Mitchell Real Estate LLC
Source: HAR, MLS#51450181
Home Details for 454 Pace Bend Ct

|
|---|
Interior Details Number of Rooms: 17Types of Rooms: Master Bedroom, Bedroom, Master Bathroom, Bathroom, Dining Room, Family Room, Game Room, Kitchen, Media Room, Office, Utility Room |
Beds & Baths Number of Bedrooms: 5Number of Bathrooms: 5Number of Bathrooms (full): 4Number of Bathrooms (half): 1 |
Dimensions and Layout Living Area: 3692 Square Feet |
Appliances & Utilities Appliances: Water Heater, Disposal, Ice Maker, Electric Oven, Oven, Microwave, Gas Cooktop, DishwasherDishwasherDisposalLaundry: Gas Dryer Hookup,Washer HookupMicrowave |
Heating & Cooling Heating: Natural GasHas CoolingAir Conditioning: Attic Fan,Ceiling Fan(s),ElectricHas HeatingHeating Fuel: Natural Gas |
Fireplace & Spa Number of Fireplaces: 1Fireplace: ElectricHas a Fireplace |
Windows, Doors, Floors & Walls Window: Insulated/Low-E windowsDoor: Insulated DoorsFlooring: Carpet, Tile |
Levels, Entrance, & Accessibility Stories: 2Floors: Carpet, Tile |

|
|---|
Exterior Home Features Roof: Composition Energy Star Reflective RoofPatio / Porch: Covered, Patio/DeckFencing: Back YardExterior: Side Yard, Sprinkler SystemFoundation: SlabNo Private PoolSprinkler System |
Parking & Garage Number of Garage Spaces: 3Number of Covered Spaces: 3No CarportHas a GarageHas an Attached GarageParking Spaces: 3Parking: Attached,Tandem,Double-Wide Driveway |
Frontage Road Surface Type: Concrete, Curbs |

|
|---|
Days on Market: <1 day on Trulia |

|
|---|
Year Built Year Built: 2023 |
Property Type / Style Property Type: ResidentialProperty Subtype: Single Family ResidenceStructure Type: Free StandingArchitecture: Traditional |
Building Construction Materials: Batts Insulation, Blown-In Insulation, Brick, Cement Siding, StoneNot a New Construction |
Property Information Parcel Number: 1466980010033 |

|
|---|
Price List Price: $560,000Price Per Sqft: $152 |

|
|---|
MLS Status: Coming Soon |

|
|---|
Direction & Address City: New CaneyCommunity: Trails Sec 1 |
School Information Elementary School: Falcon Ridge Elementary SchoolJr High / Middle School: Huffman Middle SchoolHigh School: Hargrave High SchoolHigh School District: 28 - Huffman |

|
|---|
Listing Agent Listing ID: 51450181 |

|
|---|
Building Details Builder Name: Westin Homes |
Building Area Building Area: 3692 Square Feet |

|
|---|
Has an HOAHOA Fee: $900/Annually |

|
|---|
Lot Area: 0.29 acres |

|
|---|
Listing Terms: Cash, Conventional, FHA, VA Loan |

|
|---|
Energy Efficiency Features: Thermostat, Lighting, HVAC |

|
|---|
Business Information Ownership: Full Ownership |

|
|---|
Mls Number: 51450181 |

|
|---|
HOA Amenities: Clubhouse,Playground,Pool,Splash Pad,Trail(s) |
Around this home
The GreatSchools Rating compares schools on a variety of school quality indicators including test scores, college readiness, equity and more. Learn more.

What Locals Say about New Caney
At least 29 Trulia users voted on each feature.

90 % Say car is needed

86 % Say yards are well-kept

85 % Say it's dog friendly

78 % Say parking is easy

75 % Say it's quiet

67 % Say kids play outside

65 % Say people would walk alone at night

61 % Say there's wildlife

57 % Say there's holiday spirit

54 % Say neighbors are friendly

52 % Say they plan to stay for at least 5 years

32 % Say streets are well-lit

24 % Say there are sidewalks

21 % Say there are community events

19 % Say it's walkable to grocery stores
Sourced by Trulia users. Learn more about our methodology.
Market trends in New Caney
Last updated October 2026
Avg. sale price
—
Sale-to-List Price
—
Price per sq ft
—
Available listings
226
4MoM
Sourced by Trulia Market Trends
Home Value
Learn more about this home's value by checking out the value of nearby homes and how much similar homes have sold for.
Comparable sales
These are recently sold homes that have a similar location or other similar features to this home, like bedrooms, bathrooms, and square footage. Get a sense of the expected prices in the area by viewing these homes.Address | Distance | Property Type | Sold Price | Sold Date | Bed | Bath | Sqft |
|---|---|---|---|---|---|---|---|
0.32 | Single-Family Home | - | 06/23/26 | 4 | 3.5 | 2,458 | |
0.51 | Single-Family Home | - | 01/14/26 | 3 | 2 | 1,462 | |
1.26 | Single-Family Home | - | 06/16/26 | 3 | 3 | 1,366 |
Nearby home prices
Get a sense of expected prices in the area by checking the value of nearby homes.Address | Distance | Price | Bed | Bath | Sqft | Status |
|---|---|---|---|---|---|---|
0.01 | $453,800 | 4 | 4 | 3,446 | Off Market | |
0.02 | $461,600 | Studio | - | - | Off Market | |
0.04 | $325,300 | 3 | 3 | 2,413 | Off Market | |
0.05 | $566,600 | 5 | 4.5 | 3,801 | Off Market | |
0.05 | $311,600 | 4 | 4 | 2,472 | Off Market | |
0.05 | $408,990 | 4 | 3 | 2,972 | For Sale | |
0.06 | $519,000 | 4 | 3.5 | 3,466 | For Sale | |
0.06 | $490,900 | 4 | 4 | 3,463 | Off Market | |
0.06 | $529,100 | - | - | - | Off Market | |
0.07 | $479,200 | 4 | 4 | 3,759 | Off Market | |
0.07 | $428,400 | 5 | 5 | 3,315 | Off Market | |
0.07 | $298,000 | 3 | 2 | 1,894 | Off Market | |
0.08 | $556,600 | 4 | 4 | 3,876 | Off Market | |
0.08 | $530,000 | 4 | 3.5 | 3,551 | For Sale | |
0.08 | $364,000 | 4 | 3 | 2,651 | Off Market | |
0.08 | $342,900 | 3 | 2 | 2,589 | Off Market | |
0.08 | $427,400 | 4 | 4 | 3,445 | Off Market | |
0.08 | $339,900 | 4 | 3.5 | 2,707 | For Sale | |
0.09 | $258,200 | 3 | 2 | 1,792 | Off Market | |
0.09 | $473,400 | 5 | 5 | 3,490 | Off Market |
LGBTQ Local Legal Protections
LGBTQ Local Legal Protections


Amanda Shoto, Jason Mitchell Real Estate LLC
Agent Phone: (832) 937-4598
Copyright 2026, Houston REALTORS® Information Service, Inc.
The information provided is exclusively for consumers’ personal, non-commercial use, and may not be used for any purpose other than to identify prospective properties consumers may be interested in purchasing.
Information is deemed reliable but not guaranteed.
Similar Homes You May Like
 NEW CONSTRUCTION$294,990+4 bd2 ba1,908 sqftDonovan Plan in The Trails : Bristol & Coastline Collections,
New Caney, TX 77357 NEW CONSTRUCTION$295,990+3 bd2 ba1,880 sqftDashwood Plan in The Trails : Bristol & Coastline Collections,
New Caney, TX 77357 NEW CONSTRUCTION$309,990+4 bd3 ba2,410 sqftPelham Plan in The Trails : Bristol & Coastline Collections,
New Caney, TX 77357 NEW CONSTRUCTION$284,990+4 bd3 ba2,393 sqftBryce Plan in The Trails : Avante & Eventide Collection,
New Caney, TX 77357 NEW CONSTRUCTION$305,990+5 bd3 ba2,637 sqftSanto Plan in The Trails : Avante & Eventide Collection,
New Caney, TX 77357 NEW CONSTRUCTION$320,990+5 bd3 ba2,649 sqftNapali Plan in The Trails : Bristol & Coastline Collections,
New Caney, TX 77357 NEW CONSTRUCTION$305,990+4 bd3 ba2,290 sqftNavarre Plan in The Trails : Bristol & Coastline Collections,
New Caney, TX 77357 NEW CONSTRUCTION$296,990+4 bd3 ba2,098 sqftClearwater Plan in The Trails : Bristol & Coastline Collections,
New Caney, TX 77357 NEW CONSTRUCTION$290,990+4 bd3 ba1,984 sqftPortofino Plan in The Trails : Bristol & Coastline Collections,
New Caney, TX 77357 NEW CONSTRUCTION$339,990+5 bd3 ba2,943 sqftCanon Plan in The Trails : Bristol & Coastline Collections,
New Caney, TX 77357 NEW CONSTRUCTIONKeller Williams City View
 NEW CONSTRUCTIONKeller Williams City View
 NEW CONSTRUCTIONKeller Williams City View
 NEW CONSTRUCTIONKeller Williams City View
 NEW CONSTRUCTIONKeller Williams City View
 OPEN SAT, 12-5PMNEW CONSTRUCTIONWestin Homes
 NEW CONSTRUCTIONWestin Homes
 NEW CONSTRUCTIONKeller Williams City View
 NEW CONSTRUCTIONKeller Williams City View
 NEW CONSTRUCTIONKeller Williams City View
 NEW CONSTRUCTION
 NEW CONSTRUCTION
 NEW CONSTRUCTION
 NEW CONSTRUCTION
 NEW CONSTRUCTION
 NEW CONSTRUCTION
 NEW CONSTRUCTION
 NEW CONSTRUCTION
 NEW CONSTRUCTION
 NEW CONSTRUCTION
 NEW CONSTRUCTION
 NEW CONSTRUCTION
 NEW CONSTRUCTION
 See more homes for sale inNew Caney


New Listings near 454 Pace Bend Ct
- NEW CONSTRUCTION
 3 ACRESKeller Williams Advantage Realty
 0.83 ACRESMV Realty Of Texas LLC
 NEW CONSTRUCTION0.32 ACRESThe Larios Home Group
 COMING SOON0.69 ACRESElev8 Properties
 NEW - 1 HR AGONEW CONSTRUCTIONChesmar Homes
 NEW - 1 HR AGONEW CONSTRUCTIONChesmar Homes
 1 ACRENan & Company Properties - Corporate Office (Heights)
- See more homes for sale inNew Caney


Frequently asked questions about 454 Pace Bend Ct
- What is the estimated monthly payment for 454 Pace Bend Ct?Based on a $560,000 list price with 20% down at today's rates, the estimated monthly payment for 454 Pace Bend Ct in New Caney, TX is approximately $4,013 (about $3,121 principal & interest, $817 property taxes, and $75 homeowner's insurance). This is an estimate. Actual payment depends on your loan terms.
- What do residents say about New Caney?Residents describe New Caney, TX as well-kept, dog-friendly, and easy to park in. Most residents say you need a car. See homes for sale in New Caney, TX.
- What are the closest schools to 454 Pace Bend Ct?The closest schools to 454 Pace Bend Ct in New Caney, TX are Falcon Ridge Elementary School (rated 4/10), Hargrave High School (rated 5/10), Huffman Middle School (rated 4/10).
- Does 454 Pace Bend Ct have air conditioning?Yes, 454 Pace Bend Ct in New Caney, TX has air conditioning.
- Does 454 Pace Bend Ct have a pool?Yes, 454 Pace Bend Ct in New Caney, TX has a pool.
- Does 454 Pace Bend Ct have laundry facilities?Yes, 454 Pace Bend Ct in New Caney, TX has laundry facilities.
454 Pace Bend Ct, New Caney, TX 77357 is a 5 bedroom, 5 bathroom, 3,692 sqft single-family home built in 2023. This property is currently available for sale and was listed by HAR on Nov 16, 2026. The MLS # for this home is MLS# 51450181.