


$449,900
 3 Beds
 2 Baths
 2,282 sqft (on 39.20 acres)
4538 County Road 463, Rule, TX 79547
Est. Mortgage $2,919/mo*
Get Pre-QualifiedWe estimate this home will sell faster than 97% nearby.
Home Highlights

Single-Family Home

Built in 1940

39.2 acre lot

$197/sqft

2 Car Garage
Local Information
- Map ViewExplore the area around 4538 County Road 463.

- Schools1 Preschool School1 Elementary School1 Middle School1 High School

- Shop & Eat

-- mins to
About this House
What's unique:Wood-burning fireplaceLivestock water wellFormal dining roomBright and invitingThree-bedroom two-bath homeGreat views
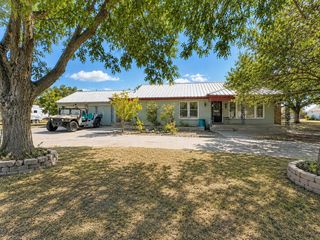
Ranch House on 40 Acres
This solid 1940s cinder-block ranch home has been thoughtfully remodeled and offers the charm of a classic country home with fresh updates throughout. The three-bedroom, two-bath home features two living areas, a formal dining room, and a wood-burning fireplace. Fresh paint inside and out, along with large windows that bring in plenty of natural light, make the home bright and inviting. The exterior has been completely updated with new siding and paint, and the roof is less than a year old. Step outside to the patio and enjoy great views, peaceful evenings, and one of the area’s best spots for watching the sunset. This is West Texas living with the space and quiet to enjoy living the West Texas way.
The 40 acres are cross-fenced, with areas for grazing and thicker mesquite pastures that provide excellent habitat for whitetail deer hunting. A 50x100 metal barn, horse stalls, working pens with a loading chute, underground utilities through Big Country Electric Co-op and Sagerton Rural Water, and a livestock water well add to the property's appeal. A peaceful West Texas setting with room for livestock, hunting, and enjoying the simple pleasures of country living. This owner has more land available; call for details!
This solid 1940s cinder-block ranch home has been thoughtfully remodeled and offers the charm of a classic country home with fresh updates throughout. The three-bedroom, two-bath home features two living areas, a formal dining room, and a wood-burning fireplace. Fresh paint inside and out, along with large windows that bring in plenty of natural light, make the home bright and inviting. The exterior has been completely updated with new siding and paint, and the roof is less than a year old. Step outside to the patio and enjoy great views, peaceful evenings, and one of the area’s best spots for watching the sunset. This is West Texas living with the space and quiet to enjoy living the West Texas way.
The 40 acres are cross-fenced, with areas for grazing and thicker mesquite pastures that provide excellent habitat for whitetail deer hunting. A 50x100 metal barn, horse stalls, working pens with a loading chute, underground utilities through Big Country Electric Co-op and Sagerton Rural Water, and a livestock water well add to the property's appeal. A peaceful West Texas setting with room for livestock, hunting, and enjoying the simple pleasures of country living. This owner has more land available; call for details!
Last check for updates: about 14 hours ago
Listing courtesy of Lisa Terrell 0542551, (325) 773-3676
Ekdahl Real Estate STAMFORD, 325-773-3676
Source: NTREIS, MLS#21386502
Also Listed on NTREIS.
We estimate this home will sell faster than 97% nearby.
Home Details for 4538 County Road 463

|
|---|
Interior Details Number of Rooms: 3Types of Rooms: Master Bedroom, Den, Living Room |
Beds & Baths Number of Bedrooms: 3Number of Bathrooms: 2Number of Bathrooms (full): 2 |
Dimensions and Layout Living Area: 2282 Square Feet |
Appliances & Utilities Utilities: Electricity Available, Electricity Connected, Phone Available, Septic Available, Separate Meters, Underground Utilities, Water AvailableAppliances: Dishwasher, Electric Cooktop, Electric Oven, Microwave, WasherDishwasherLaundry: Washer Hookup,Electric Dryer HookupMicrowaveWasher |
Heating & Cooling Heating: Central,Electric,Fireplace(s)Has CoolingAir Conditioning: Central Air,Ceiling Fan(s),Electric,Roof Turbine(s)Has HeatingHeating Fuel: Central |
Fireplace & Spa Number of Fireplaces: 1Fireplace: Blower Fan, Den, Wood Burning, InsertHas a Fireplace |
Windows, Doors, Floors & Walls Flooring: Carpet, Laminate, Luxury Vinyl Plank |
Levels, Entrance, & Accessibility Stories: 1Levels: OneFloors: Carpet, Laminate, Luxury Vinyl Plank |

|
|---|
Exterior Home Features Roof: CompositionPatio / Porch: PatioFencing: Barbed Wire, Cross Fenced, Gate, PartialOther Structures: Barn(s), Garage(s), Outbuilding, Stable(s), Shed(s), StorageFoundation: Block, Slab |
Parking & Garage Number of Garage Spaces: 2Number of Covered Spaces: 8No CarportHas a GarageHas an Attached GarageParking Spaces: 8Parking: Additional Parking,Circular Driveway,Garage,Garage Door Opener,Gravel |
Pool Pool: None |
Frontage Road Frontage: All Weather RoadRoad Surface Type: GravelNot on Waterfront |
Water & Sewer Sewer: Septic Tank |

|
|---|
Cumulative Days on Market: 3Days on Market: 9 |

|
|---|
Year Built Year Built: 1940 |
Property Type / Style Property Type: ResidentialProperty Subtype: Single Family ResidenceStructure Type: HouseArchitecture: Ranch,Farmhouse |
Building Construction Materials: BrickNot Attached Property |
Property Information Condition: ResaleParcel Number: R01023 |

|
|---|
Price List Price: $449,900Price Per Sqft: $197 |
Status Change & Dates Possession Timing: Close Of Escrow |

|
|---|
MLS Status: Active |

|
|---|

|
|---|
Direction & Address City: RuleCommunity: Lane George |
School Information Elementary School: RuleElementary School District: Rule ISDJr High / Middle School: RuleJr High / Middle School District: Rule ISDHigh School: RuleHigh School District: Rule ISD |

|
|---|
Listing Agent Listing ID: 21386502 |

|
|---|
No HOA |

|
|---|
Lot Area: 39.2 Acres |

|
|---|
Listing Terms: Cash, Conventional, 1031 Exchange |

|
|---|
Mls Number: 21386502Living Area Range Units: Square FeetAttribution Contact: 325-773-3676 |
Around this home
The GreatSchools Rating compares schools on a variety of school quality indicators including test scores, college readiness, equity and more. Learn more.

Market trends in Rule
Last updated August 2026
Avg. sale price
—
Sale-to-List Price
—
Price per sq ft
—
Available listings
8
1MoM
Home Value
Trulia Estimate
$439KSince last month
Decreased$914K (-67.7%)Since last year
Increased$68K (+18.5%)Learn more about this home's value by checking out its Trulia Estimate, the value of nearby homes, and how much similar homes have sold for.
Trulia Estimate
The of this home's value increased by +413% in the last 10 years
| Month | Estimated value |
|---|---|
2026 | |
| September 2026 | $436K |
| March 2026 | $1.35M |
2025 | |
2024 | |
2023 | |
2022 | |
2021 | |
2020 | |
2019 | |
2018 | |
2017 | |
2016 | |
Comparable sales
These are recently sold homes that have a similar location or other similar features to this home, like bedrooms, bathrooms, and square footage. Get a sense of the expected prices in the area by viewing these homes.Address | Distance | Property Type | Sold Price | Sold Date | Bed | Bath | Sqft |
|---|---|---|---|---|---|---|---|
6.02 | Single-Family Home | - | 11/11/25 | 3 | 2 | 1,600 |
Nearby home prices
Get a sense of expected prices in the area by checking the value of nearby homes.Address | Distance | Price | Bed | Bath | Sqft | Status |
|---|---|---|---|---|---|---|
0.47 | $850,000 | - | - | - | For Sale | |
1.07 | - | - | - | - | Recently Sold | |
1.10 | - | - | - | - | Recently Sold | |
1.13 | $890,000 | - | - | - | For Sale |
Price and Tax history
| Date | Event | Price |
|---|---|---|
Sep 16, 2026 Source: NTREIS #21386502 | Listed For Sale | $449,900 |
Sep 15, 2026 Source: NTREIS #21094881 | ListingRemoved | $1,299,990 |
Jun 16, 2026 Source: NTREIS #21094881 | PriceChange | $1,299,990 Price decreased by 7% |
Apr 25, 2026 Source: NTREIS #21094881 | PriceChange | $1,399,990 Price decreased by 5% |
Mar 17, 2026 Source: NTREIS #21094881 | PriceChange | $1,471,680 Price decreased by 8% |
Jan 14, 2026 Source: NTREIS #21094881 | PriceChange | $1,592,000 Price decreased by 4% |
Oct 24, 2025 Source: NTREIS #21094881 | Listed For Sale | $1,664,000 |
| Year | Property tax | Tax assessment |
|---|---|---|
| 2025 | Unavailable | $138,140 |
Home facts updated by county records
LGBTQ Local Legal Protections
LGBTQ Local Legal Protections



Lisa Terrell, Ekdahl Real Estate STAMFORD, 325-773-3676
Agent Phone: (325) 773-3676
IDX information is provided exclusively for personal, non-commercial use, and may not be used for any purpose other than to identify prospective properties consumers may be interested in purchasing. Information is deemed reliable but not guaranteed.
Similar Homes You May Like
 18.6 ACRES
 8 ACRES

 0.46 ACRES
 0.47 ACRES
 0.57 ACRES
 0.43 ACRES
 0.77 ACRES
 3.1 ACRES
 0.62 ACRES
 See more homes for sale inRule
New Listings near 4538 County Road 463
Frequently asked questions about 4538 County Road 463
- What is the estimated monthly payment for 4538 County Road 463?Based on a $449,900 list price with 20% down at today's rates, the estimated monthly payment for 4538 County Road 463 in Rule, TX is approximately $2,992 (about $2,497 principal & interest, $420 property taxes, and $75 homeowner's insurance). This is an estimate. Actual payment depends on your loan terms.
- What are the closest schools to 4538 County Road 463?The closest schools to 4538 County Road 463 in Rule, TX are Rule School (K-12, rated 6/10).
- What is 4538 County Road 463 estimated to be worth?Trulia's estimated value for 4538 County Road 463 in Rule, TX is $439,000.
- Does 4538 County Road 463 have air conditioning?Yes, 4538 County Road 463 in Rule, TX has air conditioning.
- Does 4538 County Road 463 have laundry facilities?Yes, 4538 County Road 463 in Rule, TX has laundry facilities.
- Does 4538 County Road 463 have a yard?Yes, 4538 County Road 463 in Rule, TX has a yard.
4538 County Road 463, Rule, TX 79547 is a 3 bedroom, 2 bathroom, 2,282 sqft single-family home built in 1940. This property is currently available for sale and was listed by NTREIS on Sep 16, 2026. The MLS # for this home is MLS# 21386502.