

$320,400
 3 Beds
 2 Baths
 1,660 sqft
4536 Lyre Leaf Dr, Crowley, TX 76036
Home Value
Trulia Estimate
$320KSince last month
Decreased$40K (-11.1%)Since last year
Decreased$15K (-4.3%)Learn more about this home's value by checking out its Trulia Estimate, the value of nearby homes, and how much similar homes have sold for.
Trulia Estimate
The of this home's value decreased by -4% in the last 10 years
| Month | Estimated value |
|---|---|
2026 | |
| August 2026 | $320K |
| August 2026 | $320K |
| July 2026 | $360K |
| June 2026 | $342K |
| May 2026 | $362K |
| April 2026 | $310K |
| March 2026 | $320K |
| February 2026 | $335K |
| January 2026 | $334K |
Comparable sales
These are recently sold homes that have a similar location or other similar features to this home, like bedrooms, bathrooms, and square footage. Get a sense of the expected prices in the area by viewing these homes.Address | Distance | Property Type | Sold Price | Sold Date | Bed | Bath | Sqft |
|---|---|---|---|---|---|---|---|
0.00 | Single-Family Home | - | 04/17/26 | 3 | 2 | 1,629 | |
0.01 | Single-Family Home | - | 06/01/26 | 3 | 2 | 1,935 | |
0.04 | Single-Family Home | - | 08/10/26 | 3 | 2 | 1,868 | |
0.05 | Single-Family Home | - | 08/12/26 | 3 | 2 | 1,743 | |
0.06 | Single-Family Home | - | 11/12/25 | 3 | 2 | 1,534 | |
0.05 | Single-Family Home | - | 05/26/26 | 3 | 2 | 1,743 | |
0.02 | Single-Family Home | - | 05/27/26 | 3 | 2 | 2,088 | |
0.04 | Single-Family Home | - | 08/04/26 | 3 | 2 | 1,913 | |
0.06 | Single-Family Home | - | 07/27/26 | 3 | 2 | 1,965 |
Nearby home prices
Get a sense of expected prices in the area by checking the value of nearby homes.Address | Distance | Price | Bed | Bath | Sqft | Status |
|---|---|---|---|---|---|---|
0.04 | $375,000 | 3 | 2 | 1,913 | For Sale | |
0.05 | - | 3 | 2 | 1,743 | Recently Sold | |
0.02 | - | 3 | 2 | 2,088 | Recently Sold | |
0.04 | - | 4 | 2 | 1,813 | Recently Sold | |
0.06 | - | 3 | 2 | 1,965 | Recently Sold | |
0.04 | - | 3 | 2 | 1,868 | Recently Sold | |
0.05 | - | 4 | 3.5 | 3,025 | Recently Sold | |
0.05 | - | 3 | 2 | 1,743 | Recently Sold | |
0.01 | $327,900 | 3 | 2 | 1,913 | Off Market | |
0.01 | - | 3 | 2 | 1,935 | Recently Sold | |
0.01 | $372,100 | 4 | 3 | 2,090 | Off Market | |
0.01 | $447,300 | 4 | 3.5 | 3,025 | Off Market |
Local Information
- Map ViewExplore the area around 4536 Lyre Leaf Dr.

- Schools1 Preschool School1 Elementary School1 Middle School1 High School

- Shop & Eat

-- mins to
Home Highlights

Property Type
Single-Family Home

Year Built
2025

Living Area
1,660 sqft

Price/Sqft
$193

Parking
2 Car Garage

HOA
$25/Monthly
About this House
MLS# 21132889 - Built by Risewell Homes - Ready Now! ~ This stylish single-story home delivers effortless flow with a bright, open-concept heart that instantly feels welcoming and expansive. From the front porch, the foyer opens into a spacious family room that anchors the home and connects seamlessly to the kitchen and nook, creating a perfect setup for entertaining, everyday living, and cozy nights in. The kitchen is thoughtfully designed with ample counter space, a pantry, and clear sightlines into the main living areas, keeping everything connected and functional. The private primary suite is tucked away on its own side of the home and features a generous bedroom, walk-in closet, and a well-appointed en-suite bath for a true retreat feel. Two additional bedrooms share a centrally located full bath, offering comfort and privacy for family or guests. An extended foyer adds a touch of elegance and openness, while the utility room and two-car garage are smartly positioned for convenience. This layout blends comfort, practicality, and just the right amount of wow; easy to live in and even easier to love.
4536 Lyre Leaf Dr, Crowley, TX 76036 is a 3 bedroom, 2 bathroom, 1,660 sqft single-family home built in 2025. It last sold for the $309,999 asking price on May 26, 2026. This property is not currently displayed as for sale or rent on Trulia. The Trulia Estimate is $320,400, with a rent estimate of $2,393/month.
Last check for updates: about 12 hours ago
Listed by Ben Caballero, (888) 872-6006
HomesUSA.com, (888) 872-6006
Bought with: Clay Woodard 0436945, Move Up America, (888) 924-9949
Source: NTREIS, MLS#21132889
Home Details for 4536 Lyre Leaf Dr

|
|---|
Interior Details Number of Rooms: 7Types of Rooms: Master Bedroom, Bedroom, Breakfast Room Nook, Kitchen, Living Room, Utility Room |
Beds & Baths Number of Bedrooms: 3Number of Bathrooms: 2Number of Bathrooms (full): 2 |
Dimensions and Layout Living Area: 1660 Square Feet |
Appliances & Utilities Utilities: Sewer Available, Separate Meters, Underground Utilities, Water AvailableAppliances: Dishwasher, Electric Oven, Electric Range, Electric Water Heater, Disposal, MicrowaveDishwasherDisposalLaundry: Washer Hookup,Electric Dryer Hookup,Laundry in Utility RoomMicrowave |
Heating & Cooling Heating: Central,Electric,Heat Pump,ZonedHas CoolingAir Conditioning: Central Air,Ceiling Fan(s),Electric,Heat Pump,ZonedHas HeatingHeating Fuel: Central |
Fireplace & Spa No Fireplace |
Windows, Doors, Floors & Walls Flooring: Carpet, Tile, Wood |
Levels, Entrance, & Accessibility Stories: 1Levels: OneFloors: Carpet, Tile, Wood |
Security Security: Security System Owned, Security System, Carbon Monoxide Detector(s), Smoke Detector(s) |

|
|---|
Exterior Home Features Roof: CompositionPatio / Porch: CoveredFencing: Back Yard, Gate, WoodExterior: Private YardFoundation: Slab |
Parking & Garage Number of Garage Spaces: 2Number of Covered Spaces: 2No CarportHas a GarageHas an Attached GarageParking Spaces: 2Parking: Door-Single,Garage,Garage Door Opener |
Pool Pool: None |
Frontage Not on Waterfront |
Water & Sewer Sewer: Public Sewer |

|
|---|
Cumulative Days on Market: 139 |

|
|---|
Year Built Year Built: 2025 |
Property Type / Style Property Type: ResidentialProperty Subtype: Single Family ResidenceStructure Type: HouseArchitecture: Traditional,Detached |
Building Construction Materials: Brick, Fiber Cement, Rock, StoneNot Attached Property |
Property Information Parcel Number: 43041771 |

|
|---|
Price List Price: $309,999 |
Status Change & Dates Possession Timing: Close Of Escrow |

|
|---|
MLS Status: Closed |

|
|---|

|
|---|
Direction & Address City: Fort WorthCommunity: Summer Crest |
School Information Elementary School: CrowleyElementary School District: Crowley ISDJr High / Middle School: Richard Allie, Crowley 9Th GradeJr High / Middle School District: Crowley ISDHigh School: CrowleyHigh School District: Crowley ISD |

|
|---|
Community Features: Curbs, SidewalksNot Senior Community |

|
|---|
HOA Fee Includes: Association Management, Maintenance GroundsHOA Name: T&D Ross ManagementHOA Phone: 817-295-1828Has an HOAHOA Fee: $300/Annually |

|
|---|
Lot Area: 5662.8 sqft |

|
|---|
Energy Efficiency Features: Appliances, Construction, HVAC, Insulation, Lighting, Rain/Freeze Sensors, Thermostat, Water Heater |

|
|---|
Mls Number: 21132889Living Area Range Units: Square FeetAttribution Contact: 888-872-6006 |

|
|---|
CurbsSidewalks |
Price and Tax history
| Date | Event | Price |
|---|---|---|
May 26, 2026 Source: NTREIS #21132889 | Sold | -- |
May 4, 2026 Source: NTREIS #21132889 | Pending | $309,999 |
Apr 20, 2026 Source: Risewell Homes | PriceChange | $309,999 Price decreased by 6% |
Apr 8, 2026 Source: NTREIS #21132889 | PriceChange | $329,999 Price decreased by 3% |
Mar 12, 2026 Source: NTREIS #21132889 | PriceChange | $339,999 Price increased by 1% |
Dec 18, 2025 Source: NTREIS #21132889 | PriceChange | $335,888 Price decreased by 5% |
Dec 4, 2025 Source: Risewell Homes | Listed For Sale | $352,999 |
Nov 4, 2025 Source: Landsea Holdings Corp. | ListingRemoved | $353,134 |
Oct 22, 2025 Source: Landsea Holdings Corp. | Listed For Sale | $353,134 |
Mar 1, 2024 Source: Antares Homes | ListingRemoved | |
Feb 20, 2024 Source: Antares Homes | PriceChange | $405,990 |
Feb 16, 2024 Source: Antares Homes | Listed For Sale |
Market trends in Crowley
Last updated July 2026
Avg. sale price
$301K
$3.32KMoM
Sale-to-List Price
99.5%
Price per sq ft
$163
$0MoM
Available listings
230
11MoM
Around this home
What Locals Say about Crowley
At least 238 Trulia users voted on each feature.

87 % Say car is needed

87 % Say yards are well-kept

84 % Say parking is easy

82 % Say it's dog friendly

79 % Say there are sidewalks

75 % Say kids play outside

73 % Say there's holiday spirit

64 % Say it's quiet

52 % Say people would walk alone at night

51 % Say neighbors are friendly

49 % Say streets are well-lit

45 % Say there's wildlife

40 % Say they plan to stay for at least 5 years

31 % Say it's walkable to grocery stores

21 % Say it's walkable to restaurants

20 % Say there are community events
Sourced by Trulia users. Learn more about our methodology.
LGBTQ Local Legal Protections
LGBTQ Local Legal Protections



IDX information is provided exclusively for personal, non-commercial use, and may not be used for any purpose other than to identify prospective properties consumers may be interested in purchasing. Information is deemed reliable but not guaranteed.
Frequently asked questions about 4536 Lyre Leaf Dr
- What is 4536 Lyre Leaf Dr estimated to be worth?Trulia's estimated value for 4536 Lyre Leaf Dr in Crowley, TX is $320,400.
- What is the price history for 4536 Lyre Leaf Dr?4536 Lyre Leaf Dr in Crowley, TX last sold in May 2026.
- Is Crowley a buyer's or seller's market?Crowley is currently a balanced market, based on recent for-sale activity.
- What's the median sale price in Crowley?The median sale price in Crowley is $301K. That is up $3.32K from the prior month.
- Does 4536 Lyre Leaf Dr have air conditioning?Yes, 4536 Lyre Leaf Dr in Crowley, TX has air conditioning.
- Does 4536 Lyre Leaf Dr have laundry facilities?Yes, 4536 Lyre Leaf Dr in Crowley, TX has laundry facilities.
Explore by feature - Pet Friendly
 SPECIAL OFFERPET FRIENDLY
 PET FRIENDLYINCOME RESTRICTED
 SPECIAL OFFERPET FRIENDLY
 SPECIAL OFFERPET FRIENDLY
 NEW - 1 DAY AGOPET FRIENDLY
 NEW - 1 DAY AGOSPECIAL OFFERPET FRIENDLY
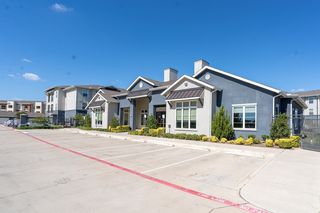
 SPECIAL OFFERPET FRIENDLYTotal price$1,183 - $1,898/moStudio-2 bd1-2 baCottages at Deer Creek | 1127 Eloise Dr,
Fort Worth, TX 76134 PET FRIENDLY
 PET FRIENDLY
 PET FRIENDLY
Explore by feature - Garage
- SPECIAL OFFERPET FRIENDLY
- SPECIAL OFFERPET FRIENDLYTotal price$1,183 - $1,898/moStudio-2 bd1-2 baCottages at Deer Creek | 1127 Eloise Dr,
Fort Worth, TX 76134 - PET FRIENDLY
 APPLY INSTANTLYPET FRIENDLY
 APPLY INSTANTLYFURNISHED
 APPLY INSTANTLYPET FRIENDLY
 APPLY INSTANTLY
 APPLY INSTANTLY
 NEW - 1 DAY AGOPET FRIENDLY
 NEW - 1 DAY AGOPET FRIENDLY
Explore by feature - Air Conditioning
- SPECIAL OFFERPET FRIENDLY
- SPECIAL OFFERPET FRIENDLY
- NEW - 1 DAY AGOSPECIAL OFFERPET FRIENDLY

- APPLY INSTANTLYPET FRIENDLY
 APPLY INSTANTLY
- APPLY INSTANTLYFURNISHED
- APPLY INSTANTLYPET FRIENDLY
- APPLY INSTANTLY
- APPLY INSTANTLY
Explore by feature - Pool
- SPECIAL OFFERPET FRIENDLY
- PET FRIENDLYINCOME RESTRICTED
- NEW - 1 DAY AGOPET FRIENDLY
- NEW - 1 DAY AGOSPECIAL OFFERPET FRIENDLY
- SPECIAL OFFERPET FRIENDLYTotal price$1,183 - $1,898/moStudio-2 bd1-2 baCottages at Deer Creek | 1127 Eloise Dr,
Fort Worth, TX 76134 - PET FRIENDLY
- APPLY INSTANTLYPET FRIENDLY
 APPLY INSTANTLYPET FRIENDLY
 ROOM FOR RENT
 PET FRIENDLY

Explore by feature - Washer/dryer
- PET FRIENDLYINCOME RESTRICTED
- SPECIAL OFFERPET FRIENDLY
- NEW - 1 DAY AGOSPECIAL OFFERPET FRIENDLY
- PET FRIENDLY
- APPLY INSTANTLYFURNISHED
- APPLY INSTANTLYPET FRIENDLY
- APPLY INSTANTLYPET FRIENDLY
- APPLY INSTANTLY
- APPLY INSTANTLY
- NEW - 1 DAY AGOPET FRIENDLY
Explore by feature - Outdoor Space
- SPECIAL OFFERPET FRIENDLY
- APPLY INSTANTLYPET FRIENDLY
- APPLY INSTANTLYPET FRIENDLY
 NEW - 1 DAY AGOPET FRIENDLY
 PET FRIENDLY
 PET FRIENDLY
 PET FRIENDLY
 PET FRIENDLY
 PET FRIENDLY
 PET FRIENDLY
Apartments for Rent
- PET FRIENDLY
 NEW - 7 HRS AGOPET FRIENDLY
 NEW - 1 DAY AGOPET FRIENDLY$1,149 - $2,130/mo1-3 bd1-2 baThe Trails at Summer Creek | 9069 Summer Creek Dr,
Fort Worth, TX 76123 NEW - 1 DAY AGOPET FRIENDLY
 PET FRIENDLYINCOME RESTRICTED
 PET FRIENDLY
- NEW - 1 DAY AGOPET FRIENDLY
 PET FRIENDLYTotal price$1,350 - $1,704/mo1-2 bd1-2 baCottages at Summer Creek | 5401 Barlean Rnch,
Fort Worth, TX 76123 PET FRIENDLY$1,640 - $2,895/mo1-4 bd1-3 baAvendale Chisholm Trail Ranch | 8901 Brewer Blvd,
Fort Worth, TX 76123 NEW - 1 DAY AGOPET FRIENDLY
- PET FRIENDLY
- PET FRIENDLY
- NEW - 1 DAY AGOPET FRIENDLY
 PET FRIENDLY$1,090 - $1,758/mo1-4 bd1-2 baResidences at Sunset Pointe | 5400 Sycamore School Rd,
Fort Worth, TX 76123 See more homes for rent inCrowley
Off Market Homes Near 4536 Lyre Leaf Dr
 SOLDSEP 2, 2026
 SOLDSEP 1, 2026
 SOLDSEP 1, 2026
 SOLDSEP 1, 2026
 SOLDSEP 1, 2026
 SOLDSEP 1, 2026
 SOLDAUG 31, 2026
 SOLDAUG 31, 2026
 SOLDAUG 31, 2026
 SOLDAUG 31, 2026
 See more homes for sale inCrowley
Homes for sale near 4536 Lyre Leaf Dr
 NEW CONSTRUCTION
 OPEN FRI, 1-4PMNEW CONSTRUCTION
 NEW CONSTRUCTION

 NEW CONSTRUCTION
 OPEN THU, 10-6PMNEW CONSTRUCTION


- See more homes for sale inCrowley

- Results are loading