


$430,000
 4 Beds
 2.5 Baths
 2,022 sqft
4535 Gresham Dr, Oxford, NC 27565
Est. Mortgage $2,519/mo*
Get Pre-QualifiedHome Highlights

Parking
2 Car Garage

Outdoor
Porch

HOA
$25/Monthly

Price/Sqft
$213

Climate Control
Central, Heat Pump & Central Air

Listed
98 days ago
Local Information
- Map ViewExplore the area around 4535 Gresham Dr.

- Schools1 Preschool School1 Elementary School1 Middle School1 High School

- Shop & Eat

-- mins to
About this House
Stop! This home has a VA Assumable Loan! Call me for more details. Welcome to peaceful living in the highly sought-after Gresham Crossing community in Oxford. Built in 2021 by Lawrence Homes, this beautifully designed home offers the perfect blend of modern style, functionality, and privacy on a spacious, nearly 1-acre lot. Step inside to soaring vaulted ceilings and an open-concept layout filled with natural light. The spacious living area flows seamlessly into the kitchen, featuring granite countertops, custom cabinetry, stainless steel appliances, counter seating, and designer finishes that make everyday living and entertaining effortless. The split-bedroom floor plan provides privacy with a spacious primary suite tucked away from the secondary bedrooms. Upstairs, the large bonus room offers endless possibilities for a home office, media room, playroom, guest space, or additional bedroom. Enjoy quiet mornings on the covered porch and evenings overlooking the private backyard surrounded by nature. The oversized two-car garage, large lot, and peaceful setting give you the space and freedom buyers are searching for while still being conveniently located near Oxford, Hwy 96, I-85, and an easy commute to Durham and the Triangle. If you have been searching for a move-in-ready home with modern finishes, usable space, and a relaxing country feel without sacrificing convenience, 4535 Gresham Drive is one you do not want to miss.
Last check for updates: about 3 hours ago
Listing courtesy of Michelle Lickliter, (919) 603-4923
Carolina Homeland Partners LLC
Source: Doorify MLS, MLS#10169074
Also Listed on Doorify MLS.
Home Details for 4535 Gresham Dr

|
|---|
Interior Details Number of Rooms: 7 |
Beds & Baths Number of Bedrooms: 4Number of Bathrooms: 3Number of Bathrooms (full): 2Number of Bathrooms (half): 1 |
Dimensions and Layout Living Area: 2022 Square Feet |
Appliances & Utilities Utilities: Electricity Connected, Septic Connected, Water Connected, Underground UtilitiesLaundry: Laundry Room |
Heating & Cooling Heating: Central, Heat PumpHas CoolingAir Conditioning: Central AirHas HeatingHeating Fuel: Central |
Windows, Doors, Floors & Walls Flooring: Carpet, Vinyl |
Levels, Entrance, & Accessibility Stories: 1Levels: One and One HalfFloors: Carpet, Vinyl |
View Has a View |

|
|---|
Exterior Home Features Roof: ShinglePatio / Porch: Covered, Front Porch, Rear PorchOther Structures: NoneFoundation: BlockNo Private Pool |
Parking & Garage Number of Garage Spaces: 2Number of Covered Spaces: 2Has a GarageHas an Attached GarageParking Spaces: 2Parking: Concrete,Driveway,Garage Door Opener,Garage Faces Front |
Frontage Road Surface Type: AsphaltNot on Waterfront |
Water & Sewer Sewer: Septic Tank |
Finished Area Finished Area (above surface): 2022 Square Feet |

|
|---|
Days on Market: 98 |

|
|---|
Year Built Year Built: 2021 |
Property Type / Style Property Type: ResidentialProperty Subtype: Single Family Residence, ResidentialStructure Type: Site BuiltArchitecture: Transitional |
Building Construction Materials: Vinyl SidingNot a New Construction |
Property Information Parcel Number: 193000694897 |

|
|---|
Price List Price: $430,000Price Per Sqft: $213 |

|
|---|
MLS Status: Active |

|
|---|
Direction & Address City: OxfordCommunity: Gresham Crossing |
School Information Elementary School: Granville - C G Credle ElementaryJr High / Middle School: Granville - Northern Granville MiddleHigh School: Granville - J F Webb High |

|
|---|
Listing Agent Listing ID: 10169074 |

|
|---|
Building Area Building Area: 2022 Square Feet |

|
|---|
Not Senior Community |

|
|---|
HOA Fee Includes: NoneHas an HOAHOA Fee: $300/Annually |

|
|---|
Special Conditions: Standard |

|
|---|
Mls Number: 10169074Above Grade Unfinished Area: 2022 |

|
|---|
Source Internet Entire Listing Display |
Around this home
What Locals Say about Oxford
At least 33 Trulia users voted on each feature.

88 % Say yards are well-kept

86 % Say car is needed

79 % Say parking is easy

74 % Say there's holiday spirit

67 % Say it's quiet

66 % Say it's dog friendly

61 % Say there's wildlife

52 % Say it's walkable to restaurants

48 % Say kids play outside

46 % Say there are sidewalks

39 % Say neighbors are friendly

39 % Say they plan to stay for at least 5 years

36 % Say people would walk alone at night

27 % Say there are community events

25 % Say it's walkable to grocery stores

24 % Say streets are well-lit
Sourced by Trulia users. Learn more about our methodology.
Market trends in Oxford
Last updated July 2026
Avg. sale price
—
Sale-to-List Price
—
Price per sq ft
—
Available listings
73
2MoM
Home Value
Trulia Estimate
$424KSince last month
Increased$1K (+0.2%)Since last year
Decreased$18K (-4.2%)Since last sale
Increased$34K (+8.7%)Learn more about this home's value by checking out its Trulia Estimate, the value of nearby homes, and how much similar homes have sold for.
Trulia Estimate
The of this home's value increased by +110% in the last 10 years
| Month | Estimated value |
|---|---|
2026 | |
| August 2026 | $424K |
| July 2026 | $423K |
| June 2026 | $425K |
| May 2026 | $429K |
| April 2026 | $433K |
| March 2026 | $440K |
| February 2026 | $439K |
| January 2026 | $439K |
2025 | |
2024 | |
2023 | |
2022 | |
2021 | |
2020 | |
Comparable sales
These are recently sold homes that have a similar location or other similar features to this home, like bedrooms, bathrooms, and square footage. Get a sense of the expected prices in the area by viewing these homes.Address | Distance | Property Type | Sold Price | Sold Date | Bed | Bath | Sqft |
|---|---|---|---|---|---|---|---|
0.05 | Single-Family Home | $349,000 | 06/29/26 | 3 | 2 | 1,834 | |
0.07 | Single-Family Home | $385,000 | 04/30/26 | 3 | 2 | 1,706 | |
0.24 | Single-Family Home | $390,000 | 02/16/26 | 3 | 2 | 1,872 | |
0.24 | Single-Family Home | $530,000 | 05/18/26 | 3 | 2 | 2,426 | |
0.19 | Single-Family Home | $106,500 | 04/16/26 | 4 | 3 | 1,851 | |
0.37 | Single-Family Home | $485,000 | 01/16/26 | 3 | 3 | 2,394 | |
0.60 | Single-Family Home | $364,000 | 05/04/26 | 4 | 3 | 1,811 | |
0.63 | Single-Family Home | $340,000 | 07/16/26 | 3 | 1 | 1,315 | |
1.27 | Single-Family Home | $374,900 | 06/02/26 | 3 | 2 | 2,036 | |
1.18 | Single-Family Home | $235,000 | 10/10/25 | 3 | 2 | 1,914 |
Nearby home prices
Get a sense of expected prices in the area by checking the value of nearby homes.Address | Distance | Price | Bed | Bath | Sqft | Status |
|---|---|---|---|---|---|---|
0.02 | $409,900 | 4 | 3 | 2,208 | For Sale | |
0.05 | $389,000 | 3 | 2 | 1,834 | For Sale | |
0.05 | $431,300 | 3 | 3 | 2,041 | Off Market | |
0.07 | $414,100 | 3 | 2 | 1,711 | Off Market | |
0.07 | $385,000 | 3 | 2 | 1,706 | Recently Sold | |
0.17 | $391,700 | 3 | 2 | 1,704 | Off Market | |
0.18 | $250,000 | - | 3 | - | Recently Sold | |
0.19 | - | - | - | - | Off Market | |
0.19 | $106,500 | 4 | 3 | 1,851 | Recently Sold | |
0.20 | $425,000 | 4 | 3 | 2,005 | Recently Sold | |
0.23 | $500,000 | 4 | 3 | 2,124 | Off Market |
Price and Tax history
| Date | Event | Price |
|---|---|---|
May 22, 2026 Source: Doorify MLS #10169074 | Listed For Sale | $430,000 |
May 19, 2026 Source: eXp Realty #10124857 | ListingRemoved | $440,000 |
Apr 13, 2026 Source: Doorify MLS #10124857 | PriceChange | $440,000 Price decreased by 2% |
Nov 8, 2025 Source: Doorify MLS #10124857 | PriceChange | $448,000 Price decreased by 0% |
Oct 1, 2025 Source: Doorify MLS #10124857 | Listed For Sale | $450,000 |
Jan 20, 2022 Source: Doorify MLS #2381623 | Sold | $390,000 |
Sep 16, 2021 Source: Doorify MLS #2381623 | Pending | $390,000 |
Jun 12, 2021 Source: Coldwell Banker Advantage #2381623 | PriceChange | $390,000 Price increased by 8% |
May 4, 2021 Source: Coldwell Banker Advantage #2381623 | Listed For Sale | $359,500 |
| Year | Property tax | Tax assessment |
|---|---|---|
| 2025 | $2,989 | $413,658 |
Home facts updated by county records
LGBTQ Local Legal Protections
LGBTQ Local Legal Protections



Michelle Lickliter, Carolina Homeland Partners LLC
Agent Phone: (919) 603-4923
The MLS listing information displayed is deemed reliable, but is not guaranteed accurate by the MLS.
Copyright 2026 Doorify MLS of North Carolina. All rights reserved.
Copyright 2026 Doorify MLS of North Carolina. All rights reserved.
Similar Homes You May Like
 0.69 ACRES
 OPEN SAT, 10-11AM0.26 ACRES
 NEW - 2 DAYS AGO5.15 ACRES
 0.78 ACRES
 0.64 ACRES
 1.48 ACRES
 0.78 ACRES
 1 ACRE
 NEW CONSTRUCTION
 0.92 ACRES
 0.95 ACRES
 0.92 ACRES
 OPEN FRI, 4-6PM0.34 ACRES
 0.32 ACRES
 NEW CONSTRUCTION
 1.1 ACRES
 NEW CONSTRUCTION0.36 ACRES
 0.7 ACRES
 0.35 ACRES
 0.91 ACRES
 0.47 ACRES
 NEW CONSTRUCTION
 NEW CONSTRUCTION
 0.82 ACRES
 0.92 ACRES
 1.14 ACRES
 NEW CONSTRUCTION
 NEW CONSTRUCTION
 NEW CONSTRUCTION
 NEW CONSTRUCTION0.32 ACRES
 NEW CONSTRUCTION
 NEW CONSTRUCTION
 NEW CONSTRUCTION0.94 ACRES
 NEW CONSTRUCTION
 NEW CONSTRUCTION
 See more homes for sale inOxford
New Listings near 4535 Gresham Dr
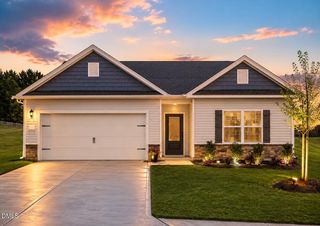 NEW - 22 HRS AGONEW CONSTRUCTION
- 0.92 ACRES
 0.92 ACRES
 17.1 ACRES
 0.92 ACRES
 1.82 ACRES
 1 ACRE
 0.53 ACRES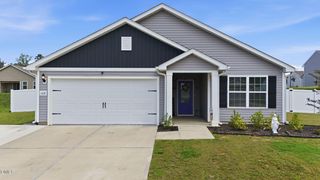


- See more homes for sale inOxford
Frequently asked questions about 4535 Gresham Dr
- What is the estimated monthly payment for 4535 Gresham Dr?Based on a $430,000 list price with 20% down at today's rates, the estimated monthly payment for 4535 Gresham Dr in Oxford, NC is approximately $2,559 (about $2,226 principal & interest, $258 property taxes, and $75 homeowner's insurance). This is an estimate. Actual payment depends on your loan terms.
- What do residents say about Oxford?Residents describe Oxford, NC as well-kept, easy to park in, and quiet. Most residents say you need a car. See homes for sale in Oxford, NC.
- What are the closest schools to 4535 Gresham Dr?The closest schools to 4535 Gresham Dr in Oxford, NC are C G Credle Elementary (Pre-K, rated 5/10), J F Webb High (rated 4/10), Northern Granville Middle (rated 3/10).
- What is 4535 Gresham Dr estimated to be worth?Trulia's estimated value for 4535 Gresham Dr in Oxford, NC is $423,800.
- Does 4535 Gresham Dr have air conditioning?Yes, 4535 Gresham Dr in Oxford, NC has air conditioning.
- Does 4535 Gresham Dr have laundry facilities?Yes, 4535 Gresham Dr in Oxford, NC has laundry facilities.
4535 Gresham Dr, Oxford, NC 27565 is a 4 bedroom, 3 bathroom, 2,022 sqft single-family home built in 2021. This property is currently available for sale and was listed by Doorify MLS on May 22, 2026. The MLS # for this home is MLS# 10169074.