


$253,500
 4 Beds
 2 Baths
 1,698 sqft
4534 Rosegate Dr, Spring, TX 77373
Est. Mortgage $1,813/mo*
Get Pre-QualifiedWe estimate this home will sell faster than 93% nearby.
Home Highlights

Single-Family Home

Built in 1979

$149/sqft

Garage

HOA $28/mo
Local Information
- Map ViewExplore the area around 4534 Rosegate Dr.

- Schools1 Preschool School1 Elementary School1 Middle School1 High School

- Shop & Eat

-- mins to
About this House
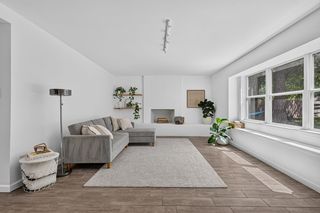
What's unique:New windowsUpdated finishesNew flooringGenerous outdoor spaceSpacious corner lotQuartz countertops
Fully remodeled 4-bedroom home on a spacious corner lot! Extensive updates include new windows, a new roof, new flooring, and a new water heater. The kitchen features new cabinets and quartz countertops, while the fully remodeled bathrooms offer a fresh, modern finish. A detached 2-car garage connects to the home through a covered deck, providing convenient, sheltered access. The expansive lot offers ample outdoor space for relaxing, gardening, and entertaining. Updated finishes and generous outdoor space make this home an inviting retreat.
Last check for updates: about 8 hours ago
Listing courtesy of Amalia Bravo TREC #0627661, (281) 900-3264
PAK Home Realty North West
Alfonso Parodi TREC #0609745, (713) 530-2455
PAK Home Realty North West
Source: HAR, MLS#7120168
We estimate this home will sell faster than 93% nearby.
Home Details for 4534 Rosegate Dr

|
|---|
Interior Details Number of Rooms: 9Types of Rooms: Primary Bedroom, Bedroom, Bath, Breakfast, Dining Room, Living Room, Primary Bath |
Beds & Baths Number of Bedrooms: 4Number of Bathrooms: 2Number of Bathrooms (full): 2 |
Dimensions and Layout Living Area: 1698 Square Feet |
Appliances & Utilities Appliances: Disposal, Electric Oven, Microwave, Electric Range, DishwasherDishwasherDisposalLaundry: Electric Dryer Hookup,Washer HookupMicrowave |
Heating & Cooling Heating: ElectricHas CoolingAir Conditioning: Ceiling Fan(s),ElectricHas HeatingHeating Fuel: Electric |
Fireplace & Spa Number of Fireplaces: 1Fireplace: Gas LogHas a Fireplace |
Windows, Doors, Floors & Walls Window: Insulated/Low-E windowsFlooring: Laminate |
Levels, Entrance, & Accessibility Stories: 1Floors: Laminate |

|
|---|
Exterior Home Features Roof: WoodFoundation: SlabNo Private Pool |
Parking & Garage Number of Garage Spaces: 2Number of Covered Spaces: 2No CarportHas a GarageNo Attached GarageParking Spaces: 2Parking: Detached,Double-Wide Driveway |
Water & Sewer Sewer: Public Sewer |

|
|---|
Days on Market: 8 |

|
|---|
Year Built Year Built: 1979 |
Property Type / Style Property Type: ResidentialProperty Subtype: Single Family ResidenceStructure Type: Free StandingArchitecture: Traditional |
Building Construction Materials: Wood SidingNot a New Construction |
Property Information Parcel Number: 1077800000018 |

|
|---|
Price List Price: $253,500Price Per Sqft: $149 |

|
|---|
MLS Status: Active |

|
|---|
Direction & Address City: SpringCommunity: Birnam Wood Sec 03 |
School Information Elementary School: Mildred Jenkins Elementary SchoolJr High / Middle School: Dueitt Middle SchoolHigh School: Spring High SchoolHigh School District: 48 - Spring |

|
|---|
Listing Agent Listing ID: 7120168 |

|
|---|
Building Area Building Area: 1698 Square Feet |

|
|---|
Has an HOAHOA Fee: $335/Annually |

|
|---|
Lot Area: 7840.8 sqft |

|
|---|
Listing Terms: Affordable Housing Program (subject to conditions), Cash, Conventional, FHA, Texas Veterans Land Board, USDA Loan, VA Loan |

|
|---|
Business Information Ownership: Full Ownership |

|
|---|
Mls Number: 7120168 |
Price and Tax history
| Date | Event | Price |
|---|---|---|
Nov 5, 2026 Source: HAR #7120168 | Listed For Sale | $253,500 |
Nov 2, 2026 Source: HAR #24630008 | ListingRemoved | $265,444 |
Sep 30, 2026 Source: HAR #24630008 | Listed For Sale | $265,444 |
| Year | Property tax | Tax assessment |
|---|---|---|
| 2025 | $62 | $209,793 |
Home facts updated by county records
Around this home
Neighborhood Overview

Neighborhood stats provided by third party data sources.
What Locals Say about Birnam Wood
At least 10 Trulia users voted on each feature.

93 % Say parking is easy

92 % Say car is needed

81 % Say yards are well-kept

80 % Say it's dog friendly

75 % Say kids play outside

73 % Say it's quiet

71 % Say there's holiday spirit

50 % Say they plan to stay for at least 5 years

43 % Say neighbors are friendly

36 % Say there's wildlife

31 % Say people would walk alone at night

21 % Say it's walkable to grocery stores

20 % Say there are sidewalks

18 % Say streets are well-lit

15 % Say there are community events
Sourced by Trulia users. Learn more about our methodology.
Market trends in Spring
Last updated October 2026
Avg. sale price
$380K
$16.83KMoM
Sale-to-List Price
98.4%
0.1%MoM
Price per sq ft
$159
$2MoM
Available listings
2362
24MoM
Sourced by Trulia Market Trends
Home Value
Trulia Estimate
$250KSince last month
Increased$52K (+26.5%)Since last year
Increased$47K (+23.2%)Learn more about this home's value by checking out its Trulia Estimate, the value of nearby homes, and how much similar homes have sold for.
Trulia Estimate
The of this home's value increased by +87% in the last 10 years
| Month | Estimated value |
|---|---|
2026 | |
| November 2026 | $250K |
| October 2026 | $260K |
| September 2026 | $198K |
| August 2026 | $200K |
| July 2026 | $206K |
| June 2026 | $198K |
| May 2026 | $206K |
| April 2026 | $202K |
| March 2026 | $200K |
| February 2026 | $198K |
| January 2026 | $200K |
2025 | |
2024 | |
2023 | |
2022 | |
2021 | |
2020 | |
2019 | |
2018 | |
2017 | |
2016 | |
Comparable sales
These are recently sold homes that have a similar location or other similar features to this home, like bedrooms, bathrooms, and square footage. Get a sense of the expected prices in the area by viewing these homes.Address | Distance | Property Type | Sold Price | Sold Date | Bed | Bath | Sqft |
|---|---|---|---|---|---|---|---|
0.04 | Single-Family Home | - | 04/16/26 | 4 | 2 | 1,500 | |
0.17 | Single-Family Home | - | 06/22/26 | 5 | 2.5 | 1,641 | |
0.37 | Single-Family Home | - | 05/08/26 | 4 | 2 | 1,411 |
Nearby home prices
Get a sense of expected prices in the area by checking the value of nearby homes.Address | Distance | Price | Bed | Bath | Sqft | Status |
|---|---|---|---|---|---|---|
0.01 | Price Unknown | 3 | 2 | 1,698 | Foreclosure | |
0.02 | $217,600 | 4 | 2 | 1,698 | Off Market | |
0.03 | $201,000 | 3 | 2 | 1,641 | Off Market | |
0.03 | $193,200 | 3 | 2 | 1,659 | Off Market | |
0.03 | $191,200 | 5 | 2 | 1,850 | Off Market | |
0.03 | $197,500 | 4 | 2 | 1,609 | Off Market | |
0.03 | $182,600 | 3 | 2 | 1,350 | Off Market | |
0.03 | $189,400 | 3 | 3 | 1,641 | Off Market | |
0.03 | $189,700 | 3 | 3 | 1,641 | Off Market | |
0.03 | $183,000 | 3 | 2 | 1,338 | Off Market | |
0.03 | $220,700 | 3 | 2 | 1,659 | Off Market | |
0.04 | $229,999 | 4 | 2 | 1,500 | For Sale | |
0.04 | $183,900 | 3 | 2 | 1,350 | Off Market | |
0.04 | $196,000 | 3 | 2 | 1,659 | Off Market | |
0.04 | $202,600 | 4 | 2 | 1,496 | Off Market | |
0.04 | $218,000 | 3 | 2.5 | 1,641 | Off Market | |
0.05 | $188,600 | 3 | 3 | 1,641 | Off Market | |
0.05 | $208,900 | 3 | 2 | 1,659 | Off Market | |
0.05 | $198,000 | 3 | 2 | 1,659 | For Sale | |
0.05 | $203,100 | 3 | 3 | 1,350 | Off Market |
LGBTQ Local Legal Protections
LGBTQ Local Legal Protections


Amalia Bravo, PAK Home Realty North West
Agent Phone: (281) 900-3264
Copyright 2026, Houston REALTORS® Information Service, Inc.
The information provided is exclusively for consumers’ personal, non-commercial use, and may not be used for any purpose other than to identify prospective properties consumers may be interested in purchasing.
Information is deemed reliable but not guaranteed.
Similar Homes You May Like
 0.41 ACRESWalzel Properties - Corporate Office
 Better Homes and Gardens Real Estate Gary Greene - Cypress
 Nan & Company Properties - Corporate Office (Heights)
 0.32 ACRESLegacy Living Real Estate LLC
 0.27 ACRESKeller Williams Realty Metropolitan
 0.34 ACRESAlumbra International Properties
 NEW - 2 DAYS AGOColdwell Banker Realty - Bellaire-Metropolitan
 0.27 ACRESRE/MAX The Woodlands & Spring
 See more homes for sale inSpring




New Listings near 4534 Rosegate Dr
 Reimage Properties & Investments, LLC.
 OPEN SAT, 9-11:30AMThe Agency Team
 NEW - 1 DAY AGO0.33 ACRESTexas Premier Realty
 Jane Byrd Properties International LLC
- See more homes for sale inSpring


Frequently asked questions about 4534 Rosegate Dr
- What is the estimated monthly payment for 4534 Rosegate Dr?Based on a $253,500 list price with 20% down at today's rates, the estimated monthly payment for 4534 Rosegate Dr in Spring, TX is approximately $1,846 (about $1,401 principal & interest, $370 property taxes, and $75 homeowner's insurance). This is an estimate. Actual payment depends on your loan terms.
- How does the list price for 4534 Rosegate Dr compare to homes in Spring?4534 Rosegate Dr in Spring, TX is listed at $253,500, about 33% below the $380K median sale price in Spring.
- What do residents say about the Birnam Wood neighborhood?Residents describe the Birnam Wood neighborhood in Spring, TX as easy to park in, well-kept, and dog-friendly. Most residents say you need a car. See homes for sale in Birnam Wood, Spring.
- What are the closest schools to 4534 Rosegate Dr?The closest schools to 4534 Rosegate Dr in Spring, TX are Dueitt Middle School (rated 3/10), Mildred Jenkins Elementary School (Pre-K, rated 5/10), Spring High School (rated 2/10).
- Does 4534 Rosegate Dr have air conditioning?Yes, 4534 Rosegate Dr in Spring, TX has air conditioning.
- Does 4534 Rosegate Dr have laundry facilities?Yes, 4534 Rosegate Dr in Spring, TX has laundry facilities.
4534 Rosegate Dr, Spring, TX 77373 is a 4 bedroom, 2 bathroom, 1,698 sqft single-family home built in 1979. 4534 Rosegate Dr is located in Birnam Wood, Spring. This property is currently available for sale and was listed by HAR on Nov 5, 2026. The MLS # for this home is MLS# 7120168.