


$549,100
 3 Beds
 3.5 Baths
 3,024 sqft (on 0.45 acres)
4531 N White Hawk Dr, Appleton, WI 54913
Currently Off Market - Sold Nov 21, 2016 for $279,900
Home Value
Trulia Estimate
$549KSince last month
$200 (0%)Since last year
Increased$42K (+8.3%)Since last sale
Increased$270K (+96.3%)Learn more about this home's value by checking out its Trulia Estimate, the value of nearby homes, and how much similar homes have sold for.
Trulia Estimate
The of this home's value increased by +94% in the last 10 years
| Month | Estimated value |
|---|---|
2026 | |
| August 2026 | $550K |
| July 2026 | $550K |
| June 2026 | $536K |
| May 2026 | $531K |
| April 2026 | $525K |
| March 2026 | $522K |
| February 2026 | $509K |
| January 2026 | $506K |
2025 | |
2024 | |
2023 | |
2022 | |
2021 | |
2020 | |
2019 | |
2018 | |
2017 | |
2016 | |
Comparable sales
These are recently sold homes that have a similar location or other similar features to this home, like bedrooms, bathrooms, and square footage. Get a sense of the expected prices in the area by viewing these homes.Address | Distance | Property Type | Sold Price | Sold Date | Bed | Bath | Sqft |
|---|---|---|---|---|---|---|---|
0.07 | Single-Family Home | $516,600 | 05/22/26 | 4 | 3.5 | 2,642 | |
0.12 | Single-Family Home | $430,100 | 11/26/25 | 3 | 3 | 2,580 | |
0.26 | Single-Family Home | $585,000 | 02/20/26 | 4 | 3.5 | 3,534 | |
0.11 | Single-Family Home | $451,000 | 11/24/25 | 3 | 2 | 1,666 | |
0.48 | Single-Family Home | $490,000 | 03/13/26 | 4 | 3 | 3,100 | |
0.35 | Single-Family Home | $475,000 | 04/08/26 | 3 | 2.5 | 1,760 | |
0.35 | Single-Family Home | $475,000 | 04/08/26 | 3 | 2.5 | 1,760 | |
0.36 | Single-Family Home | $525,000 | 04/06/26 | 4 | 3 | 2,400 | |
0.29 | Single-Family Home | $489,900 | 03/26/26 | 4 | 3 | 2,454 | |
0.41 | Single-Family Home | $495,000 | 07/10/26 | 3 | 2.5 | 1,863 |
Nearby home prices
Get a sense of expected prices in the area by checking the value of nearby homes.Address | Distance | Price | Bed | Bath | Sqft | Status |
|---|---|---|---|---|---|---|
0.07 | $555,100 | 4 | 3 | 3,036 | Off Market | |
0.07 | $516,600 | 4 | 3.5 | 2,642 | Recently Sold | |
0.11 | $451,000 | 3 | 2 | 1,666 | Recently Sold | |
0.08 | $359,100 | 3 | 2 | 1,635 | Off Market | |
0.13 | $482,500 | 3 | 2 | 1,777 | Off Market | |
0.12 | $430,100 | 3 | 3 | 2,580 | Recently Sold | |
0.17 | $337,600 | 3 | 2 | 1,506 | Off Market | |
0.17 | $341,500 | 3 | 2 | 1,512 | Off Market | |
0.17 | $345,100 | 3 | 2 | 1,506 | Off Market | |
0.17 | $349,300 | 3 | 2 | 1,512 | Off Market | |
0.17 | $351,300 | 3 | 2 | 1,512 | Off Market | |
0.17 | $350,200 | 3 | 2 | 1,512 | Off Market |
Local Information
- Map ViewExplore the area around 4531 N White Hawk Dr.

- Schools1 Preschool School1 Elementary School1 Middle School1 High School

- Shop & Eat

-- mins to
Home Highlights

Property Type
Single-Family Home

Year Built
2007

Lot Size
0.45 acres
Living Area
3,024 sqft

Price/Sqft
$182

Parking
Garage
About this House
Sprawling ranch home in desirable subdivision. Home features 10 foot ceilings in living room with corner gas fireplace and open stairway to lower level in living room. Kitchen has beautiful cabinets from Valley Cabinet with large Quartz island. Off of the kitchen you will find a roomy dining room, a computer nook room and a separate laundry room. Spacious locker area off the garage entry. The master bedroom has a walk in closet and bath with dual sinks. Relax in the sunroom overlooking the private yard with mature landscape that backs to a tree lined creek. Finished lower level includes large family room and rec room, wet bar for entertaining, additional room for office/exercise, full bathroom and lots of built in storage. Fully insulated and oversized 3 car garage has stairs to the lower level. Double hung windows and six panel doors throughout. This home is a must see! Please call (920) 422-1424 to make an appointment to see!
4531 N White Hawk Dr, Appleton, WI 54913 is a 3 bedroom, 4 bathroom, 3,024 sqft single-family home built in 2007. It last sold for $279,900 on Nov 21, 2016. This property is not currently displayed as for sale or rent on Trulia. The Trulia Estimate is $549,100, with a rent estimate of $2,995/month.
Home Details for 4531 N White Hawk Dr

|
|---|
Interior Details BasementTypes of Rooms: Walk In Closet, Dining Room, Family Room, Laundry Room, Master Bath, Mud Room, Office, Pantry, Recreation Room, Sun RoomWet BarCeiling Fan |
Heating & Cooling Heating: Forced Air, GasAir ConditioningCooling System: CentralHeating Fuel: Forced Air |
Levels, Entrance, & Accessibility Stories: 1Floors: Carpet, Linoleum Vinyl |
Appliances & Utilities Cable ReadyDishwasherDisposalMicrowaveRefrigerator |
Fireplace & Spa Fireplace |
Windows, Doors, Floors & Walls Double Paned Windows |

|
|---|
Exterior Home Features Roof: Shake ShingleExterior: Vinyl, BrickLawnPatio |
Parking & Garage GarageParking Spaces: 3Parking: Garage Attached |

|
|---|
Year Built Year Built: 2007 |
Property Type / Style Property Type: Single Family HomeArchitecture: Ranch / Rambler |

|
|---|
Units in Building: 1 |

|
|---|
Lot Area: 0.45 acres |
Price and Tax history
| Date | Event | Price |
|---|---|---|
Mar 24, 2021 Source: N/A | ListingRemoved | |
Nov 21, 2016 Source: N/A | Sold | $279,900 |
Jul 23, 2016 Source: N/A | Listed For Sale | $284,900 |
Feb 28, 2007 Source: N/A | Sold | $61,500 |
Sep 22, 2005 Source: N/A | Sold | $58,000 |
| Year | Property tax | Tax assessment |
|---|---|---|
| 2025 | $6,486 | $525,000 |
Home facts updated by county records
Market trends in Grand Chute
Last updated July 2026
Avg. sale price
—
Sale-to-List Price
—
Price per sq ft
—
Available listings
40
2MoM
Around this home
What Locals Say about Grand Chute
At least 34 Trulia users voted on each feature.

92 % Say car is needed

91 % Say parking is easy

87 % Say it's dog friendly

81 % Say yards are well-kept

80 % Say people would walk alone at night

74 % Say kids play outside

63 % Say it's quiet

63 % Say streets are well-lit

63 % Say there's holiday spirit

60 % Say there's wildlife

55 % Say there are sidewalks

54 % Say neighbors are friendly

54 % Say they plan to stay for at least 5 years

30 % Say it's walkable to grocery stores

29 % Say there are community events

27 % Say it's walkable to restaurants
Sourced by Trulia users. Learn more about our methodology.
LGBTQ Local Legal Protections
LGBTQ Local Legal Protections



Frequently asked questions about 4531 N White Hawk Dr
- What is 4531 N White Hawk Dr estimated to be worth?Trulia's estimated value for 4531 N White Hawk Dr in Appleton, WI is $549,100.
- What is the price history for 4531 N White Hawk Dr?4531 N White Hawk Dr in Appleton, WI last sold for $279,900 in November 2016.
- Is Appleton a buyer's or seller's market?Appleton is currently a buyer's market, based on recent for-sale activity.
- What do residents say about Appleton?Residents describe Appleton, WI as easy to park in, dog-friendly, and well-kept. Most residents say you need a car. See recently sold homes in Appleton, WI.
- Does 4531 N White Hawk Dr have air conditioning?Yes, 4531 N White Hawk Dr in Appleton, WI has air conditioning.
- Does 4531 N White Hawk Dr have laundry facilities?Yes, 4531 N White Hawk Dr in Appleton, WI has laundry facilities.
Explore by feature - Pet Friendly
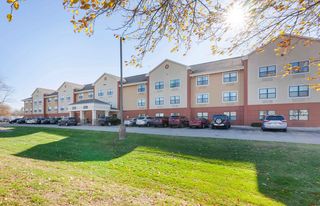
 NEW - 2 DAYS AGOSPECIAL OFFERPET FRIENDLYFURNISHED$1,176 - $1,679/moStudio-2 bd1-2 baTowne Lakes Apartments | 4033 Towne Lakes Ave,
Appleton, WI 54913 PET FRIENDLY
 PET FRIENDLYFURNISHED
 PET FRIENDLY
 PET FRIENDLY
 PET FRIENDLY$1,330 - $1,930/mo1-2 bd1-2 baThe Residences at Zuelke Downtown Appleton Living | 105 W College Ave,
Appleton, WI 54911 PET FRIENDLY
 PET FRIENDLY
 PET FRIENDLYFURNISHED
 PET FRIENDLY
Explore by feature - Garage
- NEW - 2 DAYS AGOSPECIAL OFFERPET FRIENDLYFURNISHED$1,176 - $1,679/moStudio-2 bd1-2 baTowne Lakes Apartments | 4033 Towne Lakes Ave,
Appleton, WI 54913 - PET FRIENDLY
- PET FRIENDLYFURNISHED
 PET FRIENDLY
 PET FRIENDLY$1,125 - $1,225/mo1-2 bd1 baAshbury Apartments-Appleton | 2301-2409 E Ashbury Dr,
Appleton, WI 54913 APPLY INSTANTLY
 PET FRIENDLY

 NEW - 15 HRS AGOAPPLY INSTANTLY
Explore by feature - Air Conditioning
- NEW - 2 DAYS AGOSPECIAL OFFERPET FRIENDLYFURNISHED$1,176 - $1,679/moStudio-2 bd1-2 baTowne Lakes Apartments | 4033 Towne Lakes Ave,
Appleton, WI 54913 - PET FRIENDLY
- PET FRIENDLYFURNISHED
- PET FRIENDLY
 PET FRIENDLY$975 - $1,025/mo1-2 bd1 baVillage Park Apartments-Appleton | 3128-3132 N Ballard Rd,
Appleton, WI 54911- PET FRIENDLYFURNISHED
- PET FRIENDLY$1,125 - $1,225/mo1-2 bd1 baAshbury Apartments-Appleton | 2301-2409 E Ashbury Dr,
Appleton, WI 54913 - APPLY INSTANTLY
 APPLY INSTANTLY
- PET FRIENDLY
Explore by feature - Pool
- NEW - 2 DAYS AGOSPECIAL OFFERPET FRIENDLYFURNISHED$1,176 - $1,679/moStudio-2 bd1-2 baTowne Lakes Apartments | 4033 Towne Lakes Ave,
Appleton, WI 54913  SPECIAL OFFER
- PET FRIENDLY
- PET FRIENDLY
 APPLY INSTANTLYFURNISHED
Explore by feature - Washer/dryer
- SPECIAL OFFER
- PET FRIENDLY
- PET FRIENDLY$975 - $1,025/mo1-2 bd1 baVillage Park Apartments-Appleton | 3128-3132 N Ballard Rd,
Appleton, WI 54911 - PET FRIENDLYFURNISHED
- APPLY INSTANTLY
- APPLY INSTANTLY
 PET FRIENDLYFURNISHED
 PET FRIENDLYFURNISHED
 FURNISHED
 NEW - 1 DAY AGOFURNISHED
Explore by feature - Outdoor Space
- APPLY INSTANTLY
- PET FRIENDLYFURNISHED
- PET FRIENDLYFURNISHED
- FURNISHED
 PET FRIENDLYFURNISHED
 FURNISHED
 NEW - 16 HRS AGOAPPLY INSTANTLYPET FRIENDLY
- APPLY INSTANTLYFURNISHED
 APPLY INSTANTLY
Apartments for Rent
- NEW - 2 DAYS AGOPET FRIENDLYFURNISHED$1,176 - $1,679/moStudio-2 bd1-2 baTowne Lakes Apartments | 4033 Towne Lakes Ave,
Appleton, WI 54913 - PET FRIENDLY
- PET FRIENDLY
 PET FRIENDLY
 PET FRIENDLYFURNISHED
 PET FRIENDLY
 FURNISHED
 APPLY INSTANTLYPET FRIENDLY
 See more homes for rent inAppleton
Off Market Homes Near 4531 N White Hawk Dr
 SOLDAUG 31, 2026
 SOLDAUG 31, 2026
 SOLDAUG 28, 2026
 SOLDAUG 28, 2026
 SOLDAUG 28, 2026
 SOLDAUG 28, 2026
 SOLDAUG 28, 2026
 SOLDAUG 28, 2026
 SOLDAUG 26, 2026
 SOLDAUG 26, 2026
 See more homes for sale inAppleton
Homes for sale near 4531 N White Hawk Dr
 0.26 ACRES
 0.34 ACRES
 0.26 ACRES
 0.32 ACRES
 0.34 ACRES
 0.76 ACRES
 0.45 ACRES
 0.27 ACRES
 0.31 ACRES
- See more homes for sale inAppleton

- Results are loading