

$798,300
 3 Beds
 2 Baths
 1,116 sqft
4530 Everett St, Kensington, MD 20895
Est. Refi. Payment $4,819/mo*
Refinance Your HomeCurrently Off Market - Sold Sep 20, 2013 for $540,000
Home Value
Trulia Estimate
$798KSince last month
Decreased$18K (-2.3%)Since last year
Decreased$16K (-1.9%)Since last sale
Increased$258K (+47.8%)Learn more about this home's value by checking out its Trulia Estimate, the value of nearby homes, and how much similar homes have sold for.
Trulia Estimate
The of this home's value increased by +28% in the last 10 years
| Month | Estimated value |
|---|---|
2026 | |
| November 2026 | $798K |
| October 2026 | $797K |
| September 2026 | $817K |
| August 2026 | $816K |
| July 2026 | $815K |
| June 2026 | $840K |
| May 2026 | $847K |
| April 2026 | $847K |
| March 2026 | $846K |
| February 2026 | $825K |
| January 2026 | $808K |
2025 | |
2024 | |
2023 | |
2022 | |
2021 | |
2020 | |
2019 | |
2018 | |
2017 | |
2016 | |
Comparable sales
These are recently sold homes that have a similar location or other similar features to this home, like bedrooms, bathrooms, and square footage. Get a sense of the expected prices in the area by viewing these homes.Address | Distance | Property Type | Sold Price | Sold Date | Bed | Bath | Sqft |
|---|---|---|---|---|---|---|---|
0.13 | Single-Family Home | $715,000 | 04/30/26 | 3 | 2 | 2,000 | |
0.34 | Single-Family Home | $695,000 | 11/21/25 | 5 | 5.5 | 5,529 | |
0.48 | Single-Family Home | $687,000 | 05/01/26 | 3 | 2 | 1,260 | |
0.21 | Single-Family Home | $969,000 | 07/22/26 | 3 | 2.5 | 1,868 | |
0.48 | Single-Family Home | $774,000 | 06/29/26 | 3 | 2 | 1,550 | |
0.29 | Single-Family Home | $815,000 | 09/11/26 | 4 | 2 | 2,000 | |
0.47 | Single-Family Home | $870,000 | 04/20/26 | 3 | 2 | 1,781 | |
0.41 | Single-Family Home | $815,000 | 11/21/25 | 3 | 1.5 | 1,954 | |
0.35 | Single-Family Home | $908,525 | 03/12/26 | 3 | 2 | 2,492 | |
0.33 | Single-Family Home | $949,000 | 09/10/26 | 4 | 3 | 1,375 |
Nearby home prices
Get a sense of expected prices in the area by checking the value of nearby homes.Address | Distance | Price | Bed | Bath | Sqft | Status |
|---|---|---|---|---|---|---|
0.01 | $824,200 | Studio | 2 | 1,196 | Off Market | |
0.01 | $831,400 | 3 | 2 | 1,980 | Off Market | |
0.02 | $823,700 | Studio | 2 | 1,188 | Off Market | |
0.02 | $830,400 | 4 | 2 | 2,020 | Off Market | |
0.03 | $1,757,700 | 5 | 5 | 4,333 | Off Market | |
0.03 | $682,200 | Studio | 1 | 1,188 | Off Market | |
0.03 | $1,334,100 | 5 | 4 | 3,684 | Off Market | |
0.03 | $820,300 | Studio | 2 | 1,610 | Off Market | |
0.03 | $667,600 | Studio | 1 | 1,188 | Off Market | |
0.04 | $1,095,600 | Studio | 3 | 2,360 | Off Market | |
0.04 | $727,900 | Studio | 2 | 1,140 | Off Market | |
0.04 | $1,596,800 | 5 | 5 | 3,268 | Off Market | |
0.04 | $1,373,100 | 5 | 4 | 2,300 | Off Market | |
0.04 | $1,961,100 | 3 | 1 | 1,286 | Off Market | |
0.04 | $770,600 | 3 | 2 | 1,002 | Off Market | |
0.04 | $1,551,800 | 5 | 5 | 4,808 | Off Market | |
0.04 | $704,400 | Studio | 2 | 1,476 | Off Market | |
0.05 | $1,098,300 | 4 | 3 | 2,992 | Off Market | |
0.05 | $1,861,700 | 3 | 1 | 1,386 | Off Market | |
0.05 | $1,528,000 | 5 | 4 | 3,950 | Off Market |
Local Information
- Map ViewExplore the area around 4530 Everett St.

- Schools1 Elementary School1 Middle School1 High School

- Shop & Eat

-- mins to
Home Highlights

Single-Family Home

Built in 1951

1,116 sqft

$715/sqft
About this House
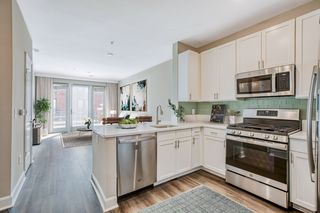
**** MUST SEE!!! **** This Updated 3BR, 2FB Rambler located in sought after Parkwood SHINES!! Updated features include refin hardwoods, fresh paint through out, kit - new granite counter, new ceramic tile floor, new ss appliances, new over head light, updated baths, ceiling fans, new carpet in rec room, newer wash / dryer and the list goes on... READY to MOVE INTO!!!
4530 Everett St, Kensington, MD 20895 is a 3 bedroom, 2 bathroom, 1,116 sqft single-family home in South Kensington, built in 1951. It last sold for $540,000 on Sep 20, 2013. This property is not currently displayed as for sale or rent on Trulia. The Trulia Estimate is $798,300, with a rent estimate of $2,936/month.
Home Details for 4530 Everett St

|
|---|
Interior Details Basement |
Heating & Cooling Heating: Forced AirAir ConditioningCooling System: CentralHeating Fuel: Forced Air |
Levels, Entrance, & Accessibility Stories: 2 |
Appliances & Utilities DishwasherDisposalDryerRefrigeratorWasher |
Fireplace & Spa Fireplace |

|
|---|
Exterior Home Features Roof: OtherExterior: BrickPatio |

|
|---|
Year Built Year Built: 1951 |
Property Type / Style Property Type: Single Family HomeArchitecture: Conventional |

|
|---|
Units in Building: 1 |

|
|---|
Lot Area: 7666 sqft |
Price and Tax history
| Date | Event | Price |
|---|---|---|
Sep 20, 2013 Source: N/A | Sold | $540,000 |
Aug 24, 2013 Source: Agent Provided | Pending | $549,900 |
Aug 17, 2013 Source: Agent Provided | Listed For Sale | $549,900 |
Jul 9, 2003 Source: N/A | Sold | $395,000 |
May 10, 1999 Source: N/A | Sold | $249,000 |
| Year | Property tax | Tax assessment |
|---|---|---|
| 2026 | $9,171 | $729,067 |
Home facts updated by county records
Market trends in Kensington
Last updated September 2026
Avg. sale price
—
Sale-to-List Price
—
Price per sq ft
—
Available listings
67
14MoM
Sourced by Trulia Market Trends
Around this home
Neighborhood Overview

Neighborhood stats provided by third party data sources.
What Locals Say about South Kensington
At least 28 Trulia users voted on each feature.

100 % Say it's dog friendly

93 % Say yards are well-kept

93 % Say parking is easy

90 % Say there's holiday spirit

86 % Say people would walk alone at night

86 % Say they plan to stay for at least 5 years

86 % Say kids play outside

82 % Say there are sidewalks

81 % Say car is needed

80 % Say it's walkable to grocery stores

76 % Say there are community events

75 % Say it's walkable to restaurants

73 % Say there's wildlife

72 % Say it's quiet

70 % Say streets are well-lit

66 % Say neighbors are friendly
Sourced by Trulia users. Learn more about our methodology.
LGBTQ Local Legal Protections
LGBTQ Local Legal Protections


Frequently asked questions about 4530 Everett St
- What is 4530 Everett St estimated to be worth?Trulia's estimated value for 4530 Everett St in Kensington, MD is $798,300.
- What is the price history for 4530 Everett St?4530 Everett St in Kensington, MD last sold for $540,000 in September 2013.
- Is Kensington a buyer's or seller's market?Kensington is currently a buyer's market, based on recent for-sale activity.
- What do residents say about the South Kensington neighborhood?Residents describe the South Kensington neighborhood in Kensington, MD as dog-friendly, well-kept, and easy to park in. Most residents say you need a car. See recently sold homes in South Kensington, Kensington.
- Does 4530 Everett St have air conditioning?Yes, 4530 Everett St in Kensington, MD has air conditioning.
- Does 4530 Everett St have laundry facilities?Yes, 4530 Everett St in Kensington, MD has in-unit laundry.
Explore by feature - Pet Friendly
 SPECIAL OFFERSENIOR HOUSINGPET FRIENDLY
 PET FRIENDLYFURNISHED
 APPLY INSTANTLYPET FRIENDLY
 APPLY INSTANTLYPET FRIENDLYFURNISHED
 APPLY INSTANTLYPET FRIENDLY
 PET FRIENDLY
 PET FRIENDLY
 APPLY INSTANTLYPET FRIENDLY
 PET FRIENDLY
 PET FRIENDLY
Explore by feature - Garage
- SPECIAL OFFERSENIOR HOUSINGPET FRIENDLY
 APPLY INSTANTLY
 APPLY INSTANTLYPET FRIENDLY
- PET FRIENDLY

 PET FRIENDLY
Explore by feature - Air Conditioning
- SPECIAL OFFERSENIOR HOUSINGPET FRIENDLY
- APPLY INSTANTLYPET FRIENDLY
- APPLY INSTANTLY
- APPLY INSTANTLYPET FRIENDLYFURNISHED
- APPLY INSTANTLYPET FRIENDLY
- APPLY INSTANTLYPET FRIENDLY
 APPLY INSTANTLY
- PET FRIENDLY
 APPLY INSTANTLYFURNISHED
 APPLY INSTANTLY
Explore by feature - Washer/dryer
- SPECIAL OFFERSENIOR HOUSINGPET FRIENDLY
- APPLY INSTANTLY
- APPLY INSTANTLYPET FRIENDLYFURNISHED
- APPLY INSTANTLYPET FRIENDLY
- APPLY INSTANTLYPET FRIENDLY
- APPLY INSTANTLY
- PET FRIENDLY

- APPLY INSTANTLYFURNISHED
- APPLY INSTANTLY
Explore by feature - Outdoor Space
- APPLY INSTANTLYPET FRIENDLY
- PET FRIENDLY
- APPLY INSTANTLYPET FRIENDLY

Apartments for Rent
 PET FRIENDLY
 PET FRIENDLYTotal price$2,000 - $4,130/moStudio-2 bd1-2 baGallery Bethesda I | 4800 Auburn Ave,
Bethesda, MD 20814 PET FRIENDLYTotal price$2,307 - $15,507/moStudio-3 bd1-3 baSophia Bethesda | 4924 Saint Elmo Ave,
Bethesda, MD 20814 NEW - 1 DAY AGO
 PET FRIENDLY$2,550 - $4,377/mo1-2 bd1-2 baSolaire 7607 Old Georgetown | 7607 Old Georgetown Rd,
Bethesda, MD 20814 Total price$1,859 - $4,742/moStudio-3 bd1-2 baChevy Chase Lake | 8525 Chevy Chase,
Chevy Chase, MD 20815 PET FRIENDLY
 PET FRIENDLY

 PET FRIENDLYFURNISHED
 PET FRIENDLYTotal price$2,199 - $4,199/mo1-2 bd1-3 baUpstairs At Bethesda Row | 7131 Arlington Rd,
Bethesda, MD 20814
 NEW - 1 DAY AGO

 PET FRIENDLY
 See more homes for rent inKensington
Off Market Homes Near 4530 Everett St
- SOLDNOV 10, 2026TTR Sotheby's International Realty
 SOLDNOV 10, 2026Aragon Real Estate LLC
 SOLDNOV 10, 2026Redfin Corp
 SOLDNOV 9, 2026NextHome Envision
 SOLDNOV 6, 2026Realty Advantage of Maryland LLC
 See more homes for sale inKensington


Homes for sale near 4530 Everett St
 OPEN SAT, 2-4PMCOMING SOON 11/13Compass
 TTR Sotheby's International Realty
- See more homes for sale inKensington


- Results are loading