

$159,900
 3 Beds
 2 Baths
 1,456 sqft
4530 9th St E #1, Bradenton, FL 34203
Est. Mortgage $1,151/mo*
Get Pre-QualifiedHome Highlights

Mobile/Manufactured

Built in 2026

$110/sqft

Open Parking
Local Information
- Map ViewExplore the area around 4530 9th St E #1.

- Schools1 Preschool School1 Elementary School2 Middle Schools1 High School

- Shop & Eat

-- mins to
About this House
What's unique:Three comfortable bedroomsCozy breakfast nookCarport for convenient parkingHot water heaterWell-equipped kitchenVinyl siding
This beautifully crafted 1456 square feet manufactured home by Jacobsen Homes, built in 2026, offers a spacious and modern living experience in Bradenton, FL. Featuring three comfortable bedrooms and two full bathrooms, this home is designed for both relaxation and functionality. The inviting living room flows seamlessly into a well-equipped kitchen complete with stainless steel appliances, including an oven, fridge, dishwasher, and microwave. A cozy breakfast nook provides the perfect spot for casual dining. Additional interior comforts include forced air heating, electric central A/C, and a hot water heater, ensuring year-round comfort. The exterior boasts vinyl siding, an asphalt driveway, a covered porch for outdoor enjoyment, a carport for convenient parking, and a sprinkler system to maintain the lush landscaping.Located within the welcoming community of Twin Oaks, this home offers a serene and friendly environment ideal for families and individuals alike. Twin Oaks is known for its well-maintained grounds and community spirit, providing residents with a peaceful neighborhood setting while still being close to the amenities of Bradenton. Whether you enjoy outdoor activities or simply appreciate a quiet place to call home, Twin Oaks combines convenience and comfort in a desirable Florida location.
Last check for updates: about 6 hours ago
Listing courtesy of Melissa Reddington
Twin Oaks
Source: My State MLS, MLS#11957757
Home Details for 4530 9th St E #1

|
|---|
Interior Details Number of Rooms: 1Types of Rooms: Basement |
Beds & Baths Number of Bedrooms: 3Number of Bathrooms: 2Number of Bathrooms (full): 2 |
Dimensions and Layout Living Area: 1456 Square Feet |
Appliances & Utilities Appliances: Dishwasher, Refrigerator, Microwave, Oven, Water Heater, Stainless Steel AppliancesDishwasherMicrowaveRefrigerator |
Heating & Cooling Heating: Electric,Forced AirHas CoolingAir Conditioning: CentralHas HeatingHeating Fuel: Electric |
Fireplace & Spa No Fireplace |
Gas & Electric Electric: Amps(0) |
Windows, Doors, Floors & Walls Flooring: Vinyl |
Levels, Entrance, & Accessibility Floors: Vinyl |
View No View |

|
|---|
Exterior Home Features Roof: AsphaltPatio / Porch: Covered PorchOther Structures: CarportExterior: Sprinkler SystemNo Private PoolSprinkler System |
Parking & Garage Has a CarportNo GarageHas Open ParkingParking: Driveway |
Frontage Not on Waterfront |
Finished Area Finished Area (above surface): 1456 Square Feet |

|
|---|
Days on Market: 45 |

|
|---|
Year Built Year Built: 2026 |
Property Type / Style Property Type: Manufactured In ParkProperty Subtype: Manufactured Home |
Building Construction Materials: Vinyl SidingIs a New Construction |
Property Information Condition: New Construction |

|
|---|
Price List Price: $159,900Price Per Sqft: $110 |

|
|---|
MLS Status: Active |

|
|---|
Direction & Address City: Bradenton |
School Information Elementary School District: 000000Jr High / Middle School District: 000000High School District: 000000 |

|
|---|
Listing Agent Listing ID: 11957757 |

|
|---|
Building Area Building Area: 1456 Square Feet |

|
|---|
Community Features: Pool, 55 and Over, ClubhouseIs a Senior Community |

|
|---|
No HOAHOA Fee: No HOA Fee |

|
|---|
Listing Agreement Type: Exclusive |

|
|---|
Land Lease Amt: $1,120 |

|
|---|

|
|---|
Mls Number: 11957757Above Grade Unfinished Area: 1456 |

|
|---|
HOA Amenities: Pool,55 and Over,Clubhouse,Pets Allowed |
Around this home
What Locals Say about Bradenton
This October
Trick-or-Treat Score
Built from what locals say about this neighborhood.- 72% say there's holiday spirit
- 68% say there are sidewalks
- 52% say neighbors are friendly
Trulia Trick or TreatStart Ghost Hunt
At least 1167 Trulia users voted on each feature.

86 % Say car is needed

84 % Say it's dog friendly

79 % Say parking is easy

72 % Say there's holiday spirit

70 % Say yards are well-kept

68 % Say there are sidewalks

65 % Say it's quiet

57 % Say people would walk alone at night

52 % Say neighbors are friendly

52 % Say kids play outside

51 % Say streets are well-lit

50 % Say there's wildlife

49 % Say they plan to stay for at least 5 years

47 % Say it's walkable to grocery stores

44 % Say it's walkable to restaurants

28 % Say there are community events
Sourced by Trulia users. Learn more about our methodology.
Market trends in Bradenton
Last updated September 2026
Avg. sale price
$368K
$5.2KMoM
Sale-to-List Price
96.8%
0.2%MoM
Price per sq ft
$228
$3MoM
Available listings
1755
14MoM
Home Value
Trulia Estimate
$157KSince last month
Decreased$1K (-0.9%)Since last year
Increased$19K (+13.6%)Learn more about this home's value by checking out its Trulia Estimate, the value of nearby homes, and how much similar homes have sold for.
Trulia Estimate
The of this home's value increased by +14% in the last 10 years
| Month | Estimated value |
|---|---|
2026 | |
| October 2026 | $157K |
| September 2026 | $156K |
| August 2026 | $159K |
| July 2026 | $128K |
| June 2026 | $145K |
| May 2026 | $126K |
| April 2026 | $143K |
| March 2026 | $138K |
Comparable sales
These are recently sold homes that have a similar location or other similar features to this home, like bedrooms, bathrooms, and square footage. Get a sense of the expected prices in the area by viewing these homes.Address | Distance | Property Type | Sold Price | Sold Date | Bed | Bath | Sqft |
|---|---|---|---|---|---|---|---|
0.33 | Mobile / Manufactured | $53,000 | 04/20/26 | 2 | 2 | 1,248 | |
0.39 | Mobile / Manufactured | $195,000 | 02/11/26 | 2 | 2 | 1,414 | |
0.31 | Mobile / Manufactured | $29,500 | 03/12/26 | 2 | 2 | 1,056 | |
0.37 | Mobile / Manufactured | $130,000 | 06/04/26 | 2 | 2 | 1,261 | |
0.31 | Mobile / Manufactured | $64,000 | 03/09/26 | 2 | 1.5 | 937 | |
0.60 | Mobile / Manufactured | $145,000 | 09/25/26 | 3 | 2 | 1,524 | |
0.62 | Mobile / Manufactured | $140,000 | 10/23/25 | 3 | 2 | 1,344 | |
0.43 | Mobile / Manufactured | $60,000 | 05/11/26 | 2 | 2 | 840 |
Nearby home prices
Get a sense of expected prices in the area by checking the value of nearby homes.Address | Distance | Price | Bed | Bath | Sqft | Status |
|---|---|---|---|---|---|---|
0.00 | $149,900 | 3 | 2 | 1,248 | For Sale | |
0.00 | $30,000 | 2 | 2 | 1,144 | For Sale | |
0.00 | $54,900 | 2 | 2 | - | For Sale | |
0.00 | $24,900 | 2 | 2 | 1,536 | For Sale | |
0.03 | $3,802,700 | Studio | - | 1,144 | Off Market | |
0.03 | - | - | - | - | Off Market | |
0.03 | - | Studio | - | - | Off Market | |
0.03 | $134,300 | 2 | 2 | - | Off Market | |
0.03 | $165,200 | 2 | 2 | - | Off Market | |
0.03 | $149,000 | 2 | 2 | - | Off Market | |
0.03 | $134,300 | 2 | 2 | - | Off Market | |
0.03 | - | 2 | 2 | - | Off Market | |
0.03 | - | 2 | 2 | - | Off Market | |
0.03 | $110,700 | 2 | 2 | 1,144 | Off Market | |
0.03 | $153,300 | 3 | 2 | - | Off Market | |
0.03 | $124,800 | 2 | 2 | - | Off Market | |
0.03 | $153,300 | 3 | 2 | - | Off Market | |
0.03 | $151,100 | 2 | 2 | - | Off Market | |
0.03 | $144,700 | 2 | 2 | - | Off Market | |
0.03 | $123,200 | 2 | 2 | 1,100 | Off Market |
Price and Tax history
| Date | Event | Price |
|---|---|---|
Aug 29, 2026 Source: My State MLS #11957757 | Listed For Sale | $159,900 |
Sep 20, 2025 Source: My State MLS #11532999 | ListingRemoved | $10,000 |
Jul 10, 2025 Source: My State MLS #11532999 | Listed For Sale | $10,000 |
LGBTQ Local Legal Protections
LGBTQ Local Legal Protections



Melissa Reddington, Twin Oaks
Similar Homes You May Like
 Angela Schoffstall, Windmill Manor, My State MLS
 Angela Schoffstall, Windmill Manor, My State MLS
 Tisha Williams, Colony Cove, My State MLS
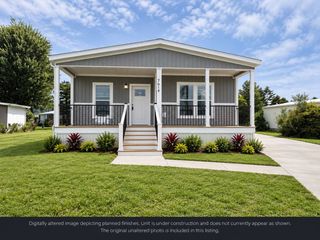 Tisha Williams, Colony Cove, My State MLS
- NEW CONSTRUCTION
 Marianne Drago, SunState Manufactured & Mobile Home Brokers, LLC., My State MLS
 Tisha Williams, Colony Cove, My State MLS
 Tisha Williams, Colony Cove, My State MLS
 Tisha Williams, Colony Cove, My State MLS
 Tisha Williams, Colony Cove, My State MLS
 Patrick Crocetta, Hometown America, a Manufactured Home Dealer, My State MLS
 Tisha Williams, Colony Cove, My State MLS
 NEW CONSTRUCTION
 AUCTION0.28 ACRES
 NEW CONSTRUCTION
 Patrick Crocetta, Hometown America, a Manufactured Home Dealer, My State MLS
 Tisha Williams, Colony Cove, My State MLS
 NEW CONSTRUCTION
 Marianne Drago, SunState Manufactured & Mobile Home Brokers, LLC., My State MLS
 NEW CONSTRUCTION
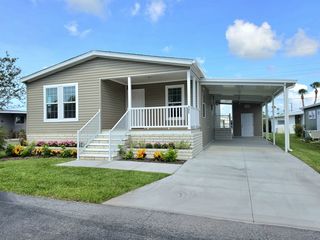 NEW CONSTRUCTION
- NEW CONSTRUCTION$154,995+2 bd2 ba1,456 sqft3901 Bahia Vista St. #731 Plan in Bahia Vista Estates,
Saint Sarasota, FL 34232  Marianne Drago, SunState Manufactured & Mobile Home Brokers, LLC., My State MLS
 Pamela Pumilia, Florida MH Sales, LLC dba Mobile Home Sales by Jennifer, My State MLS
 Todd Newby, NEWBY REALTY INC, NY State MLS
 FOR SALE BY OWNER
 FOR SALE BY OWNER
 Christina Szymankowski, The Gardens, My State MLS
 Jennifer Maasdorp, Integrity Mobile Homes, My State MLS
 See more homes for sale inBradenton


New Listings near 4530 9th St E #1
 CENTURY 21 SUNBELT REALTY
 OPEN TUE, 9-7PMOPENDOOR BROKERAGE LLC
 FOR SALE BY OWNER
 FORECLOSURE0.25 ACRESALLEGIANT REAL ESTATE GROUP
- See more homes for sale inBradenton


Frequently asked questions about 4530 9th St E #1
- When was 4530 9th St E #1 built?4530 9th St E #1 in Bradenton, FL was built in 2026.
- What do residents say about Bradenton?Residents describe Bradenton, FL as dog-friendly, easy to park in, and well-kept. Most residents say you need a car. See homes for sale in Bradenton, FL.
- What are the closest schools to 4530 9th St E #1?The closest schools to 4530 9th St E #1 in Bradenton, FL are Oneco Elementary School (Pre-K, rated 3/10), Southeast High School (Middle, rated 3/10), W. D. Sugg Middle School (rated 2/10).
- Is Bradenton a buyer's or seller's market?Bradenton is currently a balanced market, based on recent for-sale activity.
- Does 4530 9th St E #1 have air conditioning?Yes, 4530 9th St E #1 in Bradenton, FL has air conditioning.
- Does 4530 9th St E #1 have a pool?Yes, 4530 9th St E #1 in Bradenton, FL has a pool.
4530 9th St E #1, Bradenton, FL 34203 is a 3 bedroom, 2 bathroom, 1,456 sqft mobile/manufactured built in 2026. This property is currently available for sale and was listed by My State MLS on Aug 29, 2026. The MLS # for this home is MLS# 11957757.