


$448,000
 3 Beds
 2.5 Baths
 1,622 sqft (on 0.51 acres)
4529 Tule Drive, Topock, AZ 86436
Est. Mortgage $2,622/mo*
Get Pre-QualifiedHome Highlights

Single-Family Home

Built in 1975

0.51 acre lot

$276/sqft

Garage
Local Information
- Map ViewExplore the area around 4529 Tule Drive.

- Schools1 Preschool School1 Elementary School1 Middle School2 High Schools

- Shop & Eat

-- mins to
About this House
What's unique:Watering systemOutdoor ambient lightsShade treesGranite counter tops
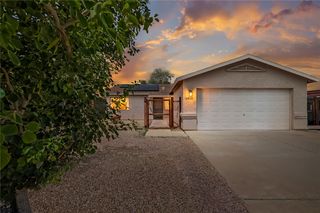
This beautiful fully furnished 3 bedroom 3 bath home, sits on over a half acre, with top of the line interior finishes like granite counter tops and top of the line custom furniture. There's a new full size A/C unit for the home, a new mini split that was added for the remodeled sound proofed family room (which adds additional square footage to the home); a new water heater, and new flooring throughout. Property has a detached boat deep 3 car garage with ample storage as well as 2 RV pads with full hookups (50 amp electric, sewer, water), and an additional 3rd RV hookup station under the RV carport (30 amp and water). The property is fully fenced and gated (part wrought iron, part chain link). Outdoor features include incredible front and back covered patios, with shade covers, outdoor ambient lights, shade trees and a watering system. Drop your bags and head out to the wide-open Mojave Desert for endless off-road fun or hit the The Great Colorado River! Property is close to shopping in Lake Havasu and has easy access to I-40. Make Golden Shores/Topock your perfect get away or your forever home destination spot!
Last check for updates: about 1 hour ago
Listing courtesy of Sherri Lugenbeal, (707) 704-8408
Realty One Group Mountain Desert
Rebecca Joy Alcantara Wagner, (928) 296-1350
Realty One Group Mountain Desert
Originating MLS: Western AZ Regional Real Estate Data Exchange
Source: Momentum MLS, MLS#039025
Also Listed on Momentum MLS.
Home Details for 4529 Tule Drive

|
|---|
MLS Status: Active |

|
|---|
Beds & Baths Number of Bedrooms: 3Number of Bathrooms: 3Number of Bathrooms (full): 2Number of Bathrooms (half): 1 |
Dimensions and Layout Living Area: 1622 Square Feet |
Appliances & Utilities Utilities: Electricity AvailableAppliances: Dryer, Dishwasher, Electric Oven, Electric Range, Disposal, Microwave, Refrigerator, Water Softener, Water Heater, Water Purifier, WasherDishwasherDisposalDryerLaundry: Electric Dryer Hookup,Inside,Laundry in Utility RoomMicrowaveRefrigeratorWasher |
Heating & Cooling Heating: Ductless,Central,ElectricHas CoolingAir Conditioning: Ductless,Central Air,ElectricHas HeatingHeating Fuel: Ductless |
Fireplace & Spa Fireplace: Gas Log, Wood BurningHas a Fireplace |
Gas & Electric Electric: 110 Volts, 220 VoltsHas Electric on Property |
Windows, Doors, Floors & Walls Window: Window CoveringsFlooring: Vinyl, Hard Surface Flooring or Low Pile Carpet |
Levels, Entrance, & Accessibility Stories: 1Levels: OneEntry Location: Breakfast Bar, Ceiling Fan(s), Counters-Granite/StonAccessibility: Low Threshold ShowerFloors: Vinyl, Hard Surface Flooring Or Low Pile Carpet |
View Has a ViewView: Mountain(s), Panoramic |

|
|---|
Exterior Home Features Roof: ShinglePatio / Porch: Covered, PatioFencing: Back Yard, Chain Link, Front Yard, Wrought IronOther Structures: GazeboExterior: Garden, Sprinkler/Irrigation, Landscaping, Outdoor Grill, RV Parking/RV HookupGardenNo Private Pool |
Parking & Garage Number of Garage Spaces: 3Number of Covered Spaces: 3Has a GarageNo Attached GarageParking Spaces: 3Parking: Detached,Finished Garage,RV Access/Parking,Garage Door Opener |
Pool Pool: None |
Frontage Road Surface Type: PavedNot on Waterfront |
Water & Sewer Sewer: Septic Tank |

|
|---|
Cumulative Days on Market: 8Days on Market: 124 |

|
|---|
Year Built Year Built: 1975 |
Property Type / Style Property Type: ResidentialProperty Subtype: Single Family ResidenceArchitecture: One Story |
Building Construction Materials: StuccoNot a New Construction |
Property Information Parcel Number: 21027277A |

|
|---|
Price List Price: $448,000Price Per Sqft: $276 |

|
|---|

|
|---|
Direction & Address City: TopockCommunity: Golden Shores |

|
|---|
Listing Agent Listing ID: 039025 |

|
|---|
Community Features: Clubhouse, Playground |
Other Playground |

|
|---|
Association for this Listing: Western AZ Regional Real Estate Data ExchangeNo HOA |

|
|---|
Lot Area: 0.51 acres |

|
|---|
Listing Terms: Cash, Conventional, 1031 Exchange, Owner May Carry |

|
|---|
Furnished |

|
|---|
Mls Number: 039025Living Area Range Units: Square FeetAttribution Contact: 707-704-8408Above Grade Unfinished Area Units: Square FeetBelow Grade Unfinished Area Units: Square FeetUniversal Property Id: US-04015-N-21027277A-R-N |

|
|---|
ClubhousePlaygroundDays On Market Replication: 8 |
Around this home
What Locals Say about Topock
At least 3 Trulia users voted on each feature.

100 % Say parking is easy

86 % Say yards are well-kept

83 % Say people would walk alone at night

80 % Say car is needed

75 % Say it's dog friendly

67 % Say there's holiday spirit

67 % Say they plan to stay for at least 5 years

67 % Say there are community events

50 % Say it's quiet

50 % Say there's wildlife

41 % Say neighbors are friendly

25 % Say kids play outside

25 % Say it's walkable to grocery stores

17 % Say streets are well-lit
Sourced by Trulia users. Learn more about our methodology.
Market trends in Topock
Last updated August 2026
Avg. sale price
—
Sale-to-List Price
—
Price per sq ft
—
Available listings
—
Home Value
Trulia Estimate
$428KSince last month
Decreased$2K (-0.5%)Since last year
Increased$87K (+25.4%)Since last sale
Increased$83K (+24%)Learn more about this home's value by checking out its Trulia Estimate, the value of nearby homes, and how much similar homes have sold for.
Trulia Estimate
The of this home's value increased by +157% in the last 10 years
| Month | Estimated value |
|---|---|
2026 | |
| September 2026 | $428K |
| August 2026 | $430K |
| July 2026 | $432K |
| June 2026 | $436K |
| May 2026 | $445K |
| April 2026 | $348K |
| March 2026 | $350K |
| February 2026 | $347K |
| January 2026 | $344K |
2025 | |
2024 | |
2023 | |
2022 | |
2021 | |
2020 | |
2019 | |
2018 | |
2017 | |
2016 | |
Comparable sales
These are recently sold homes that have a similar location or other similar features to this home, like bedrooms, bathrooms, and square footage. Get a sense of the expected prices in the area by viewing these homes.Address | Distance | Property Type | Sold Price | Sold Date | Bed | Bath | Sqft |
|---|---|---|---|---|---|---|---|
0.14 | Single-Family Home | $395,000 | 03/02/26 | 3 | 2 | 1,624 | |
0.27 | Single-Family Home | $333,000 | 03/09/26 | 3 | 2 | 1,435 | |
0.18 | Single-Family Home | $240,000 | 05/15/26 | 3 | 2 | 1,120 | |
0.57 | Single-Family Home | $309,000 | 03/20/26 | 3 | 2 | 1,578 | |
0.73 | Single-Family Home | $250,000 | 05/29/26 | 3 | 2 | 1,572 | |
0.72 | Single-Family Home | $360,000 | 02/02/26 | 3 | 2 | 1,394 | |
0.74 | Single-Family Home | $345,950 | 10/24/25 | 3 | 2 | 1,204 | |
0.59 | Single-Family Home | $145,000 | 10/01/25 | 2 | 3 | 1,068 | |
0.58 | Single-Family Home | $273,000 | 05/22/26 | 3 | 2 | 1,283 |
Nearby home prices
Get a sense of expected prices in the area by checking the value of nearby homes.Address | Distance | Price | Bed | Bath | Sqft | Status |
|---|---|---|---|---|---|---|
0.00 | $297,400 | 3 | 2.5 | 1,222 | Off Market | |
0.04 | $85,700 | 2 | 2 | 896 | Off Market | |
0.05 | $175,500 | 2 | 2 | 1,394 | Recently Sold | |
0.08 | $146,600 | 2 | 2 | 1,152 | Off Market | |
0.08 | $217,000 | 3 | 2 | 1,288 | Recently Sold | |
0.09 | $151,000 | 2 | 2 | 1,440 | Off Market | |
0.12 | - | - | - | - | Off Market | |
0.10 | - | - | - | - | Off Market | |
0.12 | - | - | - | - | Off Market | |
0.10 | $29,000 | - | - | - | For Sale |
Price and Tax history
| Date | Event | Price |
|---|---|---|
May 21, 2026 Source: Momentum MLS #039025 | Listed For Sale | $448,000 |
Jun 13, 2025 Source: Momentum MLS #025130 | Sold | $345,000 |
May 22, 2025 Source: Momentum MLS #025130 | Pending | $360,000 |
May 20, 2025 Source: Momentum MLS #025130 | PriceChange | $360,000 Price decreased by 12% |
Mar 10, 2025 Source: Momentum MLS #025130 | PriceChange | $409,000 Price decreased by 4% |
Jan 30, 2025 Source: Momentum MLS #025130 | Listed For Sale | $425,000 |
Mar 10, 2015 Source: N/A | Sold | $165,451 |
Aug 22, 2012 Source: N/A | Sold | $185,000 |
| Year | Property tax | Tax assessment |
|---|---|---|
| 2026 | $1,968 | $248,430 |
Home facts updated by county records
LGBTQ Local Legal Protections
LGBTQ Local Legal Protections



Sherri Lugenbeal, Realty One Group Mountain Desert
Agent Phone: (707) 704-8408
IDX information is provided exclusively for personal, non-commercial use, and may not be used for any purpose other than to identify prospective properties consumers may be interested in purchasing. Information is deemed reliable but not guaranteed.
Similar Homes You May Like
 Realty One Group Mountain Desert
 0.53 ACRESRiver Sisters Realty
 Realty One Group Mountain Desert
 BH Keller Williams Arizona Living Realty
 KG Keller Williams Arizona Living Realty
 0.28 ACRESPremier Executives Real Estate
 Sondgeroth Real Estate Group, LLC
 Innovative Property Solutions
 Sondgeroth Real Estate Group, LLC
 Friends at the River Realty
 0.27 ACRESBlack Mountain Valley Realty
 Colorado River Top Producers Realty, LLC
 OPEN SAT, 11-2PMBlack Mountain Valley Realty
 Colorado River Top Producers Realty, LLC
 Premier Executives Real Estate
 Sondgeroth Real Estate Group, LLC
 0.27 ACRESRealty One Group Mountain Desert
 Realty One Group Mountain Desert
 KG Keller Williams Arizona Living Realty
 0.28 ACRESRiver Sisters Realty
 Premier Executives Real Estate
 0.35 ACRESLong River Realty
 See more homes for sale inTopock


New Listings near 4529 Tule Drive
 0.48 ACRESPremier Executives Real Estate
 0.72 ACRESInnovative Property Solutions
 FOR SALE BY OWNER
 0.27 ACRESRealty ONE Group Mountain Desert-LH
 NEW - 1 HR AGOFOR SALE BY OWNER0.37 ACRES
 0.26 ACRESInnovative Property Solutions
- See more homes for sale inTopock


Frequently asked questions about 4529 Tule Drive
- What is the estimated monthly payment for 4529 Tule Drive?Based on a $448,000 list price with 20% down at today's rates, the estimated monthly payment for 4529 Tule Drive in Topock, AZ is approximately $2,669 (about $2,441 principal & interest, $153 property taxes, and $75 homeowner's insurance). This is an estimate. Actual payment depends on your loan terms.
- What are the closest schools to 4529 Tule Drive?The closest schools to 4529 Tule Drive in Topock, AZ are CRUHSD Academy (High, rated 2/10), River Valley High School (rated 1/10), Topock Elementary School (Pre-K/Middle, rated 10/10).
- What is 4529 Tule Drive estimated to be worth?Trulia's estimated value for 4529 Tule Drive in Topock, AZ is $427,800.
- Does 4529 Tule Drive have air conditioning?Yes, 4529 Tule Drive in Topock, AZ has air conditioning.
- Does 4529 Tule Drive have laundry facilities?Yes, 4529 Tule Drive in Topock, AZ has in-unit laundry.
- Does 4529 Tule Drive have a yard?Yes, 4529 Tule Drive in Topock, AZ has a yard.
4529 Tule Drive, Topock, AZ 86436 is a 3 bedroom, 3 bathroom, 1,622 sqft single-family home built in 1975. This property is currently available for sale and was listed by Momentum MLS on May 21, 2026. The MLS # for this home is MLS# 039025.