


$417,990
 5 Beds
 3 Baths
 2,546 sqft
4529 FORGE ROAD, Saint Cloud, FL 34772
Est. Mortgage $2,909/mo*
Get Pre-QualifiedHome Highlights

Single-Family Home

Built in 2026

$164/sqft

2 Car Garage

HOA $13/mo
Local Information
- Map ViewExplore the area around 4529 FORGE ROAD.

- Schools1 Preschool School1 Elementary School1 Middle School1 High School

- Shop & Eat

-- mins to
About this House
What's unique:Three additional bedroomsQuartz countertopsNew appliancesInviting open-concept floorplanVersatile game roomSparkling swimming pool
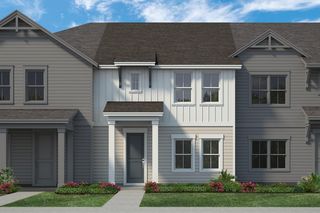
Under Construction. This new two-story Napali is ready for modern lifestyles. Upon entry is a convenient bedroom with an en-suite bathroom, leading to an inviting open-concept floorplan with access to a covered patio. A luxurious owner’s suite provides a private retreat on the first floor, complete with a full bathroom and walk-in closet. Three additional bedrooms can be found on the second floor, including a versatile game room. Every home comes with Lennar’s Everything’s Included® promise, which includes new appliances as well as quartz countertops, and more in the price of your home. Waterlin is one of the most anticipated new communities. Residents will enjoy access to a sparkling swimming pool and state-of-the-art community center with plenty of gathering spaces, playground and trail. Situated at the center of Florida, Saint Cloud offers a small-town feel with excellent schools, endless recreation and an array of shopping, dining and entertainment options. Easy access to the Orlando Turnpike makes commutes to downtown Orlando a breeze.
Last check for updates: about 5 hours ago
Listing Provided by: Ben Goldstein, (407) 310-7677
LENNAR REALTY, (800) 229-0611
Originating MLS: Orlando Regional
Source: Stellar MLS, MLS#O6403310
Also Listed on Stellar MLS.
IDX information is provided exclusively for personal, non-commercial use, and may not be used for any purpose other than to identify prospective properties consumers may be interested in purchasing. Information is deemed reliable but not guaranteed. Some IDX listings have been excluded from this website.
Listing Information presented by local MLS brokerage: Zillow, Inc - (407) 904-3511
Listing Information presented by local MLS brokerage: Zillow, Inc - (407) 904-3511
Home Details for 4529 FORGE ROAD

|
|---|
Interior Details Number of Rooms: 9Types of Rooms: Primary Bedroom, Bedroom 2, Bedroom 3, Bedroom 4, Bedroom 5, Balcony Porch Lanai, Game Room, Great Room, Kitchen |
Beds & Baths Number of Bedrooms: 5Number of Bathrooms: 3Number of Bathrooms (full): 3 |
Dimensions and Layout Living Area: 2546 Square Feet |
Appliances & Utilities Utilities: Cable Available, Cable Connected, Electricity Available, Electricity Connected, Fiber Optics, Street Lights, Underground UtilitiesAppliances: Dishwasher, Disposal, Dryer, Microwave, Refrigerator, WasherDishwasherDisposalDryerLaundry: InsideMicrowaveRefrigeratorWasher |
Heating & Cooling Heating: Central,ElectricHas CoolingAir Conditioning: Central AirHas HeatingHeating Fuel: Central |
Fireplace & Spa No Fireplace |
Gas & Electric Has Electric on Property |
Windows, Doors, Floors & Walls Door: Sliding DoorsFlooring: Ceramic Tile, Concrete |
Levels, Entrance, & Accessibility Stories: 2Levels: TwoFloors: Ceramic Tile, Concrete |
View No View |
Security Security: Security System Owned, Smoke Detector(s) |

|
|---|
Exterior Home Features Roof: ShinglePatio / Porch: Covered, Patio, PorchVegetation: Trees/LandscapedExterior: Irrigation SystemFoundation: SlabNo Private Pool |
Parking & Garage Number of Garage Spaces: 2Number of Covered Spaces: 2Other Parking: Garage Dimensions: 18x20No CarportHas a GarageHas an Attached GarageHas Open ParkingParking Spaces: 2Parking: Driveway,Garage Door Opener |
Frontage Road Frontage: Private RoadRoad Surface Type: Paved, AsphaltNot on Waterfront |
Water & Sewer Sewer: Public Sewer |

|
|---|
Cumulative Days on Market: 65Days on Market: 152 |

|
|---|
Year Built Year Built: 2026 |
Property Type / Style Property Type: ResidentialProperty Subtype: Single Family Residence |
Building Construction Materials: HardiPlank Type, Wood FrameIs a New ConstructionAttached To Another StructureNo Additional Parcels |
Property Information Condition: Under ConstructionParcel Number: 122730374200012660 |

|
|---|
Price List Price: $417,990Price Per Sqft: $164 |
Status Change & Dates Off Market Date: Fri Jul 03 2026 |

|
|---|
MLS Status: Pending |

|
|---|
Direction & Address City: ST CLOUDCommunity: WATERLIN 45'S |
School Information Elementary School: Canoe Creek K-8Jr High / Middle School: Canoe Creek K-8High School: Harmony High |

|
|---|
Listing Agent Listing ID: O6403310 |

|
|---|
Building Details Builder Model: NapaliBuilder Name: Lennar Homes |
Building Area Building Area: 2946 Square Feet |

|
|---|
Community Features: Clubhouse, Dog Park, Irrigation-Reclaimed Water, Park, Playground, Tennis Court(s)Not Senior Community |
Other Playground |

|
|---|
HOA Fee Includes: Maintenance GroundsHOA Name: Community Assoc & Lifestyle Mgmt. / Marcia CallejaAssociation for this Listing: Orlando RegionalHas an HOAHOA Fee: $13/Monthly |

|
|---|
Lot Area: 3484 sqft |

|
|---|
Special Conditions: None |

|
|---|
Listing Terms: Cash, Conventional, FHA, VA Loan |

|
|---|
Business Information Ownership: Fee Simple |

|
|---|
Mls Number: O6403310Showing Advance Notice: 24Showing Considerations: See RemarksShowing Requirements: 24 Hour Notice, Appointment Only, See RemarksUniversal Property Id: US-12097-N-122730374200012660-R-N |

|
|---|
HOA Amenities: Clubhouse,Playground,Pool |
Around this home
What Locals Say about Saint Cloud
At least 469 Trulia users voted on each feature.

85 % Say yards are well-kept

85 % Say it's dog friendly

85 % Say car is needed

84 % Say parking is easy

80 % Say there's holiday spirit

75 % Say there are sidewalks

72 % Say it's quiet

67 % Say people would walk alone at night

66 % Say kids play outside

65 % Say streets are well-lit

56 % Say neighbors are friendly

54 % Say they plan to stay for at least 5 years

49 % Say there's wildlife

43 % Say it's walkable to grocery stores

34 % Say it's walkable to restaurants

31 % Say there are community events
Sourced by Trulia users. Learn more about our methodology.
Market trends in Saint Cloud
Last updated August 2026
Avg. sale price
$380K
$10.17KMoM
Sale-to-List Price
98.8%
0.1%MoM
Price per sq ft
$202
$1MoM
Available listings
991
12MoM
Home Value
Trulia Estimate
$417KSince last month
$100 (0%)Since last year
Decreased$41K (-9%)Learn more about this home's value by checking out its Trulia Estimate, the value of nearby homes, and how much similar homes have sold for.
Trulia Estimate
The of this home's value decreased by -9% in the last 10 years
| Month | Estimated value |
|---|---|
2026 | |
| September 2026 | $417K |
| August 2026 | $417K |
| July 2026 | $417K |
| June 2026 | $417K |
| May 2026 | $459K |
Comparable sales
These are recently sold homes that have a similar location or other similar features to this home, like bedrooms, bathrooms, and square footage. Get a sense of the expected prices in the area by viewing these homes.Address | Distance | Property Type | Sold Price | Sold Date | Bed | Bath | Sqft |
|---|---|---|---|---|---|---|---|
0.34 | Single-Family Home | $1,005,000 | 03/09/26 | 4 | 4.5 | 3,206 | |
0.41 | Single-Family Home | $825,000 | 06/11/26 | 3 | 3 | 2,486 | |
0.65 | Single-Family Home | $483,500 | 09/14/26 | 4 | 3 | 2,366 | |
0.65 | Single-Family Home | $460,000 | 04/23/26 | 4 | 3 | 2,366 | |
0.65 | Single-Family Home | $440,500 | 03/23/26 | 4 | 3 | 2,175 |
Nearby home prices
Get a sense of expected prices in the area by checking the value of nearby homes.Address | Distance | Price | Bed | Bath | Sqft | Status |
|---|---|---|---|---|---|---|
0.03 | $390,999 | 4 | 4 | 1,901 | For Sale | |
0.02 | $395,249 | 4 | 3 | 2,089 | For Sale | |
0.05 | $415,890 | 4 | 2 | 2,175 | For Sale | |
0.05 | $464,490 | 4 | 3 | 2,366 | For Sale | |
0.10 | $414,990 | 5 | 3 | 2,546 | For Sale | |
0.13 | $392,390 | 4 | 2 | 1,875 | For Sale | |
0.13 | $483,490+ | 4 | 3 | 2,326 | - | |
0.13 | $433,890+ | 4 | 3 | 2,175 | - | |
0.13 | $434,240+ | 5 | 3 | 2,546 | - | |
0.13 | $410,249+ | 4 | 3 | 2,089 | - | |
0.13 | $409,390+ | 4 | 2 | 1,875 | - | |
0.13 | $444,990+ | 5 | 3 | 2,546 | - |
Price and Tax history
| Date | Event | Price |
|---|---|---|
Jul 6, 2026 Source: Stellar MLS #O6403310 | Pending | $417,990 |
Jun 19, 2026 Source: Stellar MLS #O6403310 | PriceChange | $417,990 Price decreased by 9% |
Jun 15, 2026 Source: Stellar MLS #O6403310 | PriceChange | $459,999 Price increased by 1% |
Jun 1, 2026 Source: Stellar MLS #O6403310 | PriceChange | $454,999 Price decreased by 1% |
Apr 28, 2026 Source: Lennar Homes | PriceChange | $459,999 Price decreased by 1% |
Apr 27, 2026 Source: Lennar Homes | Listed For Sale | $464,999 |
LGBTQ Local Legal Protections
LGBTQ Local Legal Protections



Ben Goldstein, LENNAR REALTY, (800) 229-0611
Agent Phone: (407) 310-7677
Similar Homes You May Like
 NEW CONSTRUCTIONRISEWELL HOMES FLORIDA LLC
 NEW CONSTRUCTIONWEEKLEY HOMES REALTY COMPANY
 OPEN FRI, 9-5PMNEW CONSTRUCTIONLENNAR REALTY
 NEW CONSTRUCTIONDRB GROUP REALTY, LLC
 NEW CONSTRUCTIONRISEWELL HOMES FLORIDA LLC
 NEW CONSTRUCTIONCAMBRIDGE REALTY OF CENTRAL FL
 NEW CONSTRUCTIONDRB GROUP REALTY, LLC
 NEW CONSTRUCTION$515,990+5 bd4 ba3,296 sqftIsla Plan in Palmeras at Crossprairie - The Grove Collection,
Saint Cloud, FL 34772 NEW CONSTRUCTION
 NEW CONSTRUCTION
 NEW CONSTRUCTIONRISEWELL HOMES FLORIDA LLC
 NEW CONSTRUCTION
 NEW CONSTRUCTIONRISEWELL HOMES FLORIDA LLC
 NEW CONSTRUCTION
 NEW CONSTRUCTION
 NEW CONSTRUCTION
 NEW CONSTRUCTIONOLYMPUS EXECUTIVE REALTY INC
 NEW CONSTRUCTION
 NEW CONSTRUCTIONOLYMPUS EXECUTIVE REALTY INC
 NEW CONSTRUCTION
 NEW CONSTRUCTION
 NEW CONSTRUCTIONCAMBRIDGE REALTY OF CENTRAL FL
 NEW CONSTRUCTIONCAMBRIDGE REALTY OF CENTRAL FL
 NEW CONSTRUCTION
 NEW CONSTRUCTIONPULTE REALTY OF NORTH FLORIDA LLC
 NEW CONSTRUCTION
 NEW CONSTRUCTION
 NEW CONSTRUCTION
 NEW CONSTRUCTION
 NEW CONSTRUCTION
 NEW CONSTRUCTIONCAMBRIDGE REALTY OF CENTRAL FL
 See more homes for sale inSaint Cloud


New Listings near 4529 FORGE ROAD
 0.42 ACRESLIFESTYLE INTERNATIONAL REALTY
 0.26 ACRESLA ROSA REALTY LLC
 0.31 ACRESEXP REALTY LLC
 NEW - 10 MIN AGONEW CONSTRUCTIONLENNAR REALTY
 0.37 ACRESR&J REALTY AND PROPERTY MANAGEMENT LLC
 NEW CONSTRUCTION
- See more homes for sale inSaint Cloud


Frequently asked questions about 4529 FORGE ROAD
- What is the estimated monthly payment for 4529 FORGE ROAD?Based on a $417,990 list price with 20% down at today's rates, the estimated monthly payment for 4529 FORGE ROAD in Saint Cloud, FL is approximately $2,925 (about $2,331 principal & interest, $519 property taxes, and $75 homeowner's insurance). This is an estimate. Actual payment depends on your loan terms.
- How does the list price for 4529 FORGE ROAD compare to homes in Saint Cloud?4529 FORGE ROAD in Saint Cloud, FL is listed at $417,990, about 10% above the $380K median sale price in Saint Cloud.
- What do residents say about Saint Cloud?Residents describe Saint Cloud, FL as well-kept, dog-friendly, and easy to park in. Most residents say you need a car. See homes for sale in Saint Cloud, FL.
- What are the closest schools to 4529 FORGE ROAD?The closest schools to 4529 FORGE ROAD in Saint Cloud, FL are CANOE CREEK K-8-0991 (Pre-K/Elementary/Middle, rated 9/10), Harmony High School (rated 5/10).
- Does 4529 FORGE ROAD have air conditioning?Yes, 4529 FORGE ROAD in Saint Cloud, FL has air conditioning.
- Does 4529 FORGE ROAD have a pool?Yes, 4529 FORGE ROAD in Saint Cloud, FL has a pool.
4529 FORGE ROAD, Saint Cloud, FL 34772 is a 5 bedroom, 3 bathroom, 2,546 sqft single-family home built in 2026. This property is currently available for sale and was listed by Stellar MLS on Apr 29, 2026. The MLS # for this home is MLS# O6403310.