


Home Highlights

Single-Family Home

Built in 2018

4.17 acre lot

$244/sqft

3 Car Garage
Local Information
- Map ViewExplore the area around 452833 E 1030th Rd.

- Schools1 Preschool School1 Elementary School1 Middle School1 High School

- Shop & Eat

-- mins to
About this House
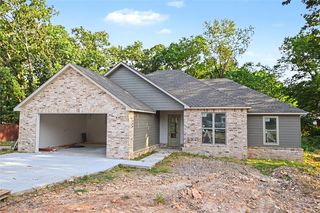
Welcome to this beautiful custom-built brick home, situated on 4.17 acres in a desirable location just minutes from Lake Tenkiller! Built in 2018, this 3-bedroom, 2-bath home offers an open-concept layout with vaulted ceilings, granite countertops, a large pantry, and high-end GE appliances, including a convection microwave and oven. A Harmon pellet stove adds warmth and character to the living space, while custom blinds are featured throughout.
The home also offers a spacious 3-car garage, Level 3 shingles, a large attic storage area, and wheelchair-accessible entrances. Enjoy peaceful country living while still being a short distance from Vian City Lake with walking and biking trails and approximately 15 minutes from Lake Tenkiller. Step out onto the back porch and enjoy the quiet surroundings and frequent wildlife right from your own backyard.
The spacious primary suite features split his-and-her vanities, a large walk-in closet located off the bathroom, and the added convenience of a laundry room directly off the primary bath. One of the guest bedrooms also features a walk-in closet, providing plenty of storage throughout the home.
The home also offers a spacious 3-car garage, Level 3 shingles, a large attic storage area, and wheelchair-accessible entrances. Enjoy peaceful country living while still being a short distance from Vian City Lake with walking and biking trails and approximately 15 minutes from Lake Tenkiller. Step out onto the back porch and enjoy the quiet surroundings and frequent wildlife right from your own backyard.
The spacious primary suite features split his-and-her vanities, a large walk-in closet located off the bathroom, and the added convenience of a laundry room directly off the primary bath. One of the guest bedrooms also features a walk-in closet, providing plenty of storage throughout the home.
Last check for updates: about 11 hours ago
Listing courtesy of Kristen Haworth, (918) 316-9437
C21/First Choice Realty
Originating MLS: MLS Technology
Source: MLS Technology, Inc., MLS#2629446
Also Listed on MLS Technology, Inc..
Home Details for 452833 E 1030th Rd

|
|---|
Beds & Baths Number of Bedrooms: 3Number of Bathrooms: 2Number of Bathrooms (full): 2 |
Dimensions and Layout Living Area: 1515 Square Feet |
Appliances & Utilities Utilities: Cable Available, Electricity Available, Natural Gas Available, Phone Available, Water AvailableAppliances: Convection Oven, Microwave, Oven, Range, Refrigerator, Stove, Tankless Water HeaterMicrowaveRefrigerator |
Heating & Cooling Heating: Central,ElectricHas CoolingAir Conditioning: Central AirHas HeatingHeating Fuel: Central |
Fireplace & Spa Number of Fireplaces: 1Fireplace: OtherHas a Fireplace |
Windows, Doors, Floors & Walls Window: Vinyl, Insulated WindowsDoor: Insulated DoorsFlooring: Other |
Levels, Entrance, & Accessibility Stories: 1Levels: OneAccessibility: Accessible EntranceFloors: Other |
Security Security: No Safety Shelter, Security System Leased |

|
|---|
Exterior Home Features Roof: OtherPatio / Porch: Covered, PorchFencing: NoneOther Structures: Shed(s)Exterior: Gravel Driveway, Lighting, Rain GuttersFoundation: Slab |
Parking & Garage Number of Garage Spaces: 3Number of Covered Spaces: 3Has a GarageHas an Attached GarageParking Spaces: 3Parking: Attached,Garage |
Pool Pool: None |
Water & Sewer Sewer: Septic Tank |

|
|---|
Cumulative Days on Market: 12Days on Market: 27 |

|
|---|
Year Built Year Built: 2018 |
Property Type / Style Property Type: ResidentialProperty Subtype: Single Family ResidenceStructure Type: HouseArchitecture: House |
Building Building: Handicap AccessConstruction Materials: Brick, Wood FrameNo Additional Parcels |
Property Information Parcel Number: 000010012022002000 |

|
|---|
Price List Price: $370,000Price Per Sqft: $244 |
Status Change & Dates Possession Timing: Close Of Escrow |

|
|---|
MLS Status: Active |

|
|---|
Direction & Address City: VianCommunity: Sequoyah Co Unplatted |
School Information Elementary School: VianElementary School District: Vian - Sch Dist (S8)Jr High / Middle School District: Vian - Sch Dist (S8)High School: VianHigh School District: Vian - Sch Dist (S8) |

|
|---|
Listing Agent Listing ID: 2629446 |

|
|---|
Building Area Building Area: 1515 Square Feet |

|
|---|
Community Features: Gutter(s)Not Senior Community |

|
|---|
Association for this Listing: MLS TechnologyNo HOA |

|
|---|
Lot Area: 4.17 Acres |

|
|---|
Contingencies: 0Listing Terms: FHA, USDA Loan, VA Loan |

|
|---|
Energy Efficiency Features: Doors, Windows |

|
|---|
Mls Number: 2629446Living Area Range Units: Square Feet |

|
|---|
Gutter(s) |
Around this home
The GreatSchools Rating compares schools on a variety of school quality indicators including test scores, college readiness, equity and more. Learn more.

What Locals Say about Vian
At least 1 Trulia users voted on each feature.

100 % Say car is needed

100 % Say people would walk alone at night

100 % Say there's holiday spirit

100 % Say yards are well-kept

89 % Say neighbors are friendly

80 % Say parking is easy

50 % Say it's quiet

50 % Say there's wildlife

50 % Say kids play outside

33 % Say it's dog friendly

33 % Say they plan to stay for at least 5 years

33 % Say it's walkable to restaurants
Sourced by Trulia users. Learn more about our methodology.
Market trends in Vian
Last updated July 2026
Avg. sale price
—
Sale-to-List Price
—
Price per sq ft
—
Available listings
26
5MoM
Home Value
Trulia Estimate
$351KSince last month
Decreased$6K (-1.7%)Since last year
Decreased$6K (-1.7%)Learn more about this home's value by checking out its Trulia Estimate, the value of nearby homes, and how much similar homes have sold for.
Trulia Estimate
The of this home's value decreased by -2% in the last 10 years
| Month | Estimated value |
|---|---|
2026 | |
| September 2026 | $351K |
| August 2026 | $357K |
Comparable sales
These are recently sold homes that have a similar location or other similar features to this home, like bedrooms, bathrooms, and square footage. Get a sense of the expected prices in the area by viewing these homes.Address | Distance | Property Type | Sold Price | Sold Date | Bed | Bath | Sqft |
|---|---|---|---|---|---|---|---|
0.91 | Single-Family Home | $155,000 | 04/30/26 | 3 | 2 | 1,344 | |
1.05 | Single-Family Home | $265,000 | 12/23/25 | 2 | 2 | 1,776 | |
1.64 | Single-Family Home | $139,000 | 09/29/25 | 4 | 2 | 2,320 | |
1.38 | Single-Family Home | $68,775 | 10/29/25 | 3 | 2 | 1,325 | |
1.62 | Single-Family Home | $166,000 | 03/16/26 | 3 | 2 | 1,645 | |
1.89 | Single-Family Home | $135,900 | 07/29/26 | 3 | 2 | 1,572 | |
1.85 | Single-Family Home | $111,700 | 05/15/26 | 3 | 2 | 1,227 | |
2.05 | Single-Family Home | $720,000 | 10/03/25 | 3 | 2 | 1,747 | |
2.11 | Single-Family Home | $105,000 | 12/19/25 | 3 | 2 | 1,376 | |
2.19 | Single-Family Home | $168,700 | 08/12/26 | 3 | 2 | 1,879 |
Nearby home prices
Get a sense of expected prices in the area by checking the value of nearby homes.Address | Distance | Price | Bed | Bath | Sqft | Status |
|---|---|---|---|---|---|---|
0.09 | $349,900 | 3 | 2 | 2,306 | For Sale | |
0.11 | $229,500 | 4 | 2.5 | - | Off Market | |
0.25 | $2,800,000 | - | - | - | Recently Sold | |
0.27 | $885,800 | 5 | 5.5 | 4,296 | Off Market | |
0.74 | $153,600 | 2 | 1 | 1,040 | Off Market | |
0.82 | $273,400 | 3 | 2 | 2,217 | Off Market | |
0.91 | $155,000 | 3 | 2 | 1,344 | Recently Sold | |
0.93 | - | - | - | - | Off Market | |
0.93 | - | - | - | - | Off Market | |
0.93 | - | - | - | - | Off Market | |
0.93 | - | - | - | - | Off Market |
Price and Tax history
| Date | Event | Price |
|---|---|---|
Aug 8, 2026 Source: MLS Technology, Inc. #2629446 | Listed For Sale | $370,000 |
LGBTQ Local Legal Protections
LGBTQ Local Legal Protections



Kristen Haworth, C21/First Choice Realty
Agent Phone: (918) 316-9437
IDX information is provided exclusively for personal, non-commercial use, and may not be used for any purpose other than to identify prospective properties consumers may be interested in purchasing.
Information is deemed reliable but not guaranteed.
Similar Homes You May Like
 3 ACRESAubrey Stacey, C21/First Choice Realty
 0.57 ACRESAubrey Stacey, C21/First Choice Realty
 0.52 ACRESKeller Williams Market Pro Realty - OK
 5 ACRESAngela Thornton, Tenkiller Lake and Land
 4.57 ACRESKristen Haworth, C21/First Choice Realty
 1.09 ACRESEdna Kimble, C21/Wright Real Estate
 9.84 ACRESJustin Smith, C21/Wright Real Estate
 15 ACRESTaj Lucero, eXp Realty, LLC (BO)
 24.2 ACRESEdna Kimble, C21/Wright Real Estate
 1.37 ACRESAngela Thornton, Tenkiller Lake and Land
 1 ACRENathan Harris, Tenkiller Property.Com LLC
 2.48 ACRESJoy Marie Knight, C21/Wright Real Estate
 Amy Stovall, Tenkiller Lake Realty.com, LLC
 2.5 ACRESAdrienne Fletcher, Hearth Homes Realty
 0.45 ACRESAngela Thornton, Tenkiller Lake and Land
 NEWOPEN SUN, 1-3PM2.66 ACRESAdam Greene, Epique Realty
 0.75 ACRESAaron O'Neal, O'Neal Real Estate
 Angela Thornton, Tenkiller Lake and Land
 0.5 ACRESEdna Kimble, C21/Wright Real Estate
 0.6 ACRESSidni Shockley, The Shockley Group
 20 ACRESHeather Smith, Keller Williams Advantage
 6 ACRESSharon Ford, C21/First Choice Realty
 25 ACRESKeller Williams Market Pro Realty - OK
 4.14 ACRESMarilyn Eckstein, C21/First Choice Realty
 0.34 ACRESSidni Shockley, The Shockley Group
 2.5 ACRESMycah Boyd, RE/MAX Champion Land
 2.5 ACRESJonathan Minerick, HomeCoin.com
 15.1 ACRESSharon Ford, C21/First Choice Realty
 129.46 ACRESAlisha Cooper, Chinowth & Cohen
 0.95 ACRESMycah Boyd, RE/MAX Champion Land
 Nathan Harris, Tenkiller Property.Com LLC
 1 ACREReese Pilkington, Pilkington Real Estate
 0.59 ACRESJustin Smith, C21/Wright Real Estate
 See more homes for sale inVian


New Listings near 452833 E 1030th Rd
- 6 ACRESSharon Ford, C21/First Choice Realty
 15.12 ACRESCason Wright, Tenkiller Lake and Land
- Nathan Harris, Tenkiller Property.Com LLC
 15 ACRESTeam Mosby, Mosby Group Real Estate & Development, LLC
 0.28 ACRESAngela Thornton, Tenkiller Lake and Land
 30 ACRESTeam Mosby, Mosby Group Real Estate & Development, LLC
- See more homes for sale inVian


Frequently asked questions about 452833 E 1030th Rd
- What is the estimated monthly payment for 452833 E 1030th Rd?Based on a $370,000 list price with 20% down at today's rates, the estimated monthly payment for 452833 E 1030th Rd in Vian, OK is approximately $2,203 (about $1,952 principal & interest, $176 property taxes, and $75 homeowner's insurance). This is an estimate. Actual payment depends on your loan terms.
- What are the closest schools to 452833 E 1030th Rd?The closest schools to 452833 E 1030th Rd in Vian, OK are Vian Elementary School (Pre-K, rated 7/10), Vian High School (rated 7/10), Vian Middle School (rated 7/10).
- What is 452833 E 1030th Rd estimated to be worth?Trulia's estimated value for 452833 E 1030th Rd in Vian, OK is $350,600.
- Does 452833 E 1030th Rd have air conditioning?Yes, 452833 E 1030th Rd in Vian, OK has air conditioning.
- How big is the lot at 452833 E 1030th Rd?The lot at 452833 E 1030th Rd in Vian, OK is about 4.2 acres.
- Does 452833 E 1030th Rd have a garage?Yes, 452833 E 1030th Rd in Vian, OK has an attached garage.
452833 E 1030th Rd, Vian, OK 74962 is a 3 bedroom, 2 bathroom, 1,515 sqft single-family home built in 2018. This property is currently available for sale and was listed by MLS Technology, Inc. on Aug 8, 2026. The MLS # for this home is MLS# 2629446.