

$482,400
 4 Beds
 3 Baths
 2,399 sqft (on 2 acres)
4520 Eves Ln, Chester, VA 23831
Est. Refi. Payment $2,927/mo*
Refinance Your HomeCurrently Off Market - Sold Aug 21, 2025 for $464,995
Home Value
Trulia Estimate
$482KSince last month
$200 (0%)Since last year
Increased$18K (+3.9%)Since last sale
Increased$19K (+4.1%)Learn more about this home's value by checking out its Trulia Estimate, the value of nearby homes, and how much similar homes have sold for.
Trulia Estimate
The of this home's value increased by +105% in the last 10 years
| Month | Estimated value |
|---|---|
2026 | |
| September 2026 | $484K |
| August 2026 | $483K |
| July 2026 | $484K |
| June 2026 | $485K |
| May 2026 | $482K |
| April 2026 | $478K |
| March 2026 | $473K |
| February 2026 | $470K |
| January 2026 | $471K |
2025 | |
2024 | |
2023 | |
2022 | |
2021 | |
2020 | |
2019 | |
2018 | |
2017 | |
2016 | |
Comparable sales
These are recently sold homes that have a similar location or other similar features to this home, like bedrooms, bathrooms, and square footage. Get a sense of the expected prices in the area by viewing these homes.Address | Distance | Property Type | Sold Price | Sold Date | Bed | Bath | Sqft |
|---|---|---|---|---|---|---|---|
0.30 | Single-Family Home | $377,775 | 01/29/26 | 5 | 3 | 2,536 | |
0.20 | Single-Family Home | $389,900 | 02/02/26 | 4 | 2 | 1,924 | |
0.48 | Single-Family Home | $399,000 | 10/01/25 | 4 | 2.5 | 2,280 | |
0.19 | Single-Family Home | $310,000 | 08/20/26 | 3 | 1.5 | 1,643 | |
0.44 | Single-Family Home | $375,000 | 11/07/25 | 4 | 2.5 | 2,082 | |
0.32 | Single-Family Home | $333,958 | 07/10/26 | 3 | 2 | 2,204 | |
0.34 | Single-Family Home | $380,000 | 08/17/26 | 3 | 2 | 1,896 | |
0.52 | Single-Family Home | $510,500 | 01/23/26 | 4 | 2.5 | 3,077 | |
0.68 | Single-Family Home | $525,000 | 03/24/26 | 4 | 2.5 | 3,171 | |
0.54 | Single-Family Home | $420,000 | 02/24/26 | 4 | 3.5 | 1,965 |
Nearby home prices
Get a sense of expected prices in the area by checking the value of nearby homes.Address | Distance | Price | Bed | Bath | Sqft | Status |
|---|---|---|---|---|---|---|
0.16 | $464,400 | 5 | 3 | 2,863 | Off Market | |
0.20 | $389,900 | 4 | 2 | 1,924 | Recently Sold | |
0.22 | $387,300 | 3 | 2 | 2,148 | Off Market | |
0.19 | $310,000 | 3 | 1.5 | 1,643 | Recently Sold | |
0.25 | $360,000 | 4 | 2 | 2,429 | For Sale | |
0.28 | $413,200 | 5 | 2 | 2,391 | Off Market | |
0.29 | $391,800 | 3 | 2 | 1,769 | Off Market | |
0.30 | $377,775 | 5 | 3 | 2,536 | Recently Sold | |
0.31 | $410,100 | 4 | 3 | 3,024 | Off Market | |
0.32 | $367,900 | 3 | 2 | 1,200 | Recently Sold | |
0.32 | $289,900 | 3 | 2 | 2,204 | Foreclosure |
Local Information
- Map ViewExplore the area around 4520 Eves Ln.

- Schools1 Preschool School1 Elementary School1 Middle School1 High School

- Shop & Eat

-- mins to
Home Highlights

Single-Family Home

Built in 1977

2 acre lot

2,399 sqft

$201/sqft

1 Car Garage
About this House
Welcome to your Private 2-acre retreat, where modern living meets peaceful seclusion! This fully renovated, custom-built raised ranch offers space, style, and smart design from top to bottom. With 4 spacious bedrooms, 3 full baths, and over 500sq ft. of garage space, this home is functional as it is beautiful. Step into the heart of the home --a stunning open concept kitchen featuring Like new cabinetry, granite countertops, stainless steel appliance, designer lighting, a beautiful island perfect for gathering and entertaining. The seamless flow extends into the sun-filled dining and living areas, and out through the doors of the sunroom and expansive read deck--your new favorite spot for morning coffee or evening unwinding.
The owners suite is your personal santuary with a Luxurious marble tiled walk-in shower, with two more bedrooms and a stylish half bath completes the main level. Downstairs you will find the fully finished basement that boasts a huge family room, kitchen with stainless steel appliances, 4th bedroom, and 3rd full bathroom---ideal for a guest suite, teen retreat, or multigenerational living.
The partially fenced backyard offers endless possibilities. Grow your own vegetables or herbs in the two raised garden beds, or enjoy a friendly game of horseshoes.
Schedule your showing today!
The owners suite is your personal santuary with a Luxurious marble tiled walk-in shower, with two more bedrooms and a stylish half bath completes the main level. Downstairs you will find the fully finished basement that boasts a huge family room, kitchen with stainless steel appliances, 4th bedroom, and 3rd full bathroom---ideal for a guest suite, teen retreat, or multigenerational living.
The partially fenced backyard offers endless possibilities. Grow your own vegetables or herbs in the two raised garden beds, or enjoy a friendly game of horseshoes.
Schedule your showing today!
4520 Eves Ln, Chester, VA 23831 is a 4 bedroom, 3 bathroom, 2,399 sqft single-family home built in 1977. It last sold for the $464,995 asking price on Aug 21, 2025. This property is not currently displayed as for sale or rent on Trulia. The Trulia Estimate is $482,400, with a rent estimate of $2,718/month.
Last check for updates: about 23 hours ago
Listed by Tonya Leeper, (804) 662-0470
Keller Williams Realty
Bought with: Carlton Joyner, (804) 605-1954, Century 21 All American
Originating MLS: Central Virginia Regional MLS
Source: CVRMLS, MLS#2519030
Home Details for 4520 Eves Ln

|
|---|
Interior Details Basement: Full,Sump PumpNumber of Rooms: 8Types of Rooms: Master Bedroom, Bedroom 2, Bedroom 3, Bedroom 4, Dining Room, Full Bath, Kitchen, Laundry, Living Room, Sitting Room |
Beds & Baths Number of Bedrooms: 4Number of Bathrooms: 3Number of Bathrooms (full): 3 |
Dimensions and Layout Living Area: 2399 Square Feet |
Appliances & Utilities Appliances: Dryer, Dishwasher, Exhaust Fan, Electric Cooking, Gas Water Heater, Ice Maker, Microwave, Refrigerator, Stove, WasherDishwasherDryerMicrowaveRefrigeratorWasher |
Heating & Cooling Heating: Electric,Wood Stove,ZonedHas CoolingAir Conditioning: Central Air,Attic FanHas HeatingHeating Fuel: Electric |
Fireplace & Spa Fireplace: Masonry, Wood BurningHas a Fireplace |
Windows, Doors, Floors & Walls Flooring: Partially Carpeted, Vinyl |
Levels, Entrance, & Accessibility Stories: 1Number of Stories: 1Levels: OneFloors: Partially Carpeted, Vinyl |
Security Security: Smoke Detector(s) |

|
|---|
Exterior Home Features Roof: CompositionPatio / Porch: Front Porch, Stoop, Deck, PorchFencing: Back Yard, Fenced, PartialExterior: Deck, Porch, Unpaved Driveway |
Parking & Garage Number of Garage Spaces: 1Number of Covered Spaces: 1Has a GarageHas an Attached GarageHas Open ParkingParking Spaces: 1Parking: Attached,Circular Driveway,Driveway,Finished Garage,Garage,Unpaved |
Pool Pool: None |
Frontage Not on Waterfront |
Water & Sewer Sewer: Septic Tank |
Farm & Range Horse Amenities: Horses AllowedAllowed to Raise Horses |
Finished Area Finished Area (above surface): 1568 Square FeetFinished Area (below surface): 831 Square Feet |

|
|---|
Year Built Year Built: 1977 |
Property Type / Style Property Type: ResidentialProperty Subtype: Single Family ResidenceArchitecture: A-Frame |
Building Construction Materials: Brick, Frame, HardboardNot a New ConstructionNot Attached Property |
Property Information Condition: ResaleParcel Number: 790637085200000 |

|
|---|
Price List Price: $464,995 |
Status Change & Dates Off Market Date: Wed Jul 30 2025Possession Timing: Close Of Escrow |

|
|---|
MLS Status: Closed |

|
|---|

|
|---|
Direction & Address City: ChesterCommunity: None |
School Information Elementary School: HarrowgateJr High / Middle School: CarverHigh School: Matoaca |

|
|---|
Association for this Listing: Central Virginia Regional MLS |

|
|---|
Lot Area: 2 Acres |

|
|---|
Business Information Ownership: Individuals |

|
|---|
BasementMls Number: 2519030Living Area Range Units: Square FeetAttic: Pull Down StairsAttribution Contact: (804) 662-0470Above Grade Unfinished Area: 1568Above Grade Unfinished Area Units: Square FeetBelow Grade Unfinished Area: 737Below Grade Unfinished Area Units: Square FeetUniversal Property Id: US-51041-N-790637085200000-R-N |
Price and Tax history
| Date | Event | Price |
|---|---|---|
Aug 21, 2025 Source: CVRMLS #2519030 | Sold | $464,995 |
Jul 30, 2025 Source: CVRMLS #2519030 | Pending | $464,995 |
Jul 17, 2025 Source: CVRMLS #2519030 | Listed For Sale | $464,995 |
Jul 11, 2019 Source: CVRMLS #1911232 | Sold | $315,549 |
Apr 10, 2019 Source: Agent Provided | Listed For Sale | $319,900 |
Apr 17, 2018 Source: N/A | Sold | $161,500 |
Jan 29, 2018 Source: Agent Provided | Listed For Sale | $0 |
Apr 20, 2016 Source: N/A | Sold | $127,006 |
Mar 17, 2016 Source: Agent Provided | Listed For Sale | $0 |
Nov 13, 2015 Source: Agent Provided | ListingRemoved | $0 |
Nov 7, 2015 Source: Agent Provided | Listed For Sale | $0 |
Sep 16, 2015 Source: Agent Provided | ListingRemoved | $0 |
Aug 31, 2015 Source: Agent Provided | Listed For Sale | $0 |
| Year | Property tax | Tax assessment |
|---|---|---|
| 2025 | $3,394 | $381,400 |
Home facts updated by county records
Market trends in Chester
Last updated August 2026
Avg. sale price
$388K
$7.33KMoM
Sale-to-List Price
100.0%
Price per sq ft
$194
$0MoM
Available listings
170
3MoM
Around this home
What Locals Say about Chester
At least 304 Trulia users voted on each feature.

90 % Say car is needed

89 % Say it's dog friendly

85 % Say parking is easy

80 % Say there's holiday spirit

80 % Say yards are well-kept

73 % Say it's quiet

68 % Say kids play outside

60 % Say people would walk alone at night

51 % Say neighbors are friendly

49 % Say they plan to stay for at least 5 years

44 % Say there's wildlife

37 % Say there are sidewalks

37 % Say streets are well-lit

27 % Say it's walkable to restaurants

26 % Say it's walkable to grocery stores

24 % Say there are community events
Sourced by Trulia users. Learn more about our methodology.
LGBTQ Local Legal Protections
LGBTQ Local Legal Protections



All or a portion of the multiple Listing information is provided by the Central Virginia Regional Multiple Listing Service, LLC, from a copyrighted compilation of Listing s. All CVR MLS information provided is deemed reliable but is not guaranteed accurate. The compilation of Listings and each individual Listing are ©2026 Central Virginia Regional Multiple Listing Service, LLC. All rights reserved.
Frequently asked questions about 4520 Eves Ln
- What is 4520 Eves Ln estimated to be worth?Trulia's estimated value for 4520 Eves Ln in Chester, VA is $482,400.
- What is the price history for 4520 Eves Ln?4520 Eves Ln in Chester, VA last sold for $464,995 in August 2025.
- Is Chester a buyer's or seller's market?Chester is currently a balanced market, based on recent for-sale activity.
- What's the median sale price in Chester?The median sale price in Chester is $388K. That is up $7.33K from the prior month.
- Does 4520 Eves Ln have air conditioning?Yes, 4520 Eves Ln in Chester, VA has air conditioning.
- Does 4520 Eves Ln have laundry facilities?Yes, 4520 Eves Ln in Chester, VA has in-unit laundry.
Explore by feature - Pet Friendly
 PET FRIENDLY
 PET FRIENDLYFURNISHED
 SPECIAL OFFERPET FRIENDLY
 SPECIAL OFFERPET FRIENDLY
 NEW - 1 DAY AGOSPECIAL OFFERPET FRIENDLYFURNISHED$1,701 - $2,450/mo2-3 bd2-3 baRivermont Crossing Townhomes & Apartments | 1530 River Tree Dr,
Chester, VA 23836 NEW - 1 DAY AGOSPECIAL OFFERPET FRIENDLYTotal price$1,618 - $2,745/mo1-2 bd1-2 baThe Reserve at Rivington | 12000 Reserve Manor Cir,
Chester, VA 23831 PET FRIENDLY
 SPECIAL OFFERPET FRIENDLY
 PET FRIENDLYTotal price$2,820/mo2 bd3 baThe Reserve at Rivington Townhome Rentals | 6608 Waymore Ln,
Chester, VA 23831 PET FRIENDLY
Explore by feature - Garage
- SPECIAL OFFERPET FRIENDLY
- NEW - 1 DAY AGOSPECIAL OFFERPET FRIENDLYFURNISHED$1,701 - $2,450/mo2-3 bd2-3 baRivermont Crossing Townhomes & Apartments | 1530 River Tree Dr,
Chester, VA 23836 - PET FRIENDLY
- PET FRIENDLYTotal price$2,820/mo2 bd3 baThe Reserve at Rivington Townhome Rentals | 6608 Waymore Ln,
Chester, VA 23831  NEW - 1 DAY AGO
 PET FRIENDLY
 PET FRIENDLY
 PET FRIENDLY
 APPLY INSTANTLY
 APPLY INSTANTLY
Explore by feature - Air Conditioning
- PET FRIENDLY
- PET FRIENDLYFURNISHED
- SPECIAL OFFERPET FRIENDLY
- SPECIAL OFFERPET FRIENDLY
- NEW - 1 DAY AGOSPECIAL OFFERPET FRIENDLYFURNISHED$1,701 - $2,450/mo2-3 bd2-3 baRivermont Crossing Townhomes & Apartments | 1530 River Tree Dr,
Chester, VA 23836 - SPECIAL OFFERPET FRIENDLY
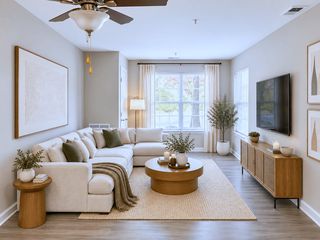 NEW - 1 DAY AGOSPECIAL OFFERSENIOR HOUSINGPET FRIENDLY$1,430 - $2,174/mo2 bd1 baChester Village Senior Apartments | 11701 Chester Village Dr,
Chester, VA 23831 PET FRIENDLY
 APPLY INSTANTLYPET FRIENDLY
 APPLY INSTANTLYPET FRIENDLY
Explore by feature - Pool
- PET FRIENDLY
- PET FRIENDLYFURNISHED
- SPECIAL OFFERPET FRIENDLY
- SPECIAL OFFERPET FRIENDLY
- NEW - 1 DAY AGOSPECIAL OFFERPET FRIENDLYFURNISHED$1,701 - $2,450/mo2-3 bd2-3 baRivermont Crossing Townhomes & Apartments | 1530 River Tree Dr,
Chester, VA 23836 - NEW - 1 DAY AGOSPECIAL OFFERPET FRIENDLYTotal price$1,618 - $2,745/mo1-2 bd1-2 baThe Reserve at Rivington | 12000 Reserve Manor Cir,
Chester, VA 23831 - PET FRIENDLY
- SPECIAL OFFERPET FRIENDLY
- PET FRIENDLYTotal price$2,820/mo2 bd3 baThe Reserve at Rivington Townhome Rentals | 6608 Waymore Ln,
Chester, VA 23831 - PET FRIENDLY
Explore by feature - Washer/dryer
- SPECIAL OFFERPET FRIENDLY
- NEW - 1 DAY AGOSPECIAL OFFERPET FRIENDLYFURNISHED$1,701 - $2,450/mo2-3 bd2-3 baRivermont Crossing Townhomes & Apartments | 1530 River Tree Dr,
Chester, VA 23836 - SPECIAL OFFERPET FRIENDLY
- PET FRIENDLYTotal price$2,820/mo2 bd3 baThe Reserve at Rivington Townhome Rentals | 6608 Waymore Ln,
Chester, VA 23831 - PET FRIENDLY
- NEW - 1 DAY AGO
 FURNISHED
- PET FRIENDLY
- PET FRIENDLY
- PET FRIENDLY
Explore by feature - Outdoor Space

- APPLY INSTANTLY

 PET FRIENDLY
Apartments for Rent
- PET FRIENDLY
 PET FRIENDLY$1,075 - $1,725/mo1-3 bd1-2 baLakeview Terrace Townhomes | 141 Lakeview Park Rd,
Colonial Heights, VA 23834
 See more homes for rent inChester
Off Market Homes Near 4520 Eves Ln
 SOLDSEP 15, 2026Fathom Realty Virginia, CVRMLS
 SOLDSEP 15, 2026EXP Realty, LLC, CVRMLS
 SOLDSEP 15, 2026Brick & Ivy Real Estate Collective, CVRMLS
 SOLDSEP 15, 2026Base Camp Realty of VA Inc, CVRMLS
 SOLDSEP 15, 2026First Choice Realty, CVRMLS
 SOLDSEP 15, 2026Long & Foster REALTORS, CVRMLS
 SOLDSEP 15, 2026Plentura Realty LLC, CVRMLS
 SOLDSEP 14, 2026Napier Realtors, ERA, CVRMLS
 SOLDSEP 14, 2026Long & Foster REALTORS, CVRMLS
 SOLDSEP 11, 2026A Plus Realty and Associates Inc, CVRMLS
 See more homes for sale inChester
Homes for sale near 4520 Eves Ln
 NEW - 1 DAY AGOFORECLOSURE0.41 ACRESMetro DMV Realty, CVRMLS
 0.46 ACRESUnited Real Estate Richmond, CVRMLS
 FORECLOSURE0.42 ACRESWeichert Brockwell & Associate, CVRMLS
 1.01 ACRESSamson Properties, CVRMLS
- See more homes for sale inChester


- Results are loading