


$315,800
 4 Beds
 2 Baths
 1,770 sqft (on 0.25 acres)
4516 Adobe Ct, Yukon, OK 73099
Est. Refi. Payment $2,041/mo*
Refinance Your HomeCurrently Off Market - Sold Aug 10, 2024 for $309,950
Home Value
Trulia Estimate
$316KSince last month
Increased$2K (+0.5%)Since last year
Decreased$7K (-2%)Since last sale
Increased$6K (+2%)Learn more about this home's value by checking out its Trulia Estimate, the value of nearby homes, and how much similar homes have sold for.
Trulia Estimate
The of this home's value increased by +2% in the last 10 years
| Month | Estimated value |
|---|---|
2026 | |
| September 2026 | $316K |
| August 2026 | $314K |
| July 2026 | $316K |
| June 2026 | $316K |
| May 2026 | $320K |
| April 2026 | $317K |
| March 2026 | $315K |
| February 2026 | $316K |
| January 2026 | $318K |
2025 | |
2024 | |
2023 | |
Comparable sales
These are recently sold homes that have a similar location or other similar features to this home, like bedrooms, bathrooms, and square footage. Get a sense of the expected prices in the area by viewing these homes.Address | Distance | Property Type | Sold Price | Sold Date | Bed | Bath | Sqft |
|---|---|---|---|---|---|---|---|
0.03 | Single-Family Home | $321,950 | 05/04/26 | 4 | 2 | 1,768 | |
0.02 | Single-Family Home | $299,950 | 06/05/26 | 4 | 2 | 1,658 | |
0.10 | Single-Family Home | $305,000 | 11/21/25 | 4 | 2 | 1,763 | |
0.03 | Single-Family Home | $293,000 | 04/20/26 | 4 | 2 | 1,620 | |
0.12 | Single-Family Home | $300,000 | 05/08/26 | 4 | 2 | 1,783 | |
0.02 | Single-Family Home | $309,950 | 08/26/26 | 3 | 2 | 1,735 | |
0.11 | Single-Family Home | $289,900 | 07/24/26 | 4 | 2 | 1,770 | |
0.20 | Single-Family Home | $290,000 | 09/15/26 | 4 | 2 | 1,755 | |
0.18 | Single-Family Home | $262,900 | 07/03/26 | 3 | 2 | 1,770 | |
0.33 | Single-Family Home | $305,000 | 07/01/26 | 3 | 2 | 1,746 |
Nearby home prices
Get a sense of expected prices in the area by checking the value of nearby homes.Address | Distance | Price | Bed | Bath | Sqft | Status |
|---|---|---|---|---|---|---|
0.02 | $299,950 | 4 | 2 | 1,658 | Recently Sold | |
0.03 | $321,950 | 4 | 2 | 1,768 | Recently Sold | |
0.03 | $292,300 | 4 | 2 | 1,650 | Off Market | |
0.04 | $300,000 | 3 | 2 | 1,730 | For Sale | |
0.03 | $293,000 | 4 | 2 | 1,620 | Recently Sold | |
0.01 | $332,800 | 4 | 2 | 1,875 | Off Market | |
0.02 | $303,900 | 4 | 2 | 1,695 | Off Market | |
0.04 | $329,700 | 4 | 2 | 1,975 | Off Market | |
0.02 | $294,000 | 4 | 2 | 1,658 | Off Market | |
0.02 | $303,800 | 4 | 2 | 1,730 | Off Market | |
0.02 | $309,950 | 3 | 2 | 1,735 | Recently Sold |
Local Information
- Map ViewExplore the area around 4516 Adobe Ct.

- Schools1 Preschool School2 Elementary Schools1 Middle School1 High School

- Shop & Eat

-- mins to
Home Highlights

Single-Family Home

Built in 2023

0.25 acre lot

1,770 sqft

$178/sqft

Garage

HOA $13/mo
About this House
What's unique:Culinary havenSpa-like jacuzziPrivate oasisWell designed floor planWood burning fireplaceTranquil cul-de-sac
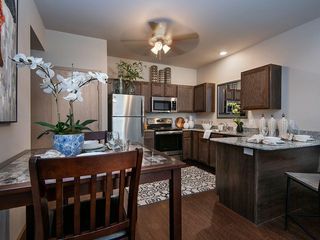
Just-completed home nestled in the tranquil cul-de-sac of River Mesa.Neighborhood offers a peaceful retreat, away from city busy life.Convenient access to Hwy 66 & Kilpatrick Tpk,commuting to anywhere in the OKC Metro is a breeze.Crafted by Leonhardt Homes-Oklahoma's oldest building firm since 1907.With a rich history & dedication to delivering homes that stand the test of time, you can be confident that this house has been built w/utmost care & attention to detail.Step inside this home & experience comfortable & inviting open-concept living space.Well designed floor plan seamlessly blends functionality & style,providing ample storage,abundant natural light, & array of amenities.From the front & back sodded yards to wood fences w/steel posts,every aspect of outdoor living has been carefully considered.Covered back patio offers a delightful space for relaxation & entertainment,while wood burning fireplace adds warmth & character to living area.Kitchen is a culinary haven, boasting solid wood cabinets expertly crafted on-site, complemented by granite countertops & tumbled marble backsplashes.High-quality stainless steel appliances,including a gas stove,sink w/disposal, dishwasher, and microwave, provide both functionality & style. Throughout the house, you'll find 2" faux wood blinds, adding a touch of elegance and privacy to every room.4th bed w/wood floors & French windows might be used as office.Utility Room w/build ins.The master bedroom suite is a private oasis, featuring a vaulted ceiling with a fan, a spa-like Jacuzzi, his and her vanities, a spacious walk-in closet, and a beautifully tiled walk-in shower. Every aspect of this space has been thoughtfully designed to provide comfort, tranquility, and a sense of luxury. To top it all off, this outstanding home comes with a 1-year home warranty and a 10-year structural warranty, providing peace of mind and ensuring your investment is protected. Call today to schedule a showing!
4516 Adobe Ct, Yukon, OK 73099 is a 4 bedroom, 2 bathroom, 1,770 sqft single-family home built in 2023. It last sold for the $309,950 asking price on Aug 10, 2024. This property is not currently displayed as for sale or rent on Trulia. The Trulia Estimate is $315,800, with a rent estimate of $2,049/month.
Last check for updates: about 6 hours ago
Listed by Buster Elliott, (405) 630-0277
McGraw REALTORS (BO)
Bo Kociuba, (405) 812-1572
McGraw REALTORS (BO)
Bought with: Kim Spencer, (405) 474-4774, Keller Williams Central OK ED
Source: MLSOK/OKCMAR as distributed by MLS GRID, MLS#1065666
Home Details for 4516 Adobe Ct

|
|---|
Interior Details Number of Rooms: 3Types of Rooms: Master Bedroom, Kitchen, Living Room |
Beds & Baths Number of Bedrooms: 4Number of Bathrooms: 2Number of Bathrooms (full): 2 |
Dimensions and Layout Living Area: 1770 Square Feet |
Appliances & Utilities Utilities: PublicAppliances: Dishwasher, Disposal, Microwave, Water Heater, Electric Oven, Self Cleaning Oven, Built-In Gas RangeDishwasherDisposalLaundry: Laundry RoomMicrowave |
Heating & Cooling Heating: CentralHas CoolingHas HeatingHeating Fuel: Central |
Fireplace & Spa Number of Fireplaces: 1Fireplace: InsertSpa: BathHas a FireplaceHas a Spa |
Windows, Doors, Floors & Walls Window: Window Treatments, Double Pane, Low E, Vinyl FrameFlooring: Combination, Carpet, Laminate, Tile |
Levels, Entrance, & Accessibility Stories: 1Levels: OneFloors: Combination, Carpet, Laminate, Tile |

|
|---|
Exterior Home Features Roof: CompositionPatio / Porch: PatioFencing: WoodFoundation: SlabNo Private Pool |
Parking & Garage Number of Garage Spaces: 3Number of Covered Spaces: 3No CarportHas a GarageParking Spaces: 3Parking: Concrete |
Frontage Not on Waterfront |

|
|---|
Year Built Year Built: 2023 |
Property Type / Style Property Type: ResidentialProperty Subtype: Single Family ResidenceArchitecture: Dallas |
Building Construction Materials: Brick & FrameIncludes Home Warranty |
Property Information Parcel Number: 4516NONEAdobe73099 |

|
|---|
Price List Price: $309,950 |
Status Change & Dates Possession Timing: Funding |

|
|---|
MLS Status: Sold |

|
|---|

|
|---|
Direction & Address City: Yukon |
School Information Elementary School: Ranchwood ESJr High / Middle School: Yukon MSHigh School: Yukon HSHigh School District: Yukon |

|
|---|
Building Details Builder Name: MANCO HOMES |
Building Area Building Area: 1770 Square Feet |

|
|---|
HOA Fee Includes: GreenbeltHas an HOAHOA Fee: $150/Annual |

|
|---|
Lot Area: 10890 sqft |

|
|---|
Special Conditions: None |

|
|---|
Listing Terms: Cash, Conventional, Sell FHA or VA |

|
|---|
Mls Number: 1065666 |
Price and Tax history
| Date | Event | Price |
|---|---|---|
Aug 10, 2024 Source: MLSOK/OKCMAR as distributed by MLS GRID #1065666 | Sold | $309,950 |
Jun 12, 2024 Source: MLSOK/OKCMAR as distributed by MLS GRID #1065666 | Pending | $309,950 |
Sep 13, 2023 Source: MLSOK/OKCMAR as distributed by MLS GRID #1065666 | Listed For Sale | $309,950 |
Jul 7, 2008 Source: N/A | Sold | $22,125 |
| Year | Property tax | Tax assessment |
|---|---|---|
| 2025 | $3,670 | $308,875 |
Home facts updated by county records
Market trends in Yukon
Last updated August 2026
Avg. sale price
$270K
$2.33KMoM
Sale-to-List Price
99.9%
0.2%MoM
Price per sq ft
$162
$0MoM
Available listings
734
47MoM
Around this home
What Locals Say about Yukon
At least 594 Trulia users voted on each feature.

92 % Say car is needed

87 % Say it's dog friendly

86 % Say yards are well-kept

85 % Say parking is easy

81 % Say kids play outside

79 % Say there's holiday spirit

72 % Say people would walk alone at night

70 % Say it's quiet

68 % Say there are sidewalks

53 % Say neighbors are friendly

53 % Say streets are well-lit

47 % Say they plan to stay for at least 5 years

34 % Say there's wildlife

28 % Say it's walkable to grocery stores

26 % Say there are community events

22 % Say it's walkable to restaurants
Sourced by Trulia users. Learn more about our methodology.
LGBTQ Local Legal Protections
LGBTQ Local Legal Protections



Based on information submitted to the MLS GRID as of 2026-09-25 12:58:07 PDT. All data is obtained from various sources and may not have been verified by broker or MLS GRID. Supplied Open House Information is subject to change without notice. All information should be independently reviewed and verified for accuracy. Properties may or may not be listed by the office/agent presenting the information. Some IDX listings have been excluded from this website. Click here for more information
Frequently asked questions about 4516 Adobe Ct
- What is 4516 Adobe Ct estimated to be worth?Trulia's estimated value for 4516 Adobe Ct in Yukon, OK is $315,800.
- What is the price history for 4516 Adobe Ct?4516 Adobe Ct in Yukon, OK last sold for $309,950 in August 2024.
- Is Yukon a buyer's or seller's market?Yukon is currently a buyer's market, based on recent for-sale activity.
- What's the median sale price in Yukon?The median sale price in Yukon is $270K. That is down $2.33K from the prior month.
- Does 4516 Adobe Ct have air conditioning?Yes, 4516 Adobe Ct in Yukon, OK has air conditioning.
- Does 4516 Adobe Ct have laundry facilities?Yes, 4516 Adobe Ct in Yukon, OK has laundry facilities.
Explore by feature - Pet Friendly
 PET FRIENDLY
 SPECIAL OFFERPET FRIENDLY
 SPECIAL OFFERPET FRIENDLY
 SPECIAL OFFERPET FRIENDLY
 PET FRIENDLY
 PET FRIENDLY
 PET FRIENDLY
 PET FRIENDLYFURNISHED
 PET FRIENDLY
 PET FRIENDLY
Explore by feature - Garage
- SPECIAL OFFERPET FRIENDLY
- PET FRIENDLY
 NEW - 2 DAYS AGOAPPLY INSTANTLYPET FRIENDLY
 NEW - 32 MIN AGOAPPLY INSTANTLYPET FRIENDLY
 NEW - 1 DAY AGOAPPLY INSTANTLYPET FRIENDLY
 APPLY INSTANTLY
 APPLY INSTANTLY
 APPLY INSTANTLYPET FRIENDLY
 APPLY INSTANTLYPET FRIENDLY
 APPLY INSTANTLYPET FRIENDLY
Explore by feature - Air Conditioning
- PET FRIENDLY
- SPECIAL OFFERPET FRIENDLY
- PET FRIENDLY
- PET FRIENDLY
- PET FRIENDLYFURNISHED
- PET FRIENDLY
 SPECIAL OFFERPET FRIENDLY
 PET FRIENDLY
 PET FRIENDLY
- NEW - 2 DAYS AGOAPPLY INSTANTLYPET FRIENDLY
Explore by feature - Pool
- PET FRIENDLY
- SPECIAL OFFERPET FRIENDLY
- SPECIAL OFFERPET FRIENDLY
- SPECIAL OFFERPET FRIENDLY
- PET FRIENDLY
- PET FRIENDLY
- PET FRIENDLY
- PET FRIENDLY
- APPLY INSTANTLY
- APPLY INSTANTLYPET FRIENDLY
Explore by feature - Washer/dryer
- PET FRIENDLY
- SPECIAL OFFERPET FRIENDLY
- PET FRIENDLY
- PET FRIENDLY
- PET FRIENDLYFURNISHED
- PET FRIENDLY
- SPECIAL OFFERPET FRIENDLY

- PET FRIENDLY
- PET FRIENDLY
Explore by feature - Outdoor Space
- PET FRIENDLY
 PET FRIENDLY
- PET FRIENDLY
- NEW - 2 DAYS AGOAPPLY INSTANTLYPET FRIENDLY
- NEW - 1 DAY AGOAPPLY INSTANTLYPET FRIENDLY
- APPLY INSTANTLYPET FRIENDLY
- APPLY INSTANTLYPET FRIENDLY
 APPLY INSTANTLYPET FRIENDLY
 APPLY INSTANTLY
 NEW - 2 DAYS AGOPET FRIENDLY
Apartments for Rent
- PET FRIENDLY
- PET FRIENDLY
- PET FRIENDLY
- PET FRIENDLY
- PET FRIENDLY
- PET FRIENDLY
 See more homes for rent inYukon
Off Market Homes Near 4516 Adobe Ct
 SOLDSEP 25, 2026Phil Boevers, Homestead and Co. - BO
 SOLDSEP 25, 2026Reese Brown, D.R Horton Realty of OK LLC
 SOLDSEP 25, 2026Brett Creager, Copper Creek Real Estate
 SOLDSEP 24, 2026Leesa Williams, Keller Williams Realty Elite
 SOLDSEP 23, 2026Jacqueline Smith, Real Estate Connections GK LLC
 SOLDSEP 23, 2026Sherry Baldwin, Sherry L Baldwin
 SOLDSEP 18, 2026Victoria Warren, Bailee & Co. Real Estate
 SOLDSEP 18, 2026Darren Webb, Team Webb Real Estate
 SOLDSEP 18, 2026Jesse Sizemore, Heather & Company Realty Group
 See more homes for sale inYukon

Homes for sale near 4516 Adobe Ct
 Blake Shelton, Keller Williams Realty Elite
 0.29 ACRESShannon Wildman, Nine North Real Estate
- See more homes for sale inYukon


- Results are loading