


$275,200
 3 Beds
 2.5 Baths
 1,768 sqft
4515 Pinehurst Trace Dr, Pinehurst, TX 77362
Est. Refi. Payment $1,978/mo*
Refinance Your HomeHome Value
Trulia Estimate
$275KSince last month
Increased$1K (+0.4%)Since last year
Increased$2K (+0.5%)Learn more about this home's value by checking out its Trulia Estimate, the value of nearby homes, and how much similar homes have sold for.
Trulia Estimate
The of this home's value increased by +1% in the last 10 years
| Month | Estimated value |
|---|---|
2026 | |
| October 2026 | $276K |
| September 2026 | $276K |
| August 2026 | $275K |
| July 2026 | $273K |
| June 2026 | $275K |
| May 2026 | $278K |
| April 2026 | $278K |
| March 2026 | $275K |
| February 2026 | $275K |
Comparable sales
These are recently sold homes that have a similar location or other similar features to this home, like bedrooms, bathrooms, and square footage. Get a sense of the expected prices in the area by viewing these homes.Address | Distance | Property Type | Sold Price | Sold Date | Bed | Bath | Sqft |
|---|---|---|---|---|---|---|---|
0.07 | Single-Family Home | - | 12/29/25 | 4 | 2.5 | 2,507 | |
0.42 | Single-Family Home | - | 04/30/26 | 3 | 2 | 1,635 | |
0.21 | Single-Family Home | - | 04/30/26 | 5 | 3.5 | 2,832 | |
0.74 | Single-Family Home | - | 05/29/26 | 4 | 4 | 4,343 | |
1.08 | Single-Family Home | - | 05/07/26 | 4 | 3 | 2,504 | |
1.14 | Single-Family Home | - | 01/27/26 | 4 | 3 | 2,504 | |
1.31 | Single-Family Home | - | 06/01/26 | 3 | 2 | 1,484 | |
1.41 | Single-Family Home | - | 05/22/26 | 3 | 2.5 | 1,558 | |
1.11 | Single-Family Home | - | 03/20/26 | 4 | 3.5 | 3,188 | |
1.23 | Single-Family Home | - | 09/15/26 | 4 | 3.5 | 3,517 |
Nearby home prices
Get a sense of expected prices in the area by checking the value of nearby homes.Address | Distance | Price | Bed | Bath | Sqft | Status |
|---|---|---|---|---|---|---|
0.00 | $305,800 | Studio | 3 | 2,620 | Off Market | |
0.00 | $300,600 | Studio | 3 | 2,620 | Off Market | |
0.01 | - | - | - | - | Off Market | |
0.01 | $306,400 | 4 | 3.5 | 2,689 | Off Market | |
0.01 | - | - | - | - | Off Market | |
0.02 | $284,800 | 3 | 2 | 1,615 | Off Market | |
0.02 | $275,400 | 3 | 2 | 1,615 | Off Market | |
0.02 | $283,100 | 3 | 2.5 | 1,877 | Off Market | |
0.02 | $302,700 | 4 | 3 | 2,279 | Off Market | |
0.03 | $229,200 | 3 | 2 | 1,395 | Off Market | |
0.04 | $360,600 | Studio | 3 | 2,869 | Off Market | |
0.04 | $264,300 | 3 | 2.5 | 2,310 | Off Market | |
0.05 | - | - | - | - | Off Market | |
0.05 | - | - | - | - | Off Market | |
0.05 | $399,308 | 4 | 2.5 | 2,513 | For Sale | |
0.05 | - | - | - | - | Off Market | |
0.05 | $265,990 | 4 | 2 | 1,647 | For Sale | |
0.05 | $249,990 | 3 | 2 | 1,551 | For Sale | |
0.05 | - | - | - | - | Off Market | |
0.05 | $277,990 | 3 | 2 | 1,754 | For Sale |
Local Information
- Map ViewExplore the area around 4515 Pinehurst Trace Dr.

- Schools1 Preschool School2 Elementary Schools1 Middle School1 High School

- Shop & Eat

-- mins to
Home Highlights

Single-Family Home

Built in 2026

1,768 sqft

$156/sqft

Garage
About this House
What's unique:Loft spaceStainless steel appliancesStylish laminate flooringCovered patioSleek omega stone countertopsSpacious closet
Open living with a private main-floor escape!
Designed for both connection and comfort, this beautifully crafted home offers an inviting layout where everyday living feels easy and entertaining comes naturally. The open-concept design pulls the kitchen, dining, and living areas together, creating a bright central gathering space that makes hosting effortless and daily routines feel more enjoyable. The kitchen pairs style with purpose: custom cabinetry keeps essentials organized, omega stone countertops offer durability for busy meal prep, and stainless steel appliances bring a polished, modern touch that elevates the whole space. Throughout the main areas, laminate flooring provides a clean, cohesive look that stands up to the demands of family life, while tile in wet zones adds practicality where it's needed most. The private primary suite is tucked away for quiet relaxation, featuring a fully tiled walk-in shower, dual vanities, and an expansive closet designed to simplify storage and add a little luxury to your mornings. Step outside to a covered patio overlooking a fully sodded yard with a built-in sprinkler system, perfect for outdoor meals, playtime, or simply enjoying a peaceful evening with minimal maintenance. This home seamlessly blends style, function, and everyday comfort.
Designed for both connection and comfort, this beautifully crafted home offers an inviting layout where everyday living feels easy and entertaining comes naturally. The open-concept design pulls the kitchen, dining, and living areas together, creating a bright central gathering space that makes hosting effortless and daily routines feel more enjoyable. The kitchen pairs style with purpose: custom cabinetry keeps essentials organized, omega stone countertops offer durability for busy meal prep, and stainless steel appliances bring a polished, modern touch that elevates the whole space. Throughout the main areas, laminate flooring provides a clean, cohesive look that stands up to the demands of family life, while tile in wet zones adds practicality where it's needed most. The private primary suite is tucked away for quiet relaxation, featuring a fully tiled walk-in shower, dual vanities, and an expansive closet designed to simplify storage and add a little luxury to your mornings. Step outside to a covered patio overlooking a fully sodded yard with a built-in sprinkler system, perfect for outdoor meals, playtime, or simply enjoying a peaceful evening with minimal maintenance. This home seamlessly blends style, function, and everyday comfort.
4515 Pinehurst Trace Dr, Pinehurst, TX 77362 is a 3 bedroom, 3 bathroom, 1,768 sqft single-family home built in 2026. This property is not currently displayed as for sale or rent on Trulia. The Trulia Estimate is $275,200, with a rent estimate of $1,938/month.
Contact this Building
Source: DRB Homes
Home Details for 4515 Pinehurst Trace Dr

|
|---|
Levels, Entrance, & Accessibility Stories: 2 |

|
|---|
Year Built Year Built: 2026 |
Property Type / Style Property Type: Single Family HomeArchitecture: House |

|
|---|
Parking & Garage GarageParking Spaces: 2Parking: Garage |
Price and Tax history
| Date | Event | Price |
|---|---|---|
Apr 11, 2026 Source: HAR #90967921 | ListingRemoved | $277,990 |
Feb 16, 2026 Source: HAR #90967921 | Pending | $277,990 |
Feb 2, 2026 Source: HAR #90967921 | Listed For Sale | $277,990 |
| Year | Property tax | Tax assessment |
|---|---|---|
| 2025 | $642 | $40,600 |
Home facts updated by county records
Market trends in Pinehurst
Last updated August 2026
Avg. sale price
—
Sale-to-List Price
—
Price per sq ft
—
Available listings
71
5MoM
Around this home
What Locals Say about Pinehurst
At least 20 Trulia users voted on each feature.

95 % Say car is needed

90 % Say yards are well-kept

76 % Say parking is easy

68 % Say there's holiday spirit

67 % Say it's dog friendly

63 % Say it's quiet

56 % Say people would walk alone at night

55 % Say there's wildlife

50 % Say kids play outside

43 % Say neighbors are friendly

39 % Say they plan to stay for at least 5 years

34 % Say streets are well-lit

22 % Say there are community events

12 % Say there are sidewalks
Sourced by Trulia users. Learn more about our methodology.
LGBTQ Local Legal Protections
LGBTQ Local Legal Protections



Frequently asked questions about 4515 Pinehurst Trace Dr
- What is 4515 Pinehurst Trace Dr estimated to be worth?Trulia's estimated value for 4515 Pinehurst Trace Dr is $275,200.
- Is Pinehurst a buyer's or seller's market?Pinehurst is currently a buyer's market, based on recent for-sale activity.
- What do residents say about Pinehurst?Residents describe Pinehurst, TX as well-kept, easy to park in, and dog-friendly. Most residents say you need a car. See recently sold homes in Pinehurst, TX.
- What are the closest schools to 4515 Pinehurst Trace Dr?The closest schools to 4515 Pinehurst Trace Dr are Magnolia Elementary School (Pre-K, rated 6/10), Magnolia Intermediate School (Elementary, rated 7/10), Magnolia Junior High School (rated 7/10).
- Does 4515 Pinehurst Trace Dr have a garage?Yes, 4515 Pinehurst Trace Dr has a garage.
Explore by feature - Garage
 APPLY INSTANTLYPET FRIENDLY
 PET FRIENDLY
 PET FRIENDLY
 PET FRIENDLY


Explore by feature - Air Conditioning
- APPLY INSTANTLYPET FRIENDLY
- PET FRIENDLY
 APPLY INSTANTLY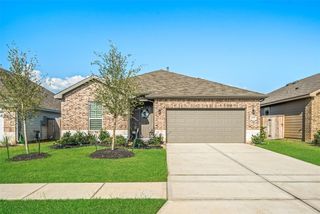
Explore by feature - Washer/dryer
- APPLY INSTANTLYPET FRIENDLY
- PET FRIENDLY
- APPLY INSTANTLY


Explore by feature - Outdoor Space
- APPLY INSTANTLYPET FRIENDLY


Apartments for Rent

- Results are loading
Off Market Homes Near 4515 Pinehurst Trace Dr
 SOLDSEP 22, 2026
 SOLDSEP 18, 2026
- SOLDSEP 17, 2026
 SOLDSEP 9, 2026
- SOLDSEP 5, 2026
- SOLDSEP 2, 2026
 SOLDAUG 31, 2026
- SOLDAUG 14, 2026
- SOLDAUG 14, 2026
- SOLDAUG 11, 2026
 See more homes for sale inPinehurst
Homes for sale near 4515 Pinehurst Trace Dr
 NEW CONSTRUCTIONCastleRock Realty, LLC
 NEW CONSTRUCTIONCastleRock Realty, LLC
 NEW CONSTRUCTIONBrohn Homes
 NEW CONSTRUCTIONCastleRock Realty, LLC
- See more homes for sale inPinehurst


- Results are loading