


$387,860
Original price: $382,560
 3 Beds
 3 Baths
 2,262 sqft
4512 SW 82ND LOOP, Ocala, FL 34476
Est. Mortgage $2,793/mo*
Get Pre-QualifiedWe estimate this home will sell faster than 87% nearby.
Home Highlights

Single-Family Home

Built in 2026

$171/sqft

2 Car Garage

HOA $75/mo
Local Information
- Map ViewExplore the area around 4512 SW 82ND LOOP.

- Schools1 Preschool School1 Elementary School1 Middle School1 High School

- Shop & Eat

-- mins to
About this House
What's unique:Generous center islandQuartz countertopsEnclosed flex roomOpen-concept layoutBuilt-in oven and microwaveStovetop with range hood
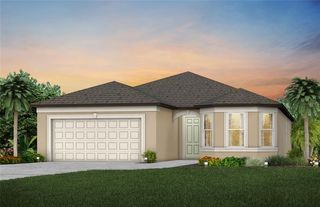
Under Construction. Pulte Homes is Selling in Marion Ranch! Enjoy all the benefits of a new construction home in this highly amenitized community located in Ocala, FL. This new community will feature a resort-style pool with open cabanas, a clubhouse, a fitness center, a playground, sports courts, and much more! Plus, with close proximity to I-75 and a quick commute to shopping, entertaining, and dining – you’ll love coming home! This beautifully designed home features the sought-after Medina floor plan, showcasing an open-concept layout that effortlessly blends style and functionality. At the heart of the home is a stylish kitchen that’s sure to impress. It boasts a generous center island, white cabinetry, quartz countertops, and a full suite of Whirlpool® stainless steel appliances—including a dishwasher, built-in oven and microwave, and stovetop with range hood. It’s the perfect space for both everyday living and entertaining. The bathrooms have matching cabinets and quartz countertops and dual sinks, a linen closet, a walk-in super shower, and a private commode in the Owner's bath. Throughout the main living areas and flex room, luxury vinyl plank flooring adds both beauty and durability, while sophisticated 18" x 18" tile enhances the bathrooms and laundry room. Stain resistant carpet in the bedrooms gives added warmth. This home makes great use of space with a convenient laundry room, enclosed flex room, additional storage in the HVAC closet, an oversized gathering room with floor outlet, a covered lanai great for relaxing and enjoying time outdoors, and a 2-car garage. Additional upgrades include cabinet hardware and a Smart Home technology package with a video doorbell. Enjoy peace of mind with Pulte’s transferable, 10-year Limited Structural Warranty that covers materials and workmanship in the 1st year, workability of plumbing, electrical, HVAC, and other mechanical systems through the 2nd year, various types of water infiltration and internal leaks through the 5th year, and the structural integrity of the home through the 10th year. Plus, we’re currently offering limited-time incentives and below-market rates!
Contact this Building
Last check for updates: about 22 hours ago
Listing Provided by: Jacque Gendron, (813) 743-4550
PULTE REALTY OF WEST FLORIDA LLC, (813) 696-3050
Originating MLS: Suncoast Tampa
Source: Stellar MLS, MLS#TB8551904
Also Listed on Pulte, Stellar MLS.
IDX information is provided exclusively for personal, non-commercial use, and may not be used for any purpose other than to identify prospective properties consumers may be interested in purchasing. Information is deemed reliable but not guaranteed. Some IDX listings have been excluded from this website.
Listing Information presented by local MLS brokerage: Zillow, Inc - (407) 904-3511
Listing Information presented by local MLS brokerage: Zillow, Inc - (407) 904-3511
We estimate this home will sell faster than 87% nearby.
Home Details for 4512 SW 82ND LOOP

|
|---|
Heating & Cooling Heating: Central, Heat PumpAir ConditioningCooling System: Central AirHeating Fuel: Central |
Levels, Entrance, & Accessibility Stories: 1Floors: Carpet, Luxury Vinyl, Tile |
Interior Details Number of Rooms: 8Types of Rooms: Primary Bedroom, Bedroom 2, Bedroom 3, Balcony Porch Lanai, Den, Dinette, Kitchen, Living Room |
Appliances & Utilities DishwasherDisposalMicrowave |

|
|---|
Exterior Home Features Roof: ShingleFoundation Type: Slab |
Parking & Garage GarageParking: Driveway Garage Door Opener, Garage Attached, Open |

|
|---|
Year Built Year Built: 2026 |
Property Type / Style Property Type: Single Family HomeArchitecture: Florida |

|
|---|
Price Price Per Sqft: $171 |

|
|---|
Listing Agent MLS/Source ID: TB8551904 |

|
|---|
HOA Fee: $75/Monthly |

|
|---|
Lot Area: 7506 sqft |
All New Homes in Marion Ranch
Quick Move-in Homes (9)
| 4463 SW 82ND LOOP | 3bd 2ba 1,696 sqft | $320,020 | |
| 8124 SW 44TH COURT ROAD | 3bd 2ba 1,662 sqft | $330,360 | |
| 4423 SW 82ND LOOP | 4bd 2ba 1,850 sqft | $343,400 | |
| 4400 SW 82ND LOOP | 3bd 3ba 2,262 sqft | $360,700 | |
| 4512 SW 82ND LOOP | 3bd 3ba 2,262 sqft | $387,860 | |
| 8081 SW 44th Court Rd | 4bd 3ba 2,503 sqft | $455,410 | |
| 4404 SW 82ND LOOP | 5bd 4.5ba 3,416 sqft | $477,510 | |
| 4406 SW 82ND LOOP | 5bd 4.5ba 3,416 sqft | $487,650 | |
| 4427 SW 82ND LOOP | 5bd 4.5ba 3,416 sqft | $499,420 |
Quick Move-In Homes provided by Stellar MLS,Pulte
Buildable Plans (8)
| Crestmere Plan | 3bd 2ba 1,662 sqft | $310,990+ | |
| Heston Plan | 4bd 2ba 1,850 sqft | $326,990+ | |
| Medina Plan | 3bd 3ba 2,230 sqft | $356,990+ | |
| Astoria Plan | 3bd 2.5ba 2,223 sqft | $388,990+ | |
| Winthrop Plan | 4bd 3.5ba 2,894 sqft | $391,990+ | |
| Bloomfield Plan | 4bd 3ba 2,503 sqft | $398,990+ | |
| Everly Plan | 3bd 3ba 2,703 sqft | $417,990+ | |
| Yellowstone Plan | 5bd 4.5ba 3,416 sqft | $436,990+ |
Buildable Plans provided by Pulte Homes
Community Description
Welcome to Marion Ranch nestled in the heart of Ocala, Florida. This new community will offer consumer-inspired home designs, spacious floor plans, and resort-style amenities including three pools with open cabanas, clubhouse, fitness center, playground, and much more! Plus, with close proximity to I-75 and a quick commute to shopping, entertaining, and dining - you'll love coming home!
Contact this Building
Office Hours
Sales Office
8316 SW 46th Ave
Ocala, FL 34476
M:10AM-6PM;Tu:10AM-6PM;W:12PM-6PM;Th:10AM-6PM;F:10AM-6PM;Sa:10AM-6PM;Su:12PM-6PM
Around this home
What Locals Say about Ocala
This October
Trick-or-Treat Score
Built from what locals say about this neighborhood.- 73% say there's holiday spirit
- 48% say neighbors are friendly
- 36% say there are sidewalks
Trulia Trick or TreatStart Ghost Hunt
At least 1455 Trulia users voted on each feature.

88 % Say car is needed

82 % Say parking is easy

82 % Say yards are well-kept

78 % Say it's dog friendly

73 % Say there's holiday spirit

69 % Say it's quiet

56 % Say kids play outside

51 % Say people would walk alone at night

50 % Say there's wildlife

50 % Say they plan to stay for at least 5 years

48 % Say neighbors are friendly

39 % Say streets are well-lit

36 % Say there are sidewalks

36 % Say it's walkable to grocery stores

28 % Say it's walkable to restaurants

24 % Say there are community events
Sourced by Trulia users. Learn more about our methodology.
Market trends in Ocala
Last updated September 2026
Avg. sale price
$256K
$1.67KMoM
Sale-to-List Price
97.8%
0.1%MoM
Price per sq ft
$160
$0MoM
Available listings
2428
16MoM
Sourced by Trulia Market Trends
Home Value
Trulia Estimate
$383KSince last month
Increased$3K (+0.7%)Since last year
Increased$10K (+2.5%)Learn more about this home's value by checking out its Trulia Estimate, the value of nearby homes, and how much similar homes have sold for.
Trulia Estimate
The of this home's value increased by +3% in the last 10 years
| Month | Estimated value |
|---|---|
2026 | |
| October 2026 | $383K |
| September 2026 | $380K |
| August 2026 | $373K |
Comparable sales
These are recently sold homes that have a similar location or other similar features to this home, like bedrooms, bathrooms, and square footage. Get a sense of the expected prices in the area by viewing these homes.Address | Distance | Property Type | Sold Price | Sold Date | Bed | Bath | Sqft |
|---|---|---|---|---|---|---|---|
0.03 | Single-Family Home | $454,310 | 12/29/25 | 3 | 3 | 2,739 | |
0.08 | Single-Family Home | $436,200 | 12/10/25 | 3 | 2.5 | 2,223 | |
0.08 | Single-Family Home | $372,020 | 07/20/26 | 3 | 3 | 2,262 | |
0.09 | Single-Family Home | $390,120 | 03/09/26 | 3 | 3 | 2,262 | |
0.07 | Single-Family Home | $424,720 | 10/16/26 | 4 | 3 | 2,223 | |
0.12 | Single-Family Home | $374,950 | 05/22/26 | 3 | 2.5 | 2,223 | |
0.13 | Single-Family Home | $363,870 | 08/17/26 | 3 | 3 | 2,262 | |
0.07 | Single-Family Home | $451,870 | 09/11/26 | 4 | 3 | 2,503 | |
0.09 | Single-Family Home | $429,290 | 02/05/26 | 4 | 3 | 2,503 | |
0.11 | Single-Family Home | $469,100 | 07/09/26 | 4 | 3 | 2,503 |
Nearby home prices
Get a sense of expected prices in the area by checking the value of nearby homes.Address | Distance | Price | Bed | Bath | Sqft | Status |
|---|---|---|---|---|---|---|
0.03 | $258,600 | 3 | 2 | 1,429 | Off Market | |
0.03 | $477,600 | 5 | 4.5 | 3,416 | Off Market | |
0.03 | $454,310 | 3 | 3 | 2,739 | Recently Sold | |
0.04 | $324,150 | 4 | 2 | 1,850 | Recently Sold | |
0.05 | $465,000 | 5 | 4.5 | 3,416 | Off Market | |
0.05 | $460,100 | 5 | 4.5 | 3,416 | Off Market | |
0.05 | $250,000 | 3 | 2 | 1,263 | Recently Sold | |
0.06 | $468,220 | 5 | 4.5 | 3,416 | Recently Sold | |
0.06 | $245,100 | 4 | 2.5 | 1,874 | Off Market | |
0.06 | $261,100 | 3 | 2 | 1,429 | Off Market | |
0.06 | $255,500 | 3 | 2 | 1,429 | Off Market | |
0.06 | $313,800 | 4 | 2 | 1,874 | Off Market | |
0.07 | $451,570 | 5 | 4.5 | 3,416 | Recently Sold | |
0.07 | $457,660 | 5 | 4.5 | 3,416 | Recently Sold | |
0.07 | $451,870 | 4 | 3 | 2,503 | Recently Sold | |
0.07 | $424,720 | 4 | 3 | 2,223 | Recently Sold | |
0.08 | $316,000 | 3 | 2 | 1,696 | Recently Sold | |
0.08 | $372,020 | 3 | 3 | 2,262 | Recently Sold | |
0.08 | $434,200 | 3 | 2.5 | 2,223 | Off Market | |
0.08 | $344,840 | 4 | 2 | 1,850 | Recently Sold |
Price and Tax history
| Date | Event | Price |
|---|---|---|
Oct 4, 2026 Source: Pulte | PriceChange | $387,860 Price increased by 1% |
Sep 16, 2026 Source: Pulte | PriceChange | $382,560 Price increased by 0% |
Aug 29, 2026 Source: Pulte | PriceChange | $381,560 Price increased by 1% |
Aug 16, 2026 Source: Pulte | PriceChange | $378,460 Price increased by 0% |
Aug 8, 2026 Source: Pulte | PriceChange | $377,460 Price increased by 16% |
Jun 16, 2026 Source: Pulte | Listed For Sale | $324,990 |
LGBTQ Local Legal Protections
LGBTQ Local Legal Protections


Agent Phone: (813) 743-4550
Similar Homes You May Like
 NEW CONSTRUCTION
 NEW CONSTRUCTIONPULTE REALTY OF WEST FLORIDA LLC
 NEW CONSTRUCTIONPULTE REALTY OF WEST FLORIDA LLC
 NEW CONSTRUCTION
 NEW CONSTRUCTION
 NEW CONSTRUCTIONPULTE REALTY OF WEST FLORIDA LLC
 NEW CONSTRUCTION
- NEW CONSTRUCTIONPULTE REALTY OF WEST FLORIDA LLC
 NEW CONSTRUCTION
 NEW CONSTRUCTIONPULTE REALTY OF WEST FLORIDA LLC
 NEW CONSTRUCTION
 NEW CONSTRUCTION
 NEW CONSTRUCTION
 NEW CONSTRUCTIONPULTE REALTY OF WEST FLORIDA LLC
 NEW CONSTRUCTION
 NEW CONSTRUCTION
 NEW CONSTRUCTION
 NEW CONSTRUCTIONPULTE REALTY OF WEST FLORIDA LLC
 NEW CONSTRUCTIONPULTE REALTY OF WEST FLORIDA LLC
 NEW CONSTRUCTION
 NEW CONSTRUCTION
- NEW CONSTRUCTION
 NEW CONSTRUCTION
- NEW CONSTRUCTION
 NEW CONSTRUCTIONPULTE REALTY OF WEST FLORIDA LLC
 NEW CONSTRUCTION
 NEW CONSTRUCTION
 NEW CONSTRUCTION
 NEW CONSTRUCTION
 NEW CONSTRUCTION
 NEW CONSTRUCTION
- NEW CONSTRUCTIONPULTE REALTY OF WEST FLORIDA LLC
 NEW CONSTRUCTION
- NEW CONSTRUCTIONPULTE REALTY OF WEST FLORIDA LLC
 NEW CONSTRUCTION
 NEW CONSTRUCTION
- NEW CONSTRUCTIONPULTE REALTY OF WEST FLORIDA LLC
- NEW CONSTRUCTIONPULTE REALTY OF WEST FLORIDA LLC
 NEW CONSTRUCTION
 NEW CONSTRUCTION
 See more homes for sale inOcala
New Listings near 4512 SW 82ND LOOP
 0.49 ACRESHORIZON REALTY OF ALACHUA INC
 NEW CONSTRUCTION0.62 ACRESCANOPY OAKS REAL ESTATE
 NEW CONSTRUCTIONDR HORTON REALTY OF WEST CENTRAL FLORIDA
 NEW - 2 DAYS AGO0.92 ACRESProfessional Realty of Ocala
 0.62 ACRESCOLDWELL REALTY SOLD GUARANTEE
 NEW - 36 MIN AGONEW CONSTRUCTIONDR HORTON REALTY OF WEST CENTRAL FLORIDA
 NEW CONSTRUCTIONDR HORTON REALTY OF WEST CENTRAL FLORIDA
 FORECLOSURE0.42 ACRESKELLER WILLIAMS CORNERSTONE RE
- See more homes for sale inOcala


Frequently asked questions about 4512 SW 82ND LOOP
- What is the estimated monthly payment for 4512 SW 82ND LOOP?Based on a $387,860 list price with 20% down at today's rates, the estimated monthly payment for 4512 SW 82ND LOOP in Ocala, FL is approximately $2,725 (about $2,126 principal & interest, $524 property taxes, and $75 homeowner's insurance). This is an estimate. Actual payment depends on your loan terms.
- How does the list price for 4512 SW 82ND LOOP compare to homes in Ocala?4512 SW 82ND LOOP in Ocala, FL is listed at $387,860, about 51% above the $256K median sale price in Ocala.
- What do residents say about Ocala?Residents describe Ocala, FL as easy to park in, well-kept, and dog-friendly. Most residents say you need a car. See homes for sale in Ocala, FL.
- What are the closest schools to 4512 SW 82ND LOOP?The closest schools to 4512 SW 82ND LOOP in Ocala, FL are Hammett Bowen Jr. Elementary School (Pre-K, rated 5/10), Liberty Middle School (rated 5/10), West Port High School (rated 4/10).
- Does 4512 SW 82ND LOOP have air conditioning?Yes, 4512 SW 82ND LOOP in Ocala, FL has air conditioning.
- How big is the lot at 4512 SW 82ND LOOP?The lot at 4512 SW 82ND LOOP in Ocala, FL is about 0.17 acres (7,506 sq ft).
4512 SW 82ND LOOP, Ocala, FL 34476 is a 3 bedroom, 3 bathroom, 2,262 sqft single-family home built in 2026. This property is currently available for sale and was listed by Stellar MLS on Sep 25, 2026. The MLS # for this home is MLS# TB8551904.