


Home Value
Trulia Estimate
$773KSince last month
$200 (0%)Since last year
Increased$55K (+7.6%)Learn more about this home's value by checking out its Trulia Estimate, the value of nearby homes, and how much similar homes have sold for.
Trulia Estimate
The of this home's value increased by +147% in the last 10 years
| Month | Estimated value |
|---|---|
2026 | |
| September 2026 | $774K |
| August 2026 | $773K |
| July 2026 | $774K |
| June 2026 | $772K |
| May 2026 | $769K |
| April 2026 | $762K |
| March 2026 | $753K |
| February 2026 | $747K |
| January 2026 | $740K |
2025 | |
2024 | |
2023 | |
2022 | |
2021 | |
2020 | |
2019 | |
2018 | |
2017 | |
2016 | |
Comparable sales
These are recently sold homes that have a similar location or other similar features to this home, like bedrooms, bathrooms, and square footage. Get a sense of the expected prices in the area by viewing these homes.Address | Distance | Property Type | Sold Price | Sold Date | Bed | Bath | Sqft |
|---|---|---|---|---|---|---|---|
0.11 | Single-Family Home | - | 10/10/25 | 3 | 3 | 2,178 | |
0.23 | Single-Family Home | - | 08/11/26 | 3 | 3 | 2,440 | |
0.22 | Single-Family Home | - | 02/20/26 | 3 | 2 | 1,563 | |
0.42 | Single-Family Home | - | 03/18/26 | 3 | 2 | 2,189 | |
0.26 | Single-Family Home | - | 05/06/26 | 4 | 2 | 1,985 | |
0.38 | Single-Family Home | - | 12/02/25 | 4 | 2 | 2,337 | |
0.48 | Single-Family Home | - | 04/13/26 | 3 | 2 | 2,260 | |
0.44 | Single-Family Home | - | 06/09/26 | 3 | 2 | 1,687 | |
0.35 | Single-Family Home | - | 06/26/26 | 3 | 3 | 3,002 |
Nearby home prices
Get a sense of expected prices in the area by checking the value of nearby homes.Address | Distance | Price | Bed | Bath | Sqft | Status |
|---|---|---|---|---|---|---|
0.11 | $1,109,200 | 3 | 3 | 2,178 | Off Market | |
0.13 | $755,000 | 3 | 2 | 2,116 | Off Market | |
0.13 | $853,600 | 3 | 3 | 2,323 | Off Market | |
0.17 | $922,500 | 3 | 3 | 3,518 | Off Market | |
0.16 | $671,200 | 3 | 2 | 1,859 | Off Market | |
0.21 | $754,100 | 4 | 4 | 3,586 | Off Market | |
0.18 | $623,500 | 3 | 2 | 1,920 | Off Market | |
0.18 | $1,100,000 | 5 | 5 | 4,046 | For Sale | |
0.20 | $771,500 | 4 | 3 | 3,731 | Off Market | |
0.23 | $1,125,000 | 4 | 4 | 4,008 | For Sale | |
0.22 | - | 3 | 4 | 3,999 | Recently Sold |
Local Information
- Map ViewExplore the area around 4510 E Inverness Dr.

- Schools1 Elementary School1 Middle School1 High School

- Shop & Eat

-- mins to
Home Highlights

Single-Family Home

Built in 1991

2,413 sqft

$320/sqft

Attached Garage
About this House
A Highlands Gem! Fantastic rancher w/unfinished basement and HUGE oversized garage. This home is nestled in one of Post Falls premier neighborhoods, The Highlands. Enjoy the spacious kitchen-layout and entertain in the expansive great room, complete with a cozy fireplace and convenient built-in bar. Formal dining and living areas offer refined spaces for hosting guests. Retreat to the sprawling master suite, offering a generously-sized walk-in closet. This home has so much potential with the layout catering to a modern design, and an unfinished basement that you could easily expand your living square-footage. Live the true golf lifestyle, with a dedicated golf cart garage providing direct access to the cart path!
4510 E Inverness Dr, Post Falls, ID 83854 is a 3 bedroom, 2 bathroom, 2,413 sqft single-family home built in 1991. It last sold for the $749,500 asking price on May 22, 2024. This property is not currently displayed as for sale or rent on Trulia. The Trulia Estimate is $772,500, with a rent estimate of $2,996/month.
Listed by Conor Hammons, (208) 660-8102
EXP Realty
Bought with: Alison A Roberts, (208) 661-9626, Windermere/Manito, LLC
Source: Coeur d'Alene MLS, MLS#24-3265
Home Details for 4510 E Inverness Dr

|
|---|
MLS Status: Closed |

|
|---|
Interior Details Basement: Unfinished |
Beds & Baths Number of Bedrooms: 3Main Level Bedrooms: 3Number of Bathrooms: 2Number of Bathrooms (main level): 3 |
Dimensions and Layout Living Area: 2413 Square Feet |
Appliances & Utilities Appliances: Wall Oven, Disposal, Dishwasher, CooktopDishwasherDisposalLaundry: Washer Hookup |
Heating & Cooling Heating: Natural Gas,Electric,Forced AirHeating Fuel: Natural Gas |
Fireplace & Spa No Fireplace |
Windows, Doors, Floors & Walls Flooring: Laminate, Vinyl, CarpetCommon Walls: No Common Walls |
Levels, Entrance, & Accessibility Floors: Laminate, Vinyl, Carpet |
View Has a ViewView: Mountain(s), Territorial, Neighborhood |

|
|---|
Exterior Home Features Roof: CompositionExterior: Lighting, LawnFoundation: Concrete PerimeterNo Private PoolLawn |
Parking & Garage Has a GarageHas an Attached GarageParking: Garage Attached |
Frontage Responsible for Road Maintenance: Public Maintained RoadRoad Surface Type: Paved |
Water & Sewer Sewer: Public Sewer |

|
|---|
Year Built Year Built: 1991 |
Property Type / Style Property Type: ResidentialProperty Subtype: Single Family Residence |
Building Construction Materials: Drivet, Brick, Frame |
Property Information Parcel Number: P42200040010 |

|
|---|
Price List Price: $749,500 |
Status Change & Dates Off Market Date: Wed May 22 2024 |

|
|---|
Direction & Address City: Post FallsCommunity: Highland Park |
School Information High School District: CDA - 271 |

|
|---|
Building Area Building Area: 2413 Square Feet |

|
|---|
Has an HOA |

|
|---|
Lot Area: 10454.4 sqft |

|
|---|
BasementMls Number: 24-3265 |
Price and Tax history
| Date | Event | Price |
|---|---|---|
May 22, 2024 Source: Coeur d'Alene MLS #24-3265 | Sold | -- |
Apr 24, 2024 Source: Coeur d'Alene MLS #24-3265 | Pending | $749,500 |
Apr 18, 2024 Source: Coeur d'Alene MLS #24-3265 | Listed For Sale | $749,500 |
Nov 26, 2015 Source: Agent Provided | ListingRemoved | $295,000 |
Oct 3, 2015 Source: Agent Provided | Listed For Sale | $295,000 |
| Year | Property tax | Tax assessment |
|---|---|---|
| 2025 | $3,294 | $751,060 |
Home facts updated by county records
Market trends in Post Falls
Last updated August 2026
Avg. sale price
$534K
$2.9KMoM
Sale-to-List Price
99.8%
Price per sq ft
$302
$6MoM
Available listings
284
24MoM
Around this home
The GreatSchools Rating compares schools on a variety of school quality indicators including test scores, college readiness, equity and more. Learn more.

What Locals Say about Post Falls
At least 224 Trulia users voted on each feature.

93 % Say car is needed

90 % Say it's dog friendly

86 % Say yards are well-kept

86 % Say parking is easy

81 % Say kids play outside

79 % Say there's holiday spirit

78 % Say people would walk alone at night

72 % Say there are sidewalks

62 % Say it's quiet

56 % Say neighbors are friendly

55 % Say streets are well-lit

46 % Say they plan to stay for at least 5 years

40 % Say there's wildlife

38 % Say it's walkable to grocery stores

35 % Say it's walkable to restaurants

27 % Say there are community events
Sourced by Trulia users. Learn more about our methodology.
LGBTQ Local Legal Protections
LGBTQ Local Legal Protections



IDX information is provided exclusively for personal, non-commercial use, and may not be used for any purpose other than to identify prospective properties consumers may be interested in purchasing. Information is deemed reliable but not guaranteed.
Frequently asked questions about 4510 E Inverness Dr
- What is 4510 E Inverness Dr estimated to be worth?Trulia's estimated value for 4510 E Inverness Dr in Post Falls, ID is $772,500.
- What is the price history for 4510 E Inverness Dr?4510 E Inverness Dr in Post Falls, ID last sold in May 2024.
- Is Post Falls a buyer's or seller's market?Post Falls is currently a balanced market, based on recent for-sale activity.
- What's the median sale price in Post Falls?The median sale price in Post Falls is $534K. That is down $2.9K from the prior month.
- Does 4510 E Inverness Dr have laundry facilities?Yes, 4510 E Inverness Dr in Post Falls, ID has laundry facilities.
- How big is the lot at 4510 E Inverness Dr?The lot at 4510 E Inverness Dr in Post Falls, ID is about 0.24 acres (10,454 sq ft).
Explore by feature - Pet Friendly
 PET FRIENDLY
 NEW - 2 DAYS AGOSPECIAL OFFERPET FRIENDLY
 PET FRIENDLY
 SPECIAL OFFERPET FRIENDLY
 PET FRIENDLY$1,205 - $1,850/mo
 Studio-3 bd
 1-2 baCrown Pointe Apartments | 8060 N Crown Pointe St,
Post Falls, ID 83854 SPECIAL OFFERPET FRIENDLY
 SPECIAL OFFERPET FRIENDLYTotal price$1,550 - $2,095/mo1-3 bd1-2 baBluegrass Farms Apartments | 4185 E Poleline Ave,
Post Falls, ID 83854 PET FRIENDLY
 NEW - 2 DAYS AGOSPECIAL OFFERPET FRIENDLY
 PET FRIENDLY
Explore by feature - Garage
- PET FRIENDLY
- NEW - 2 DAYS AGOSPECIAL OFFERPET FRIENDLY
- PET FRIENDLY
- PET FRIENDLY$1,205 - $1,850/moStudio-3 bd1-2 baCrown Pointe Apartments | 8060 N Crown Pointe St,
Post Falls, ID 83854 - SPECIAL OFFERPET FRIENDLYTotal price$1,550 - $2,095/mo1-3 bd1-2 baBluegrass Farms Apartments | 4185 E Poleline Ave,
Post Falls, ID 83854 - NEW - 2 DAYS AGOSPECIAL OFFERPET FRIENDLY
 PET FRIENDLY
 PET FRIENDLY
 SPECIAL OFFERPET FRIENDLY
 PET FRIENDLY
Explore by feature - Air Conditioning
- PET FRIENDLY
- SPECIAL OFFERPET FRIENDLY
- SPECIAL OFFERPET FRIENDLYTotal price$1,550 - $2,095/mo1-3 bd1-2 baBluegrass Farms Apartments | 4185 E Poleline Ave,
Post Falls, ID 83854 - PET FRIENDLY
- NEW - 2 DAYS AGOSPECIAL OFFERPET FRIENDLY
- PET FRIENDLY
- PET FRIENDLY
- PET FRIENDLY
 PET FRIENDLYINCOME RESTRICTED
- SPECIAL OFFERPET FRIENDLY
Explore by feature - Pool
- SPECIAL OFFERPET FRIENDLYTotal price$1,550 - $2,095/mo1-3 bd1-2 baBluegrass Farms Apartments | 4185 E Poleline Ave,
Post Falls, ID 83854 - NEW - 2 DAYS AGOSPECIAL OFFERPET FRIENDLY
- SPECIAL OFFERPET FRIENDLY
 PET FRIENDLY
 APPLY INSTANTLY
 PET FRIENDLY
Explore by feature - Washer/dryer
- PET FRIENDLY
- PET FRIENDLY
- SPECIAL OFFERPET FRIENDLY
- PET FRIENDLY$1,205 - $1,850/moStudio-3 bd1-2 baCrown Pointe Apartments | 8060 N Crown Pointe St,
Post Falls, ID 83854 - SPECIAL OFFERPET FRIENDLYTotal price$1,550 - $2,095/mo1-3 bd1-2 baBluegrass Farms Apartments | 4185 E Poleline Ave,
Post Falls, ID 83854 - PET FRIENDLY
- NEW - 2 DAYS AGOSPECIAL OFFERPET FRIENDLY
- PET FRIENDLY
- PET FRIENDLY
 PET FRIENDLY
Explore by feature - Outdoor Space
 APPLY INSTANTLYPET FRIENDLY
 APPLY INSTANTLYPET FRIENDLYFURNISHED
 APPLY INSTANTLYPET FRIENDLY
 APPLY INSTANTLYPET FRIENDLY
 PET FRIENDLY
 PET FRIENDLY
 PET FRIENDLY
 APPLY INSTANTLYPET FRIENDLYFURNISHED
Apartments for Rent
 PET FRIENDLYTotal price$1,600 - $2,170/mo1-3 bd1-2 baRivers Edge Apartments | 3404 W Seltice Way,
Coeur D Alene, ID 83814- PET FRIENDLY
 NEW - 2 DAYS AGO
- PET FRIENDLYTotal price$1,550 - $2,095/mo1-3 bd1-2 baBluegrass Farms Apartments | 4185 E Poleline Ave,
Post Falls, ID 83854 - PET FRIENDLY
 PET FRIENDLY
- NEW - 2 DAYS AGOPET FRIENDLY
- PET FRIENDLY
- PET FRIENDLY
 NEW - 37 MIN AGOPET FRIENDLY
- PET FRIENDLY
- PET FRIENDLY
- PET FRIENDLY
- PET FRIENDLY
 See more homes for rent inPost Falls
Off Market Homes Near 4510 E Inverness Dr
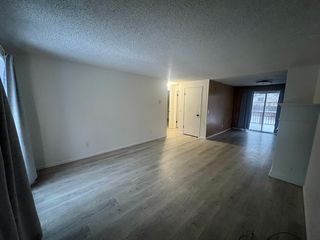 OFF MARKET
 See more homes for sale inPost Falls


Homes for sale near 4510 E Inverness Dr
 0.32 ACRESAmplify Real Estate Services Idaho LLC
 NEW - 2 DAYS AGO0.39 ACRESeXp Realty
 0.29 ACRESKeller Williams Realty Coeur d'Alene
 NEW - 3 HRS AGO0.25 ACRESSilvercreek Realty Group, LLC
 0.26 ACRESColdwell Banker Schneidmiller Realty
- See more homes for sale inPost Falls


- Results are loading