


$599,100
 3 Beds
 2.5 Baths
 2,198 sqft
4510 Castleton Rd, Charlotte, NC 28211
Est. Refi. Payment $3,424/mo*
Refinance Your HomeCurrently Off Market - Sold May 18, 2026 for $599,990 (2% above list price)
Home Value
Trulia Estimate
$599KSince last month
Decreased$500 (-0.1%)Since last year
Decreased$24K (-3.9%)Since last sale
Decreased$890 (-0.1%)Learn more about this home's value by checking out its Trulia Estimate, the value of nearby homes, and how much similar homes have sold for.
Trulia Estimate
The of this home's value decreased by -4% in the last 10 years
| Month | Estimated value |
|---|---|
2026 | |
| August 2026 | $599K |
| July 2026 | $600K |
| June 2026 | $601K |
| May 2026 | $601K |
| April 2026 | $634K |
| March 2026 | $623K |
Comparable sales
These are recently sold homes that have a similar location or other similar features to this home, like bedrooms, bathrooms, and square footage. Get a sense of the expected prices in the area by viewing these homes.Address | Distance | Property Type | Sold Price | Sold Date | Bed | Bath | Sqft |
|---|---|---|---|---|---|---|---|
0.01 | Townhouse | $616,000 | 05/15/26 | 3 | 2.5 | 2,198 | |
0.01 | Townhouse | $699,990 | 05/18/26 | 4 | 2.5 | 2,672 | |
0.02 | Townhouse | $554,990 | 08/14/26 | 4 | 2.5 | 2,414 | |
0.01 | Townhouse | $540,000 | 08/19/26 | 4 | 2.5 | 2,414 | |
0.02 | Townhouse | $709,990 | 05/29/26 | 4 | 2.5 | 2,672 | |
0.29 | Townhouse | $665,000 | 06/17/26 | 3 | 2.5 | 2,480 | |
0.38 | Townhouse | $615,000 | 12/29/25 | 3 | 2.5 | 2,137 | |
0.37 | Townhouse | $625,000 | 01/07/26 | 3 | 2.5 | 2,137 | |
0.71 | Townhouse | $534,989 | 10/16/25 | 4 | 2.5 | 1,930 |
Nearby home prices
Get a sense of expected prices in the area by checking the value of nearby homes.Address | Distance | Price | Bed | Bath | Sqft | Status |
|---|---|---|---|---|---|---|
0.01 | $616,000 | 3 | 2.5 | 2,198 | Recently Sold | |
0.01 | $540,000 | 4 | 2.5 | 2,414 | Recently Sold | |
0.04 | $1,223,400 | 5 | 3.5 | 3,346 | Off Market | |
0.02 | $554,990 | 4 | 2.5 | 2,414 | Recently Sold | |
0.01 | $699,990 | 4 | 2.5 | 2,672 | Recently Sold | |
0.02 | $709,990 | 4 | 2.5 | 2,672 | Recently Sold | |
0.06 | $975,000 | - | - | - | For Sale | |
0.07 | $1,205,000 | 5 | 3.5 | 3,422 | Off Market | |
0.06 | $823,600 | 3 | 2.5 | 2,112 | Off Market | |
0.10 | $1,650,000 | 5 | 3 | 3,754 | Recently Sold | |
0.10 | $1,650,000 | 3 | 2 | 1,557 | Recently Sold |
Local Information
- Map ViewExplore the area around 4510 Castleton Rd.

- Schools2 Elementary Schools1 Middle School1 High School

- Shop & Eat

-- mins to
Home Highlights

Property Type
Townhouse

Year Built
2025
Living Area
2,198 sqft

Price/Sqft
$273/sqft

Parking
2 Car Garage

HOA
None
About this House
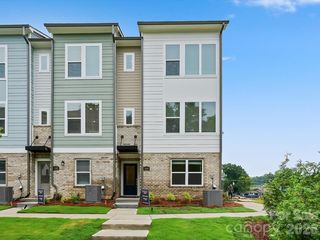
Welcome to Castleton Place featuring the Gibson II plan — delivers impressive space and functionality with exceptionally sized bedrooms. This thoughtfully designed home offers 3 bedrooms plus a flex space and an upstairs laundry room conveniently located with all bedrooms.
The main level features wide-plank flooring throughout, continuing up the staircase and into the primary suite. The gourmet kitchen includes 42" upper cabinets, Carrara waterfall countertops, a beverage/coffee bar upgrade, professional gas range with hood, microwave drawer, dishwasher, and beverage refrigerator — perfect for everyday living and entertaining. The living area is highlighted by a modern linear fireplace, while crown molding and 5-panel doors add elevated detail throughout.
Enjoy the rare benefit of NO HOA restrictions, allowing you to create your own private oasis while being surrounded by established multi-million-dollar homes in a desirable Charlotte location with sought-after schools.
Additional features include architectural roof shingles, tankless water heater, gas line for outdoor grilling, EV charger pre-wire, and privacy fencing between homes.
Conveniently located just minutes from Uptown Charlotte.
Homes are currently under construction. Photos are representative and may vary from completed homes.
The main level features wide-plank flooring throughout, continuing up the staircase and into the primary suite. The gourmet kitchen includes 42" upper cabinets, Carrara waterfall countertops, a beverage/coffee bar upgrade, professional gas range with hood, microwave drawer, dishwasher, and beverage refrigerator — perfect for everyday living and entertaining. The living area is highlighted by a modern linear fireplace, while crown molding and 5-panel doors add elevated detail throughout.
Enjoy the rare benefit of NO HOA restrictions, allowing you to create your own private oasis while being surrounded by established multi-million-dollar homes in a desirable Charlotte location with sought-after schools.
Additional features include architectural roof shingles, tankless water heater, gas line for outdoor grilling, EV charger pre-wire, and privacy fencing between homes.
Conveniently located just minutes from Uptown Charlotte.
Homes are currently under construction. Photos are representative and may vary from completed homes.
4510 Castleton Rd, Charlotte, NC 28211 is a 3 bedroom, 3 bathroom, 2,198 sqft townhouse in Sherwood Forest, built in 2025. It last sold for $599,990 on May 18, 2026 (2% above the $589,990 asking price). This property is not currently displayed as for sale or rent on Trulia. The Trulia Estimate is $599,100, with a rent estimate of $3,057/month.
Last check for updates: about 9 hours ago
Listed by Jenna Lucas
EXP Realty LLC Mooresville
Bought with: Chad Floyd, (910) 638-8186, Keller Williams South Park
Source: Canopy MLS as distributed by MLS GRID, MLS#4353209
Home Details for 4510 Castleton Rd

|
|---|
MLS Status: Closed |

|
|---|
Interior Details Number of Rooms: 8Types of Rooms: Primary Bedroom, Bedroom S, Flex Space, Kitchen, Laundry, Living Room |
Beds & Baths Number of Bedrooms: 3Number of Bathrooms: 3Number of Bathrooms (full): 2Number of Bathrooms (half): 1 |
Dimensions and Layout Living Area: 2198 Square Feet |
Appliances & Utilities Utilities: Electricity ConnectedAppliances: Bar Fridge, ENERGY STAR Qualified Dishwasher, Gas Range, MicrowaveLaundry: Laundry RoomMicrowave |
Heating & Cooling Heating: Central,Natural GasHas CoolingAir Conditioning: Central AirHas HeatingHeating Fuel: Central |
Fireplace & Spa Fireplace: Bonus Room |
Gas & Electric Has Electric on Property |
Windows, Doors, Floors & Walls Window: Insulated WindowsFlooring: Carpet, Tile, Vinyl |
Levels, Entrance, & Accessibility Stories: 2Levels: TwoEntry Location: MainFloors: Carpet, Tile, Vinyl |
View No View |

|
|---|
Exterior Home Features Patio / Porch: PatioFencing: Partial, PrivacyFoundation: Slab |
Parking & Garage Number of Garage Spaces: 2Number of Covered Spaces: 2No CarportHas a GarageHas an Attached GarageHas Open ParkingParking Spaces: 2Parking: Driveway,Attached Garage,Garage Door Opener,Garage on Main Level |
Frontage Responsible for Road Maintenance: Publicly Maintained RoadRoad Surface Type: Concrete, Paved |
Water & Sewer Sewer: Public Sewer |
Surface & Elevation Elevation Units: Feet |
Finished Area Finished Area (above surface): 2198 Square Feet |

|
|---|
Cumulative Days on Market: 1 |

|
|---|
Year Built Year Built: 2025 |
Property Type / Style Property Type: ResidentialProperty Subtype: Townhouse |
Building Construction Materials: Fiber Cement, StoneIs a New ConstructionNo Additional Parcels |
Property Information Parcel Number: 16314230 |

|
|---|
Price List Price: $589,990Price Per Sqft: $273/sqft |

|
|---|
Direction & Address City: CharlotteCommunity: Cotswold |
School Information Elementary School: Billingsville CotswoldJr High / Middle School: Alexander GrahamHigh School: Myers Park |

|
|---|
Building Details Builder Model: DunsmoreBuilder Name: SC Homes |
Building Area Building Area: 2198 Square Feet |

|
|---|
Not Senior Community |

|
|---|
Lot Area: 0.15 acres |

|
|---|
Special Conditions: Standard |

|
|---|
Listing Terms: Cash, Conventional, Exchange, VA Loan |

|
|---|
Mls Number: 4353209Attribution Contact: Jenna@ReflectionsRE.comAbove Grade Unfinished Area: 2198 |
Price and Tax history
| Date | Event | Price |
|---|---|---|
May 18, 2026 Source: Canopy MLS as distributed by MLS GRID #4353209 | Sold | $599,990 |
Mar 8, 2026 Source: eXp Realty #4353209 | Contingent | $589,990 |
Mar 7, 2026 Source: Canopy MLS as distributed by MLS GRID #4353209 | Listed For Sale | $589,990 |
Market trends in Charlotte
Last updated July 2026
Avg. sale price
$432K
$5.67KMoM
Sale-to-List Price
99.6%
0.1%MoM
Price per sq ft
$247
$3MoM
Available listings
4676
13MoM
Around this home
Neighborhood Overview

Neighborhood stats provided by third party data sources.
What Locals Say about Sherwood Forest
At least 5 Trulia users voted on each feature.

100 % Say car is needed

100 % Say there are community events

100 % Say it's dog friendly

100 % Say kids play outside

100 % Say people would walk alone at night

100 % Say parking is easy

90 % Say yards are well-kept

88 % Say there's wildlife

88 % Say there's holiday spirit

80 % Say it's quiet

77 % Say neighbors are friendly

71 % Say they plan to stay for at least 5 years

57 % Say streets are well-lit

56 % Say there are sidewalks

50 % Say it's walkable to restaurants

38 % Say it's walkable to grocery stores
Sourced by Trulia users. Learn more about our methodology.
LGBTQ Local Legal Protections
LGBTQ Local Legal Protections



Based on information submitted to the MLS GRID as of 2026-08-29 03:03:55 PDT. All data is obtained from various sources and may not have been verified by broker or MLS GRID. Supplied Open House Information is subject to change without notice. All information should be independently reviewed and verified for accuracy. Properties may or may not be listed by the office/agent presenting the information. Some IDX listings have been excluded from this website. Click here for more information
Frequently asked questions about 4510 Castleton Rd
- What is 4510 Castleton Rd estimated to be worth?Trulia's estimated value for 4510 Castleton Rd in Charlotte, NC is $599,100.
- What is the price history for 4510 Castleton Rd?4510 Castleton Rd in Charlotte, NC last sold for $599,990 in May 2026.
- Is Charlotte a buyer's or seller's market?Charlotte is currently a balanced market, based on recent for-sale activity.
- What's the median sale price in Charlotte?The median sale price in Charlotte is $432K. That is up $5.67K from the prior month.
- Does 4510 Castleton Rd have air conditioning?Yes, 4510 Castleton Rd in Charlotte, NC has air conditioning.
- Does 4510 Castleton Rd have laundry facilities?Yes, 4510 Castleton Rd in Charlotte, NC has laundry facilities.
Explore by feature - Pet Friendly
 NEW - 2 DAYS AGOSPECIAL OFFERPET FRIENDLY
 SPECIAL OFFERPET FRIENDLY
 SPECIAL OFFERPET FRIENDLYTotal price$1,695 - $4,925/moStudio-2 bd1-2 baThe Paces South End | 255 W Bland St,
Charlotte, NC 28203 NEW - 1 DAY AGOSPECIAL OFFERPET FRIENDLYTotal price$1,323 - $2,409/mo1-3 bd1-2 baBolton West Charlotte | 4008 Fire Creek Rd,
Charlotte, NC 28214 SPECIAL OFFERPET FRIENDLY
 PET FRIENDLY
 SPECIAL OFFERPET FRIENDLY
 SPECIAL OFFERPET FRIENDLY
 SPECIAL OFFERPET FRIENDLY
 SPECIAL OFFERPET FRIENDLY
Explore by feature - Garage
- SPECIAL OFFERPET FRIENDLY
 SPECIAL OFFERPET FRIENDLY
 SPECIAL OFFERPET FRIENDLYTotal price$2,484 - $2,784/mo3 bd3 baSpringstone Townhomes | 5005 Forest Acres Ln,
Charlotte, NC 28215 SPECIAL OFFERPET FRIENDLY
 NEW - 1 DAY AGOSPECIAL OFFERPET FRIENDLYTotal price$1,744 - $2,781/moStudio-2 bd1-2 baCortland South End | 2225 Hawkins St,
Charlotte, NC 28203 SPECIAL OFFERPET FRIENDLY
 SPECIAL OFFERPET FRIENDLYTotal price$1,640 - $1,690/mo2 bd2 baWestfield Thorngrove, LLC | 5230 Firelight Ln,
Charlotte, NC 28212 NEW - 1 DAY AGOSPECIAL OFFERPET FRIENDLY
 SPECIAL OFFERPET FRIENDLYTotal price$1,429 - $2,448/mo1-3 bd1-3 baCortland Wren Northlake | 8524 Mason Andrew Way,
Charlotte, NC 28216 SPECIAL OFFERPET FRIENDLYTotal price$1,266 - $1,778/moStudio-2 bd1-2 baVerde at McCullough Station | 8320 University Executive Park Dr,
Charlotte, NC 28262
Explore by feature - Air Conditioning
- SPECIAL OFFERPET FRIENDLY
- PET FRIENDLY
 Total price$1,788 - $2,060/mo2-3 bd2 baEvoke Living at Ballantyne | 11225 Providence Rd W,
Charlotte, NC 28277- SPECIAL OFFERPET FRIENDLY
 SPECIAL OFFERPET FRIENDLY
- SPECIAL OFFERPET FRIENDLYTotal price$2,484 - $2,784/mo3 bd3 baSpringstone Townhomes | 5005 Forest Acres Ln,
Charlotte, NC 28215 - SPECIAL OFFERPET FRIENDLY
 SPECIAL OFFERPET FRIENDLYTotal price$1,499 - $3,180/mo1-3 bd1-2 baNorwood Steele Creek | 13511 Montoy Way,
Charlotte, NC 28273- NEW - 1 DAY AGOSPECIAL OFFERPET FRIENDLYTotal price$1,744 - $2,781/moStudio-2 bd1-2 baCortland South End | 2225 Hawkins St,
Charlotte, NC 28203  NEW - 2 DAYS AGOSPECIAL OFFERPET FRIENDLYTotal price$1,314 - $2,690/mo1-2 bd1-2 baSolstice at Eastland Yards | 5625 Hollyfield Dr,
Charlotte, NC 28212
Explore by feature - Pool
- NEW - 2 DAYS AGOSPECIAL OFFERPET FRIENDLY
- SPECIAL OFFERPET FRIENDLYTotal price$1,695 - $4,925/moStudio-2 bd1-2 baThe Paces South End | 255 W Bland St,
Charlotte, NC 28203 - NEW - 1 DAY AGOSPECIAL OFFERPET FRIENDLYTotal price$1,323 - $2,409/mo1-3 bd1-2 baBolton West Charlotte | 4008 Fire Creek Rd,
Charlotte, NC 28214 - SPECIAL OFFERPET FRIENDLY
- SPECIAL OFFERPET FRIENDLY
- SPECIAL OFFERPET FRIENDLY
- SPECIAL OFFERPET FRIENDLY
 NEW - 1 DAY AGOSPECIAL OFFERPET FRIENDLYTotal price$2,247 - $4,820/moStudio-2 bd1-2 baThe Brinkley at the Edge | 3010 Edgeview Ln,
Charlotte, NC 28209 SPECIAL OFFERPET FRIENDLY
 SPECIAL OFFERPET FRIENDLYTotal price$1,294 - $1,710/mo1-2 bd1-2 baWallace Park, An Alexan Community | 7326 Wallace Rd,
Charlotte, NC 28212
Explore by feature - Washer/dryer
- SPECIAL OFFERPET FRIENDLY
- PET FRIENDLY
- Total price$1,788 - $2,060/mo2-3 bd2 baEvoke Living at Ballantyne | 11225 Providence Rd W,
Charlotte, NC 28277 - SPECIAL OFFERPET FRIENDLY
- SPECIAL OFFERPET FRIENDLY
- SPECIAL OFFERPET FRIENDLYTotal price$2,484 - $2,784/mo3 bd3 baSpringstone Townhomes | 5005 Forest Acres Ln,
Charlotte, NC 28215 - SPECIAL OFFERPET FRIENDLY
- SPECIAL OFFERPET FRIENDLYTotal price$1,640 - $1,690/mo2 bd2 baWestfield Thorngrove, LLC | 5230 Firelight Ln,
Charlotte, NC 28212  NEW - 1 DAY AGOSPECIAL OFFERPET FRIENDLY
- NEW - 1 DAY AGOSPECIAL OFFERPET FRIENDLY
Explore by feature - Outdoor Space
- SPECIAL OFFERPET FRIENDLY
 SPECIAL OFFERPET FRIENDLYTotal price$1,855 - $2,345/mo1-2 bd1-2 baYardly Steele Creek | 13224 Steele Creek Rd,
Charlotte, NC 28273 SPECIAL OFFERPET FRIENDLY
 SPECIAL OFFERPET FRIENDLY
 SPECIAL OFFERPET FRIENDLY
 NEW - 2 DAYS AGOROOM FOR RENT
 PET FRIENDLY
 PET FRIENDLY
 PET FRIENDLY
 PET FRIENDLY

Apartments for Rent
- NEW - 2 DAYS AGOPET FRIENDLYTotal price$1,314 - $2,690/mo1-2 bd1-2 baSolstice at Eastland Yards | 5625 Hollyfield Dr,
Charlotte, NC 28212 - NEW - 1 DAY AGOPET FRIENDLY
 PET FRIENDLY
 PET FRIENDLY$1,235 - $2,922/moStudio-3 bd1-2 baSouthPark Morrison | 721 Governor Morrison St,
Charlotte, NC 28211- PET FRIENDLYTotal price$1,294 - $1,710/mo1-2 bd1-2 baWallace Park, An Alexan Community | 7326 Wallace Rd,
Charlotte, NC 28212  PET FRIENDLY
 PET FRIENDLY
 NEW - 1 DAY AGO
 PET FRIENDLY
 PET FRIENDLY
 PET FRIENDLY
- PET FRIENDLYTotal price$1,640 - $1,690/mo2 bd2 baWestfield Thorngrove, LLC | 5230 Firelight Ln,
Charlotte, NC 28212 - PET FRIENDLY
 PET FRIENDLY
 PET FRIENDLY
 See more homes for rent inCharlotte
Off Market Homes Near 4510 Castleton Rd
 SOLDAUG 28, 2026Howard Hanna Allen Tate Charlotte South
 SOLDAUG 27, 2026NorthGroup Real Estate LLC
 SOLDAUG 27, 2026Keller Williams Connected
 SOLDAUG 27, 2026Howard Hanna Allen Tate Charlotte South
 SOLDAUG 27, 2026
 SOLDAUG 27, 2026Helen Adams Realty
 See more homes for sale inCharlotte


Homes for sale near 4510 Castleton Rd
 NEWCOMING SOON 9/1NEW CONSTRUCTIONEngel & Volkers Charlotte
 NEW CONSTRUCTION0.39 ACRESFathom Realty NC LLC
 NEW CONSTRUCTION0.48 ACRESFathom Realty NC LLC
- See more homes for sale inCharlotte



- Results are loading