


$895,000
 3 Beds
 1.5 Baths
 1,602 sqft
451 Taurus Ave, Oakland, CA 94611
Est. Mortgage $5,605/mo*
Get Pre-QualifiedWe estimate this home will sell faster than 100% nearby.
Home Highlights

Property Type
Single-Family Home

Year Built
1939

Price/Sqft
$559

Parking
Garage
Local Information
- Map ViewExplore the area around 451 Taurus Ave.

- Schools1 Elementary School1 Middle School1 High School

- Shop & Eat

-- mins to
About this House
It's time for this Storybook home to turn the page to its next chapter. A jewel-box ready to house the treasured memories of your saga, this spacious oasis is spread across three stories with cozy nooks and crannies at every turn, and is sure to leave you enchanted*. Amenities include updated electric throughout, a heat pump system providing heat and AC on every level, a new (2026) chef's range anchoring the perfect kitchen triangle, a soak tub with a window and serene view for when you need to decompress, and a walk-in shower for when you need a quick clean. Whatever your needs, you won't have to sacrifice comfort to enjoy the timeless charm. Classic design touches like hardwood floors, ample closets and built-in storage throughout, and windows everywhere connecting you to the lush surroundings while still maintaining your privacy. The reading/sleeping nook in the primary bedroom is big enough for a mattress for naps or to stargaze as you daze off at night. Or it could be a home office for ultimate work from home comfort with a huge window connecting you out to green trees and blue sky, your co-workers will think your actual camera footage is a filter. Two-story unfinished garage and storage underneath provide ample plus space and possibilities for expansion (ADU?)**. Ample yard space on this plus-sized lot maximizes indoor/outdoor flow and connection with a front patio, back deck, and flat space in the back that's a blank canvas awaiting your vision. Tucked away yet easily accessible with three different entry points, you can choose to access the front door via minimal steps from multiple angles. With Thrornhill Elementary just blocks away, Monclair Village and Redwood Regional Park so close, and access to the 13 and the 24 so easy, you can quickly connect to everything the Bay has to offer while still being able to disconnect from it all behind the walls of your castle. Don't miss this chance to make your happily ever afters come true! *Actual magic not guaranteed, Buyer to consult their own wizard. **Buyer to investigate. ***Bed count differs. Buyer to investigate.
Last check for updates: about 17 hours ago
Listing courtesy of Kevin Cunningham DRE #02011287, (510) 813-8601
Red Oak Realty
Source: bridgeMLS/CCAR/Bay East AOR, MLS#41145625
Also Listed on bridgeMLS/CCAR/Bay East AOR, CRMLS.
We estimate this home will sell faster than 100% nearby.
Home Details for 451 Taurus Ave

|
|---|
Interior Details Number of Rooms: 6Types of Rooms: Kitchen |
Beds & Baths Number of Bedrooms: 3Number of Bathrooms: 2Number of Bathrooms (full): 1Number of Bathrooms (half): 1 |
Dimensions and Layout Living Area: 1602 Square Feet |
Appliances & Utilities Utilities: Individual Electric Meter, Individual Gas MeterAppliances: Dishwasher, Gas Range, Free-Standing Range, Refrigerator, Dryer, Washer, Gas Water HeaterDishwasherDryerLaundry: Laundry Room,Other,Washer/Dryer Stacked InclRefrigeratorWasher |
Heating & Cooling Heating: OtherHas CoolingAir Conditioning: OtherHas Heating |
Fireplace & Spa Number of Fireplaces: 2Fireplace: Electric, Living Room, OtherHas a Fireplace |
Gas & Electric Electric: No Solar |
Windows, Doors, Floors & Walls Flooring: Hardwood, Tile, Carpet |
Levels, Entrance, & Accessibility Levels: Three or More StoriesFloors: Hardwood, Tile, Carpet |
Security Security: Carbon Monoxide Detector(s) |

|
|---|
Exterior Home Features Roof: ShingleFencing: Partial Fence, FencedExterior: Garden, Back Yard, Dog Run, Garden/Play, Terraced Down, Other, Entry Gate, Landscape Back, Landscape Front, Low MaintenanceGardenNo Private Pool |
Parking & Garage Number of Garage Spaces: 1Number of Covered Spaces: 1No CarportHas a GarageNo Attached GarageParking Spaces: 1Parking: Detached |
Pool Pool: None |
Water & Sewer Sewer: Public Sewer |

|
|---|
Days on Market: 13 |

|
|---|
Year Built Year Built: 1939 |
Property Type / Style Property Type: ResidentialProperty Subtype: Single Family ResidenceArchitecture: See Remarks |
Building Construction Materials: Siding - OtherNot a New Construction |
Property Information Condition: ExistingParcel Number: 48G742212 |

|
|---|
Price List Price: $895,000Price Per Sqft: $559 |

|
|---|
MLS Status: Active |

|
|---|
Direction & Address City: Oakland |

|
|---|
Listing Agent Listing ID: 41145625 |

|
|---|
Building Area Building Area: 1602 Square Feet |

|
|---|
No HOA |

|
|---|
Lot Area: 6969.6 sqft |

|
|---|
Special Conditions: Standard |

|
|---|
Listing Terms: Call Listing Agent |

|
|---|
Mls Number: 41145625 |

|
|---|
Source Internet Entire Listing Display |
Around this home
Neighborhood Overview

Neighborhood stats provided by third party data sources.
What Locals Say about Merriwood
At least 37 Trulia users voted on each feature.

91 % Say it's dog friendly

91 % Say there's wildlife

90 % Say car is needed

82 % Say it's quiet

81 % Say parking is easy

73 % Say people would walk alone at night

70 % Say yards are well-kept

68 % Say there's holiday spirit

66 % Say neighbors are friendly

59 % Say they plan to stay for at least 5 years

46 % Say there are community events

37 % Say kids play outside

30 % Say there are sidewalks

25 % Say it's walkable to restaurants

24 % Say it's walkable to grocery stores

15 % Say streets are well-lit
Sourced by Trulia users. Learn more about our methodology.
Market trends in Oakland
Last updated July 2026
Avg. sale price
$850K
$13.33KMoM
Sale-to-List Price
108.3%
0.3%MoM
Price per sq ft
$572
$2MoM
Available listings
724
48MoM
Home Value
Learn more about this home's value by checking out the value of nearby homes and how much similar homes have sold for.
Comparable sales
These are recently sold homes that have a similar location or other similar features to this home, like bedrooms, bathrooms, and square footage. Get a sense of the expected prices in the area by viewing these homes.Address | Distance | Property Type | Sold Price | Sold Date | Bed | Bath | Sqft |
|---|---|---|---|---|---|---|---|
0.14 | Single-Family Home | $1,175,000 | 08/05/26 | 3 | 2 | 1,485 | |
0.13 | Single-Family Home | $1,320,000 | 05/18/26 | 3 | 3 | 1,790 | |
0.17 | Single-Family Home | $1,501,000 | 03/27/26 | 3 | 2 | 1,916 | |
0.25 | Single-Family Home | $975,000 | 06/22/26 | 3 | 2 | 1,227 | |
0.09 | Single-Family Home | $905,000 | 10/24/25 | 3 | 3 | 1,964 | |
0.17 | Single-Family Home | $990,000 | 05/29/26 | 4 | 3 | 1,538 | |
0.14 | Single-Family Home | $1,275,000 | 04/06/26 | 2 | 2 | 1,446 | |
0.21 | Single-Family Home | $900,000 | 10/24/25 | 3 | 3 | 2,013 | |
0.32 | Single-Family Home | $1,500,000 | 03/05/26 | 3 | 2 | 1,638 |
Nearby home prices
Get a sense of expected prices in the area by checking the value of nearby homes.Address | Distance | Price | Bed | Bath | Sqft | Status |
|---|---|---|---|---|---|---|
0.02 | - | - | - | - | Off Market | |
0.04 | $1,297,700 | 2 | 2 | 1,360 | Off Market | |
0.03 | $911,400 | 2 | 1 | 872 | Off Market | |
0.08 | $941,800 | 2 | 1 | 1,023 | Off Market | |
0.09 | $1,229,500 | 3 | 2 | 1,269 | Off Market | |
0.10 | $1,059,000 | 1 | 1 | 915 | Off Market | |
0.11 | $1,304,000 | 3 | 2 | 1,535 | Off Market | |
0.14 | $877,700 | 2 | 1 | 665 | Off Market | |
0.12 | - | 3 | 3 | 2,013 | Off Market | |
0.14 | $1,275,000 | 2 | 2 | 1,446 | Recently Sold | |
0.15 | $1,470,100 | 3 | 3 | 2,518 | Off Market |
Price and Tax history
| Date | Event | Price |
|---|---|---|
Aug 20, 2026 Source: bridgeMLS/CCAR/Bay East AOR #41145625 | Listed For Sale | $895,000 |
Jul 17, 2026 Source: bridgeMLS/CCAR/Bay East AOR #41133909 | ListingRemoved | $895,000 |
May 8, 2026 Source: bridgeMLS/CCAR/Bay East AOR #41133909 | Listed For Sale | $895,000 |
Sep 29, 2022 Source: Bay East AOR #41005757 | Sold | $1,250,000 |
Sep 5, 2022 Source: bridgeMLS/CCAR/Bay East AOR #41005757 | Pending | $995,000 |
Aug 18, 2022 Source: bridgeMLS/CCAR/Bay East AOR #41005757 | Listed For Sale | $995,000 |
Sep 27, 1996 Source: N/A | Sold | $272,000 |
| Year | Property tax | Tax assessment |
|---|---|---|
| 2026 | Unavailable | $1,200,000 |
Home facts updated by county records
LGBTQ Local Legal Protections
LGBTQ Local Legal Protections



Kevin Cunningham, Red Oak Realty
Agent Phone: (510) 813-8601
Bay East 2026. CCAR 2026. bridgeMLS 2026. Information Deemed Reliable But Not Guaranteed. This information is being provided by the Bay East MLS, or CCAR MLS, or bridgeMLS. The listings presented here may or may not be listed by the Broker/Agent operating this website. This information is intended for the personal use of consumers and may not be used for any purpose other than to identify prospective properties consumers may be interested in purchasing. Data last updated at 2026-09-01 13:41:44 PDT.
Similar Homes You May Like


 OPEN SAT, 2-4PM
 OPEN SAT, 2-4:30PM
 OPEN SUN, 2-4:30PM

 OPEN SAT, 2-4PM
 OPEN SAT, 2-4PMHarold Deblander DRE #01859312, Sotheby's International Realty
 OPEN SUN, 1-4PM
 OPEN SUN, 1-4PM
 OPEN SAT, 2-4:30PM
 0.36 ACRES
 Téa Eristavi DRE #02147614, Serhant California, Inc.
 0.28 ACRES


 OPEN SAT, 2-4PM


 0.29 ACRES
 OPEN SUN, 2-4PM
 Jeannie Gant DRE #01870861, Gant Properties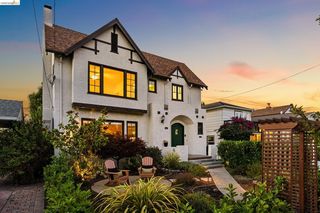


 OPEN SAT, 2-4:30PM

 See more homes for sale inOakland
New Listings near 451 Taurus Ave
 OPEN SAT, 1-4PM0.43 ACRES
 NEWOPEN THU, 10-12PM
 NEWOPEN SAT, 2-4PM
 NEWOPEN THU, 10-4PM
 OPEN SAT, 2-4:30PM
 0.35 ACRES
- OPEN SAT, 2-4PM
 OPEN THU, 9:30-12PM0.27 ACRESCynthia Kellogg DRE #02110375, Engel & Voelkers San Francisco
- OPEN SUN, 2-4PM
- See more homes for sale inOakland

Frequently asked questions about 451 Taurus Ave
- What is the estimated monthly payment for 451 Taurus Ave?Based on a $895,000 list price with 20% down at today's rates, the estimated monthly payment for 451 Taurus Ave in Oakland, CA is approximately $5,676 (about $4,691 principal & interest, $910 property taxes, and $75 homeowner's insurance). This is an estimate. Actual payment depends on your loan terms.
- How does the list price for 451 Taurus Ave compare to homes in Oakland?451 Taurus Ave in Oakland, CA is listed at $895,000, about 5% above the $850K median sale price in Oakland.
- What do residents say about the Merriwood neighborhood?Residents describe the Merriwood neighborhood in Oakland, CA as dog-friendly, quiet, and easy to park in. Most residents say you need a car. See homes for sale in Merriwood, Oakland.
- What are the closest schools to 451 Taurus Ave?The closest schools to 451 Taurus Ave in Oakland, CA are Montera Middle School (rated 7/10), Skyline High School (rated 6/10), Thornhill Elementary School (rated 8/10).
- Does 451 Taurus Ave have air conditioning?Yes, 451 Taurus Ave in Oakland, CA has air conditioning.
- Does 451 Taurus Ave have laundry facilities?Yes, 451 Taurus Ave in Oakland, CA has in-unit laundry.
451 Taurus Ave, Oakland, CA 94611 is a 3 bedroom, 2 bathroom, 1,602 sqft single-family home built in 1939. 451 Taurus Ave is located in Merriwood, Oakland. This property is currently available for sale and was listed by bridgeMLS/CCAR/Bay East AOR on Aug 20, 2026. The MLS # for this home is MLS# 41145625.