


$499,500
Original price: $549,500
 3 Beds
 2 Baths
 1,909 sqft (on 4.57 acres)
451 Rustic Ridge Dr, Canton, NC 28716
Est. Mortgage $2,856/mo*
Get Pre-QualifiedHome Highlights

Parking
Open Parking

Outdoor
Porch, Deck

HOA
$21/Monthly

Price/Sqft
$262

Climate Control
Heat Pump & Air Conditioning

Listed
100 days ago
Local Information
- Map ViewExplore the area around 451 Rustic Ridge Dr.

- Schools1 Elementary School1 Middle School1 High School

- Shop & Eat

-- mins to
About this House
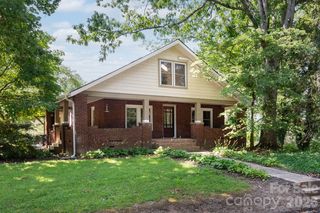
Escape the hustle and bustle of city life and embrace the peace and tranquility of the mountains in this incredible 3BD/2BA log cabin retreat offering the perfect blend of privacy, comfort, and rustic charm. Nestled on 4.56 picturesque acres with the illusion of complete seclusion and end-of-the-road privacy, this property invites you to slow down and enjoy nature at its finest. Ample green space provides endless possibilities for gardening, outdoor entertaining, or simply enjoying the fresh mountain air on the incredible 32x8 Rocking chair front porch. Additional features include a woodworking shop/outbuilding, and wood shed for all your hobbies and outdoor needs. Inside, you’ll find a warm and inviting open floor plan filled with character, featuring vaulted tongue-and-groove ceilings, exposed beams, and a spacious great room centered around a cozy wood stove. The gorgeous kitchen offers stainless steel appliances, abundant cabinetry, and a large island with seating for three, flowing seamlessly into the dining area—perfect for gathering with family and friends. The main-level primary suite provides convenience and comfort with a walk-in closet, while laundry is also located on the main floor. Upstairs features two spacious guest bedrooms, a walk-in closet, and a full hall bathroom, creating the ideal layout for family or visitors. This charming mountain escape is the perfect opportunity to enjoy peaceful living without sacrificing modern comforts.
Last check for updates: about 11 hours ago
Listing Provided by: Landen Stevenson
Keller Williams Great Smokies
Source: Canopy MLS as distributed by MLS GRID, MLS#4384087
Also Listed on Canopy MLS as distributed by MLS GRID.
Home Details for 451 Rustic Ridge Dr

|
|---|
MLS Status: Active |

|
|---|
Interior Details Number of Rooms: 9Types of Rooms: Primary Bedroom, Bedroom S, Bathroom Full, Dining Area, Great Room, Kitchen, Laundry |
Beds & Baths Number of Bedrooms: 3Main Level Bedrooms: 1Number of Bathrooms: 2Number of Bathrooms (full): 2 |
Dimensions and Layout Living Area: 1909 Square Feet |
Appliances & Utilities Appliances: Dishwasher, Electric Oven, Electric Range, Refrigerator, Washer/DryerDishwasherLaundry: Laundry Closet,Main LevelRefrigerator |
Heating & Cooling Heating: Heat PumpHas CoolingAir Conditioning: Heat PumpHas HeatingHeating Fuel: Heat Pump |
Fireplace & Spa Fireplace: Great Room, Wood Burning Stove |
Windows, Doors, Floors & Walls Flooring: Laminate, Tile |
Levels, Entrance, & Accessibility Stories: 1.5Levels: One and One HalfFloors: Laminate, Tile |
View Has a ViewView: Mountain(s), Winter |

|
|---|
Exterior Home Features Roof: MetalPatio / Porch: Covered, Deck, Front Porch, Side PorchOther Structures: Outbuilding, Shed(s), WorkshopFoundation: Crawl Space |
Parking & Garage No CarportNo GarageNo Attached GarageHas Open ParkingParking: Driveway |
Frontage Responsible for Road Maintenance: Private Maintained RoadRoad Surface Type: Gravel |
Water & Sewer Sewer: Septic Installed |
Surface & Elevation Elevation: 3500 FeetElevation: 3500Elevation Units: Feet |
Finished Area Finished Area (above surface): 1909 Square Feet |

|
|---|
Cumulative Days on Market: 90Days on Market: 100 |

|
|---|
Year Built Year Built: 2006 |
Property Type / Style Property Type: ResidentialProperty Subtype: Single Family ResidenceArchitecture: Cabin |
Building Construction Materials: Log, WoodNot a New ConstructionHas Additional Parcels |
Property Information Not Included in Sale: Spice Rack, Porch Swing, Star LinkParcel Number: 8674101626Additional Parcels Description: 8674-00-7680 |

|
|---|
Price List Price: $499,500Price Per Sqft: $262 |


|
|---|
Direction & Address City: CantonCommunity: Rustic Ridge |
School Information Elementary School: UnspecifiedJr High / Middle School: UnspecifiedHigh School: Unspecified |

|
|---|
Listing Agent Listing ID: 4384087 |

|
|---|
Building Area Building Area: 1909 Square Feet |

|
|---|
Not Senior Community |

|
|---|
Has an HOAHOA Fee: $250/Annually |

|
|---|
Lot Area: 4.568 acres |

|
|---|
Special Conditions: Standard |

|
|---|
Listing Terms: Cash, Conventional |

|
|---|
Mls Number: 4384087Attribution Contact: landen@landenkstevenson.comAbove Grade Unfinished Area: 1909 |
Around this home
What Locals Say about Canton
At least 45 Trulia users voted on each feature.

93 % Say yards are well-kept

86 % Say car is needed

85 % Say parking is easy

84 % Say there's holiday spirit

77 % Say kids play outside

70 % Say people would walk alone at night

66 % Say there's wildlife

60 % Say they plan to stay for at least 5 years

58 % Say it's dog friendly

57 % Say neighbors are friendly

55 % Say it's quiet

49 % Say streets are well-lit

41 % Say there are sidewalks

37 % Say there are community events

31 % Say it's walkable to restaurants

24 % Say it's walkable to grocery stores
Sourced by Trulia users. Learn more about our methodology.
Market trends in Canton
Last updated July 2026
Avg. sale price
—
Sale-to-List Price
—
Price per sq ft
—
Available listings
107
6MoM
Home Value
Trulia Estimate
$494KSince last month
Decreased$48K (-8.9%)Since last year
Decreased$3K (-0.5%)Learn more about this home's value by checking out its Trulia Estimate, the value of nearby homes, and how much similar homes have sold for.
Trulia Estimate
The of this home's value increased by +69% in the last 10 years
| Month | Estimated value |
|---|---|
2026 | |
| August 2026 | $487K |
| July 2026 | $534K |
| June 2026 | $568K |
| May 2026 | $579K |
| April 2026 | $496K |
| March 2026 | $484K |
| February 2026 | $463K |
| January 2026 | $459K |
2025 | |
2024 | |
2023 | |
2022 | |
2021 | |
2020 | |
2019 | |
2018 | |
2017 | |
2016 | |
Comparable sales
These are recently sold homes that have a similar location or other similar features to this home, like bedrooms, bathrooms, and square footage. Get a sense of the expected prices in the area by viewing these homes.Address | Distance | Property Type | Sold Price | Sold Date | Bed | Bath | Sqft |
|---|---|---|---|---|---|---|---|
0.12 | Single-Family Home | $485,000 | 04/17/26 | 3 | 2 | 1,538 | |
0.92 | Single-Family Home | $682,500 | 07/13/26 | 3 | 2 | 1,892 | |
1.26 | Single-Family Home | $711,000 | 06/16/26 | 3 | 2.5 | 2,528 | |
1.16 | Single-Family Home | $500,000 | 01/15/26 | 2 | 2 | 1,732 | |
1.30 | Single-Family Home | $410,000 | 03/20/26 | 3 | 2 | 1,793 | |
1.30 | Single-Family Home | $500,000 | 07/20/26 | 3 | 2.5 | 2,107 | |
1.17 | Single-Family Home | $365,800 | 07/28/26 | 2 | 1 | 956 | |
1.07 | Single-Family Home | $362,000 | 12/10/25 | 2 | 2 | 1,492 |
Nearby home prices
Get a sense of expected prices in the area by checking the value of nearby homes.Address | Distance | Price | Bed | Bath | Sqft | Status |
|---|---|---|---|---|---|---|
0.12 | $485,000 | 3 | 2 | 1,538 | Recently Sold | |
0.32 | $560,000 | - | - | - | Recently Sold | |
0.61 | $898,500 | 3 | 3.5 | 2,844 | For Sale | |
0.62 | - | - | - | - | Off Market | |
0.62 | - | - | - | - | Off Market | |
0.73 | $680,000 | 3 | 2 | 2,239 | For Sale | |
0.74 | - | - | - | - | Off Market | |
0.77 | $315,000 | 3 | 2 | 1,512 | Recently Sold | |
0.82 | $995,000 | 3 | 2.5 | 2,267 | For Sale | |
0.84 | - | - | - | - | Off Market | |
0.85 | $1,200,000 | 3 | 2.5 | 2,860 | For Sale |
Price and Tax history
| Date | Event | Price |
|---|---|---|
Aug 20, 2026 Source: Canopy MLS as distributed by MLS GRID #4384087 | PriceChange | $499,500 Price decreased by 9% |
Jun 29, 2026 Source: Canopy MLS as distributed by MLS GRID #4384087 | PriceChange | $549,500 Price decreased by 5% |
May 22, 2026 Source: Canopy MLS as distributed by MLS GRID #4384087 | Listed For Sale | $580,000 |
| Year | Property tax | Tax assessment |
|---|---|---|
| 2025 | $2,000 | $283,200 |
Home facts updated by county records
LGBTQ Local Legal Protections
LGBTQ Local Legal Protections



Landen Stevenson, Keller Williams Great Smokies
Based on information submitted to the MLS GRID as of 2026-08-29 15:18:27 PDT. All data is obtained from various sources and may not have been verified by broker or MLS GRID. Supplied Open House Information is subject to change without notice. All information should be independently reviewed and verified for accuracy. Properties may or may not be listed by the office/agent presenting the information. Some IDX listings have been excluded from this website. Click here for more information
Similar Homes You May Like
 1.32 ACRESFour Seasons Realty Group
 1.06 ACRESColdwell Banker Boyd & Hassell
 0.42 ACRESNest Realty Asheville
 3.55 ACRESHart of the Valley Realty, LLC
 0.48 ACRESKeller Williams Mtn Partners, LLC
 0.61 ACRESKeller Williams Great Smokies
 0.85 ACRESJerry Lee Mountain Realty INC
 1.21 ACRESMosaic Community Lifestyle Realty
 NEW CONSTRUCTION0.28 ACRESSelect Premium Properties Inc
 2.78 ACRESKeller Williams Great Smokies
 0.4 ACRESKeller Williams Mtn Partners, LLC
 5.91 ACRESKeller Williams Great Smokies
 1.3 ACRESColdwell Banker Advantage
 2.5 ACRESKeller Williams Great Smokies
 0.96 ACRESBHGRE Integrity Partners
 1.57 ACRESGrateful Mindset Properties
 1.69 ACRESHoward Hanna Beverly-Hanks Asheville-Downtown
 0.35 ACRESColdwell Banker Advantage
 0.75 ACRESBetter Homes and Gardens Real Estate Heritage
 NEW - 1 DAY AGO0.41 ACRESKeller Williams Great Smokies
 2.1 ACRESMountains to Sea Realty LLC
 1.56 ACRESSouthern Roots Real Estate
 1.76 ACRESRE/MAX Land of the Waterfalls
 Premier Sotheby’s International Realty
 See more homes for sale inCanton


New Listings near 451 Rustic Ridge Dr
 15.5 ACRESIvester Jackson Blackstream
- 1.57 ACRESGrateful Mindset Properties
 28.91 ACRESKeller Williams Elite Realty
 0.55 ACRESKeller Williams Great Smokies
 0.35 ACRESHoward Hanna Beverly-Hanks Waynesville
 0.49 ACRESHoward Hanna Beverly-Hanks Asheville-North
- See more homes for sale inCanton


Frequently asked questions about 451 Rustic Ridge Dr
- What is the estimated monthly payment for 451 Rustic Ridge Dr?Based on a $499,500 list price with 20% down at today's rates, the estimated monthly payment for 451 Rustic Ridge Dr in Canton, NC is approximately $2,923 (about $2,598 principal & interest, $250 property taxes, and $75 homeowner's insurance). This is an estimate. Actual payment depends on your loan terms.
- What do residents say about Canton?Residents describe Canton, NC as well-kept, easy to park in, and established. Most residents say you need a car. See homes for sale in Canton, NC.
- What are the closest schools to 451 Rustic Ridge Dr?The closest schools to 451 Rustic Ridge Dr in Canton, NC are Bethel Elementary (rated 5/10), Bethel Middle (rated 6/10), Pisgah High (rated 7/10).
- What is 451 Rustic Ridge Dr estimated to be worth?Trulia's estimated value for 451 Rustic Ridge Dr in Canton, NC is $494,400.
- Does 451 Rustic Ridge Dr have air conditioning?Yes, 451 Rustic Ridge Dr in Canton, NC has air conditioning.
- Does 451 Rustic Ridge Dr have laundry facilities?Yes, 451 Rustic Ridge Dr in Canton, NC has laundry facilities.
451 Rustic Ridge Dr, Canton, NC 28716 is a 3 bedroom, 2 bathroom, 1,909 sqft single-family home built in 2006. This property is currently available for sale and was listed by Canopy MLS as distributed by MLS GRID on May 22, 2026. The MLS # for this home is MLS# 4384087.