


$264,900
 2 Beds
 1.5 Baths
 1,190 sqft
451 Dowd Avenue #451, Canton, CT 06019
Est. Mortgage $2,318/mo*
Get Pre-QualifiedHome Highlights

Property Type
Condo

Year Built
1979

Price/Sqft
$223

Parking
Garage

HOA
$401/Monthly
Local Information
- Map ViewExplore the area around 451 Dowd Avenue #451.

- Schools1 Preschool School2 Elementary Schools1 Middle School1 High School

- Shop & Eat

-- mins to
About this House
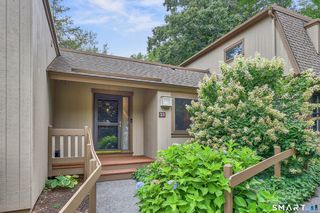
Welcome to this fabulous 2-bedroom condo in Canton Village, beautifully updated and ready for your next adventure! This inviting home features granite countertops, stainless steel appliances, fresh paint, and a comfortable, modern feel throughout. Ideally located near scenic walking and biking trails, you'll also be just minutes from the charming and artistic village of Collinsville, known for its unique shops, galleries, restaurants, and vibrant community atmosphere. A wonderful opportunity to enjoy easy living in a fantastic location!
Last check for updates: about 11 hours ago
Listing courtesy of Lisa A. Ogren, (860) 416-2085
Berkshire Hathaway NE Prop., (860) 416-2085
Source: Smart MLS, MLS#24200121
Also Listed on Smart MLS, Berkshire Hathaway HomeServices New England Properties.
Home Details for 451 Dowd Avenue #451

|
|---|
Interior Details Basement: NoneNumber of Rooms: 4Types of Rooms: Master Bedroom, Bedroom, Bathroom, Dining Room, Kitchen, Living Room |
Beds & Baths Number of Bedrooms: 2Number of Bathrooms: 2Number of Bathrooms (full): 1Number of Bathrooms (half): 1 |
Dimensions and Layout Living Area: 1190 Square Feet |
Appliances & Utilities Appliances: Electric Cooktop, Oven/Range, Refrigerator, Dishwasher, Disposal, Washer, Dryer, Gas Water Heater, Tankless Water HeaterDishwasherDisposalDryerRefrigeratorWasher |
Heating & Cooling Heating: Forced Air,Gas In Street,Natural GasHas CoolingAir Conditioning: Central AirHas HeatingHeating Fuel: Forced Air |
Fireplace & Spa No Fireplace |
Windows, Doors, Floors & Walls Common Walls: End Unit |
Levels, Entrance, & Accessibility Stories: 2 |

|
|---|
Exterior Home Features Patio / Porch: PatioExterior: Sidewalk, GardenGardenNo Private Pool |
Parking & Garage Number of Garage Spaces: 1Number of Covered Spaces: 1No CarportHas a GarageNo Attached GarageParking Spaces: 2Parking: Detached,Paved |
Frontage Not on Waterfront |
Water & Sewer Sewer: Public Sewer |
Finished Area Finished Area (above surface): 1190 Square Feet |

|
|---|
Days on Market: 7 |

|
|---|
Year Built Year Built: 1979 |
Property Type / Style Property Type: ResidentialProperty Subtype: Condominium, TownhouseStructure Type: TownhouseArchitecture: Townhouse |
Building Building Name: Canton VillageConstruction Materials: Vinyl SidingNot a New ConstructionAttached To Another StructureDoes Not Include Home Warranty |
Property Information Parcel Number: 507332 |

|
|---|
Price List Price: $264,900Price Per Sqft: $223 |
Status Change & Dates Possession Timing: Immediate |

|
|---|
MLS Status: Under Contract - Continue to Show |

|
|---|
Direction & Address City: CantonCommunity: Canton Village |
School Information Elementary School: Cherry Brook PrimaryHigh School: Canton |

|
|---|
Listing Agent Listing ID: 24200121 |

|
|---|
Building Area Building Area: 1190 Square Feet |

|
|---|
HOA Fee Includes: Maintenance Grounds, Trash, Snow Removal, Pest Control, Road Maintenance, InsuranceHas an HOAHOA Fee: $401/Monthly |

|
|---|
Mls Number: 24200121Zillow Contingency Status: Accepting Back-up OffersAttic: Pull Down StairsAttribution Contact: (860) 416-2085Above Grade Unfinished Area: 1190Activation Date: Wed Aug 26 2026 |

|
|---|
HOA Amenities: Guest Parking,Management |
Around this home
Neighborhood Overview

Neighborhood stats provided by third party data sources.
Market trends in Canton
Last updated July 2026
Avg. sale price
—
Sale-to-List Price
—
Price per sq ft
—
Available listings
21
7MoM
Home Value
Trulia Estimate
$274KSince last month
$0 (0%)Since last year
$0 (0%)Learn more about this home's value by checking out its Trulia Estimate, the value of nearby homes, and how much similar homes have sold for.
Trulia Estimate
The of this home's value increased by 0% in the last 10 years
| Month | Estimated value |
|---|---|
2026 | |
| August 2026 | $274K |
| August 2026 | $274K |
Comparable sales
These are recently sold homes that have a similar location or other similar features to this home, like bedrooms, bathrooms, and square footage. Get a sense of the expected prices in the area by viewing these homes.Address | Distance | Property Type | Sold Price | Sold Date | Bed | Bath | Sqft |
|---|---|---|---|---|---|---|---|
0.02 | Condo | $265,000 | 07/22/26 | 2 | 1.5 | 1,190 | |
0.02 | Condo | $280,000 | 06/17/26 | 2 | 1.5 | 1,190 | |
0.02 | Condo | $245,000 | 08/18/26 | 2 | 1.5 | 1,270 | |
0.64 | Condo | $260,000 | 02/20/26 | 2 | 1.5 | 1,190 | |
0.64 | Condo | $265,000 | 12/04/25 | 2 | 1.5 | 1,190 |
Nearby home prices
Get a sense of expected prices in the area by checking the value of nearby homes.Address | Distance | Price | Bed | Bath | Sqft | Status |
|---|---|---|---|---|---|---|
0.01 | $265,000 | 2 | 1.5 | 1,190 | Recently Sold | |
0.02 | $215,200 | 1 | 1 | 903 | Off Market | |
0.02 | $245,000 | 2 | 1.5 | 1,270 | Recently Sold | |
0.02 | $662,900 | 3 | 2.5 | 2,103 | Recently Sold | |
0.02 | $280,000 | 2 | 1.5 | 1,190 | Recently Sold | |
0.13 | $409,100 | 2 | 2 | 1,040 | Off Market | |
0.14 | $350,000 | 3 | 1 | 960 | Recently Sold | |
0.16 | $400,000 | 3 | 2 | 2,281 | Recently Sold | |
0.16 | $375,400 | 3 | 2.5 | 1,440 | Off Market | |
0.22 | $449,000 | 3 | 1.5 | 1,664 | Recently Sold | |
0.29 | $439,100 | 3 | 2 | 1,832 | Off Market | |
0.29 | $460,500 | 3 | 2 | 1,991 | Off Market |
Price and Tax history
| Date | Event | Price |
|---|---|---|
Aug 28, 2026 Source: Berkshire Hathaway HomeServices New England Properties #24200121 | Contingent | $264,900 |
Aug 26, 2026 Source: Smart MLS #24200121 | Listed For Sale | $264,900 |
LGBTQ Local Legal Protections
LGBTQ Local Legal Protections



Lisa A. Ogren, Berkshire Hathaway NE Prop., (860) 416-2085
Agent Phone: (860) 416-2085
IDX information is provided exclusively for personal, non-commercial use, and may not be used for any purpose other than to identify prospective properties consumers may be interested in purchasing. Information is deemed reliable but not guaranteed.
Similar Homes You May Like
 0.86 ACRESWilliam Raveis/First Town RE
 OPEN SAT, 2:30-4PMWilliam Raveis Real Estate
 0.43 ACRESBerkshire Hathaway NE Prop.
 14.05 ACRESEast Coast Property Groups
 2 ACRESLitchfield County Real Estate
 FOR SALE BY OWNER
 0.55 ACRESKeller Williams Realty Prtnrs.
 FOR SALE BY OWNER
 William Raveis Real Estate
 1.7 ACRESBerkshire Hathaway NE Prop.
 See more homes for sale inCanton




New Listings near 451 Dowd Avenue #451
- 0.86 ACRESWilliam Raveis/First Town RE
- See more homes for sale inCanton


Frequently asked questions about 451 Dowd Avenue #451
- What is the estimated monthly payment for 451 Dowd Avenue #451?Based on a $264,900 list price with 20% down at today's rates, the estimated monthly payment for 451 Dowd Avenue #451 in Canton, CT is approximately $1,944 (about $1,392 principal & interest, $477 property taxes, and $75 homeowner's insurance). This is an estimate. Actual payment depends on your loan terms.
- What are the closest schools to 451 Dowd Avenue #451?The closest schools to 451 Dowd Avenue #451 in Canton, CT are Canton High School (rated 8/10), Canton Intermediate School (Elementary, rated 8/10), Canton Middle School (rated 7/10).
- Does 451 Dowd Avenue #451 have air conditioning?Yes, 451 Dowd Avenue #451 in Canton, CT has air conditioning.
- Does 451 Dowd Avenue #451 have laundry facilities?Yes, 451 Dowd Avenue #451 in Canton, CT has in-unit laundry.
451 Dowd Avenue #451, Canton, CT 06019 is a 2 bedroom, 2 bathroom, 1,190 sqft condo built in 1979. 451 Dowd Avenue #451 is located in Canton Valley, Canton. This property is currently available for sale and was listed by Smart MLS on Aug 24, 2026. The MLS # for this home is MLS# 24200121.