


Listed by John A Engelbach, RE/MAX Results, (314) 313-5619 . Bought with RedKey Realty Leaders
$221,200
 3 Beds
 1 Bath
 1,250 sqft (on 0.26 acres)
451 Crane St, Herculaneum, MO 63048
Home Value
Trulia Estimate
$221KSince last month
Decreased$700 (-0.3%)Since last year
Increased$19K (+9.3%)Since last sale
Increased$500 (+0.2%)Learn more about this home's value by checking out its Trulia Estimate, the value of nearby homes, and how much similar homes have sold for.
Trulia Estimate
The of this home's value increased by +123% in the last 10 years
| Month | Estimated value |
|---|---|
2026 | |
| September 2026 | $221K |
| August 2026 | $221K |
| July 2026 | $221K |
| June 2026 | $216K |
| May 2026 | $207K |
| April 2026 | $203K |
| March 2026 | $202K |
| February 2026 | $200K |
| January 2026 | $197K |
2025 | |
2024 | |
2023 | |
2022 | |
2021 | |
2020 | |
2019 | |
2018 | |
2017 | |
2016 | |
Comparable sales
These are recently sold homes that have a similar location or other similar features to this home, like bedrooms, bathrooms, and square footage. Get a sense of the expected prices in the area by viewing these homes.Address | Distance | Property Type | Sold Price | Sold Date | Bed | Bath | Sqft |
|---|---|---|---|---|---|---|---|
0.09 | Single-Family Home | - | 12/09/25 | 3 | 2 | 1,264 | |
0.13 | Single-Family Home | - | 01/23/26 | 2 | 1 | 660 | |
0.36 | Single-Family Home | - | 01/05/26 | 3 | 1 | 1,263 | |
0.28 | Single-Family Home | - | 10/20/25 | 2 | 1 | 1,169 | |
0.25 | Single-Family Home | - | 06/12/26 | 3 | 2 | 1,960 | |
0.32 | Single-Family Home | - | 11/12/25 | 2 | 1 | 992 | |
0.55 | Single-Family Home | - | 10/22/25 | 3 | 2 | 1,280 | |
0.59 | Single-Family Home | - | 08/04/26 | 3 | 1.5 | 2,025 | |
0.53 | Single-Family Home | - | 05/27/26 | 4 | 2 | 1,708 |
Nearby home prices
Get a sense of expected prices in the area by checking the value of nearby homes.Address | Distance | Price | Bed | Bath | Sqft | Status |
|---|---|---|---|---|---|---|
0.05 | $204,900 | 2 | 1 | 1,784 | Off Market | |
0.06 | $203,800 | 3 | 1 | 1,125 | Off Market | |
0.10 | $174,900 | 2 | 1 | 1,080 | Off Market | |
0.09 | - | 3 | 2 | 1,264 | Recently Sold | |
0.12 | $184,900 | 2 | 1 | 888 | Off Market | |
0.14 | $208,800 | 3 | 1 | 1,350 | Off Market | |
0.11 | $220,600 | 5 | 3 | 1,656 | Off Market | |
0.14 | $82,600 | 3 | 1 | 984 | Off Market | |
0.13 | - | 2 | 1 | 660 | Recently Sold | |
0.15 | $216,600 | 3 | 3 | 1,693 | Off Market | |
0.21 | $224,600 | 3 | 3 | 1,812 | Off Market |
Local Information
- Map ViewExplore the area around 451 Crane St.

- Schools1 Elementary School1 Middle School1 High School

- Shop & Eat

-- mins to
Home Highlights

Single-Family Home

Built in 1965

0.26 acre lot

1,250 sqft

$176/sqft

1 Car Garage
About this House
What's unique:Comfortable one-level livingBeautifully updated move-in-ready ranchNew roofOpen floor planSizable detached storage shedNew windows
Welcome to 451 Crane Street in Herculaneum, Missouri—a beautifully updated, move-in-ready ranch offering comfortable one-level living, an open floor plan, extensive recent improvements, and inviting indoor and outdoor spaces. This three-bedroom, one-bath home combines practical everyday living with the character and convenience buyers are searching for.
Step inside to a bright, open interior where the living room, dining area, and kitchen connect naturally, creating a comfortable setting for daily living and entertaining. Large windows bring natural light into the living space, while the open layout allows flexibility for arranging furniture, dining, and gathering areas. The kitchen offers generous cabinet and workspace, along with convenient access to the adjoining laundry and utility room. Having the laundry located just off the kitchen keeps household tasks accessible without sacrificing valuable living space.
Bedrooms are conveniently located on the main level and offer comfortable space for sleeping, working, hobbies, or additional storage. The updated full bathroom includes a step-in shower for convenient access. With all primary living areas located on one floor, the home provides an efficient layout without interior stairs.
Numerous major improvements have been completed since the property’s previous sale in 2023, helping reduce the need for immediate exterior and mechanical projects. Updates include a new roof, new windows, new siding, and a new HVAC system. These substantial improvements add to the home’s appearance, comfort, energy efficiency, and long-term functionality.
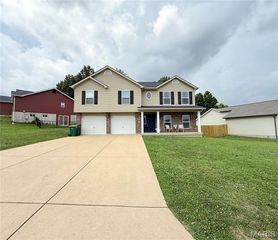
Outside, the stamped-concrete front patio and sidewalks create an attractive approach to the home and provide a welcoming place for outdoor seating or seasonal decorating. The updated stamped-concrete driveway leads to the attached one-car garage, offering convenient off-street parking and additional space for tools, lawn equipment, or household storage.
The large, level backyard provides plenty of usable outdoor space for recreation, gardening, pets, grilling, or creating your own outdoor entertaining area. A sizable detached storage shed adds valuable room for lawn equipment, bicycles, recreational items, tools, and seasonal belongings. The flat backyard easy to enjoy and maintain, while the existing patio areas offer a strong foundation for expanding your outdoor living space.
The location adds even more convenience. The property is near Herculaneum High School, local parks and recreation, shopping, restaurants, and everyday services. Herculaneum City Park is located nearby, and the city’s park system provides opportunities for outdoor activity, recreation, and connection with nature. Convenient access to major highways makes travel throughout Jefferson County and the greater St. Louis area straightforward.
Whether you are looking for your first home, a comfortable one-level residence, a low-maintenance property, or a home with substantial recent updates already completed, 451 Crane Street deserves a closer look. With its open floor plan, updated systems and exterior, attached garage, stamped-concrete improvements, large storage shed, and spacious level backyard, this home offers an appealing combination of comfort, functionality, and convenience.
Step inside to a bright, open interior where the living room, dining area, and kitchen connect naturally, creating a comfortable setting for daily living and entertaining. Large windows bring natural light into the living space, while the open layout allows flexibility for arranging furniture, dining, and gathering areas. The kitchen offers generous cabinet and workspace, along with convenient access to the adjoining laundry and utility room. Having the laundry located just off the kitchen keeps household tasks accessible without sacrificing valuable living space.
Bedrooms are conveniently located on the main level and offer comfortable space for sleeping, working, hobbies, or additional storage. The updated full bathroom includes a step-in shower for convenient access. With all primary living areas located on one floor, the home provides an efficient layout without interior stairs.
Numerous major improvements have been completed since the property’s previous sale in 2023, helping reduce the need for immediate exterior and mechanical projects. Updates include a new roof, new windows, new siding, and a new HVAC system. These substantial improvements add to the home’s appearance, comfort, energy efficiency, and long-term functionality.
Outside, the stamped-concrete front patio and sidewalks create an attractive approach to the home and provide a welcoming place for outdoor seating or seasonal decorating. The updated stamped-concrete driveway leads to the attached one-car garage, offering convenient off-street parking and additional space for tools, lawn equipment, or household storage.
The large, level backyard provides plenty of usable outdoor space for recreation, gardening, pets, grilling, or creating your own outdoor entertaining area. A sizable detached storage shed adds valuable room for lawn equipment, bicycles, recreational items, tools, and seasonal belongings. The flat backyard easy to enjoy and maintain, while the existing patio areas offer a strong foundation for expanding your outdoor living space.
The location adds even more convenience. The property is near Herculaneum High School, local parks and recreation, shopping, restaurants, and everyday services. Herculaneum City Park is located nearby, and the city’s park system provides opportunities for outdoor activity, recreation, and connection with nature. Convenient access to major highways makes travel throughout Jefferson County and the greater St. Louis area straightforward.
Whether you are looking for your first home, a comfortable one-level residence, a low-maintenance property, or a home with substantial recent updates already completed, 451 Crane Street deserves a closer look. With its open floor plan, updated systems and exterior, attached garage, stamped-concrete improvements, large storage shed, and spacious level backyard, this home offers an appealing combination of comfort, functionality, and convenience.
451 Crane St, Herculaneum, MO 63048 is a 3 bedroom, 1 bathroom, 1,250 sqft single-family home built in 1965. It was last sold on Jul 2, 2026. This property is not currently displayed as for sale or rent on Trulia. The Trulia Estimate is $221,200, with a rent estimate of $1,476/month.
Home Details for 451 Crane St

|
|---|
Interior Details Basement: Crawl SpaceNumber of Rooms: 6Types of Rooms: Bedroom, Bedroom 2, Bathroom, Bathroom 3, Kitchen, Living Room |
Beds & Baths Number of Bedrooms: 3Main Level Bedrooms: 3Number of Bathrooms: 1Number of Bathrooms (full): 1Number of Bathrooms (main level): 1 |
Dimensions and Layout Living Area: 1250 Square Feet |
Appliances & Utilities Utilities: Cable Available, Electricity Connected, Natural Gas Connected, Phone Available, Sewer ConnectedAppliances: Range, Electric Range, Electric Water HeaterLaundry: Electric Dryer Hookup,In Garage,Main Level,Washer Hookup |
Heating & Cooling Heating: Forced Air,Natural GasHas CoolingAir Conditioning: Central AirHas HeatingHeating Fuel: Forced Air |
Fireplace & Spa No Fireplace |
Gas & Electric Electric: Single Phase, 220 Volts, AmerenHas Electric on Property |
Windows, Doors, Floors & Walls Window: Insulated Windows, Low Emissivity Windows, Screens, Window TreatmentsFlooring: Carpet, Combination, Laminate, Vinyl |
Levels, Entrance, & Accessibility Levels: OneFloors: Carpet, Combination, Laminate, Vinyl |
View View: Neighborhood, Trees/Woods |

|
|---|
Exterior Home Features Roof: Architectural ShinglePatio / Porch: Front Porch, Patio, Porch, Rear PorchFencing: Back Yard, Chain Link, PartialOther Structures: Outbuilding, StorageExterior: Private Yard, StorageNo Private Pool |
Parking & Garage Number of Garage Spaces: 1Number of Covered Spaces: 1No CarportHas a GarageHas an Attached GarageHas Open ParkingParking Spaces: 1Parking: Asphalt,Attached,Concrete,Driveway,Garage Door Opener,Heated Garage |
Frontage Road Frontage: City StreetRoad Surface Type: AsphaltNot on Waterfront |
Water & Sewer Sewer: Public Sewer |
Farm & Range Frontage Length: 75 |
Finished Area Finished Area (above surface): 1250 Square Feet |

|
|---|
Cumulative Days on Market: 4 |

|
|---|
Year Built Year Built: 1965 |
Property Type / Style Property Type: ResidentialProperty Subtype: Single Family ResidenceStructure Type: HouseArchitecture: Ranch |
Building Construction Materials: Vinyl SidingNot a New ConstructionNot Attached PropertyDoes Not Include Home Warranty |
Property Information Condition: Updated/RemodeledParcel Number: 104.020.03004070.S |

|
|---|
Price List Price: $200,000Price Per Sqft: $176/sqft |
Status Change & Dates Off Market Date: Tue Jun 16 2026 |

|
|---|
MLS Status: Closed |

|
|---|
Direction & Address City: HerculaneumCommunity: Town Herculaneum Add 05 |
School Information Elementary School: Pevely Elem.Jr High / Middle School: Senn-Thomas MiddleHigh School: Herculaneum HighHigh School District: Dunklin R-V |

|
|---|
Building Area Building Area: 1250 Square Feet |

|
|---|
Not Senior Community |

|
|---|
Association for this Listing: St. Louis Association of REALTORSNo HOA |

|
|---|
Lot Area: 0.26 acres |

|
|---|
Special Conditions: Standard |

|
|---|
Listing Terms: Cash, Conventional, FHA, VA Loan |

|
|---|
Business Information Ownership: Private |

|
|---|
Mls Number: 26036322Above Grade Unfinished Area: 1250Showing Requirements: Appointment Only, Show at Will, Sign |
Price and Tax history
| Date | Event | Price |
|---|---|---|
Jul 2, 2026 Source: MARIS #26036322 | Sold | -- |
Jun 16, 2026 Source: MARIS #26036322 | Pending | $200,000 |
Jun 12, 2026 Source: MARIS #26036322 | Listed For Sale | $200,000 |
Jun 12, 2023 Source: MARIS #23025007 | Sold | -- |
Jun 12, 2023 Source: MARIS #23025007 | Pending | $157,000 |
May 9, 2023 Source: MARIS #23025007 | Contingent | $157,000 |
May 4, 2023 Source: MARIS #23025007 | PendingToActive | $157,000 |
Jan 26, 2021 Source: MARIS #20077534 | Contingent | $120,000 |
Jan 22, 2021 Source: MARIS #20077534 | Listed For Sale | $120,000 |
Nov 5, 2020 Source: Agent Provided | ListingRemoved | $120,000 |
Oct 27, 2020 Source: Agent Provided | Pending | $120,000 |
Oct 26, 2020 Source: Agent Provided | Listed For Sale | $120,000 |
Mar 17, 2014 Source: N/A | Sold | -- |
Dec 5, 2013 Source: Agent Provided | Listed For Sale | $75,000 |
| Year | Property tax | Tax assessment |
|---|---|---|
| 2025 | $944 | $77,600 |
Home facts updated by county records
Market trends in Herculaneum
Last updated August 2026
Avg. sale price
—
Sale-to-List Price
—
Price per sq ft
—
Available listings
14
Around this home
What Locals Say about Herculaneum
At least 18 Trulia users voted on each feature.

96 % Say parking is easy

95 % Say car is needed

91 % Say it's dog friendly

84 % Say yards are well-kept

81 % Say streets are well-lit

78 % Say kids play outside

77 % Say there's wildlife

70 % Say there's holiday spirit

70 % Say there are sidewalks

66 % Say people would walk alone at night

60 % Say it's quiet

56 % Say neighbors are friendly

39 % Say they plan to stay for at least 5 years

24 % Say there are community events

13 % Say it's walkable to grocery stores
Sourced by Trulia users. Learn more about our methodology.
LGBTQ Local Legal Protections
LGBTQ Local Legal Protections



IDX information is provided exclusively for personal, non-commercial use, and may not be used for any purpose other than to identify prospective properties consumers may be interested in purchasing.
Information is deemed reliable but not guaranteed. Some IDX listings have been excluded from this website. Click here for more information
Frequently asked questions about 451 Crane St
- What is 451 Crane St estimated to be worth?Trulia's estimated value for 451 Crane St in Herculaneum, MO is $221,200.
- What is the price history for 451 Crane St?451 Crane St in Herculaneum, MO last sold in July 2026.
- Is Herculaneum a buyer's or seller's market?Herculaneum is currently a seller's market, based on recent for-sale activity.
- What do residents say about Herculaneum?Residents describe Herculaneum, MO as easy to park in, dog-friendly, and well-kept. Most residents say you need a car. See recently sold homes in Herculaneum, MO.
- Does 451 Crane St have air conditioning?Yes, 451 Crane St in Herculaneum, MO has air conditioning.
- Does 451 Crane St have laundry facilities?Yes, 451 Crane St in Herculaneum, MO has laundry facilities.
Apartments for Rent


 APPLY INSTANTLY
 PET FRIENDLY
 See more homes for rent inHerculaneum
Off Market Homes Near 451 Crane St
 SOLDSEP 23, 2026Coldwell Banker Realty - Gundaker
 SOLDSEP 18, 2026Keller Williams Realty St. Louis
 SOLDSEP 18, 2026Coldwell Banker Realty - Gundaker
 SOLDSEP 17, 2026Whitetail Properties Real Estate, LLC
 See more homes for sale inHerculaneum


Homes for sale near 451 Crane St


- Results are loading