

$649,900
 5 Beds
 3 Baths
 4,000 sqft (on 2.20 acres)
4505 Harrison St, Waco, TX 76705
Home Value
Trulia Estimate
$650KSince last month
Increased$3K (+0.5%)Since last year
Increased$31K (+5.1%)Since last sale
Increased$201K (+44.6%)Learn more about this home's value by checking out its Trulia Estimate, the value of nearby homes, and how much similar homes have sold for.
Trulia Estimate
The of this home's value increased by +114% in the last 10 years
| Month | Estimated value |
|---|---|
2026 | |
| August 2026 | $651K |
| July 2026 | $648K |
| June 2026 | $648K |
| May 2026 | $650K |
| April 2026 | $621K |
| March 2026 | $622K |
| February 2026 | $619K |
| January 2026 | $625K |
2025 | |
2024 | |
2023 | |
2022 | |
2021 | |
2020 | |
2019 | |
2018 | |
2017 | |
2016 | |
Comparable sales
These are recently sold homes that have a similar location or other similar features to this home, like bedrooms, bathrooms, and square footage. Get a sense of the expected prices in the area by viewing these homes.Address | Distance | Property Type | Sold Price | Sold Date | Bed | Bath | Sqft |
|---|---|---|---|---|---|---|---|
0.29 | Single-Family Home | - | 03/23/26 | 4 | 2 | 1,865 | |
0.24 | Single-Family Home | - | 08/10/26 | 3 | 1.5 | 1,291 | |
0.24 | Single-Family Home | - | 02/11/26 | 3 | 1.5 | 1,311 | |
0.29 | Single-Family Home | - | 06/23/26 | 4 | 1.5 | 1,008 | |
0.37 | Single-Family Home | - | 03/17/26 | 4 | 2 | 1,375 | |
0.57 | Single-Family Home | - | 04/29/26 | 3 | 2.5 | 1,654 | |
0.81 | Single-Family Home | - | 04/03/26 | 3 | 2 | 1,810 |
Nearby home prices
Get a sense of expected prices in the area by checking the value of nearby homes.Address | Distance | Price | Bed | Bath | Sqft | Status |
|---|---|---|---|---|---|---|
0.07 | $258,500 | 3 | 2 | 1,860 | Off Market | |
0.10 | $197,400 | 2 | 2 | 1,454 | Off Market | |
0.18 | $290,400 | 3 | 2 | 2,356 | Off Market | |
0.20 | $198,400 | 3 | 2 | 1,375 | Off Market | |
0.20 | $245,000 | 3 | 2 | 1,320 | For Sale | |
0.25 | $220,000 | 2 | 1 | 1,248 | Off Market | |
0.24 | - | 3 | 1.5 | 1,291 | Recently Sold | |
0.27 | $174,900 | 4 | 1.5 | 1,020 | Off Market | |
0.29 | $253,500 | 4 | 2 | 1,460 | Off Market | |
0.29 | $219,100 | 3 | 1.5 | 1,358 | Off Market | |
0.29 | - | 4 | 1.5 | 1,008 | Recently Sold |
Local Information
- Map ViewExplore the area around 4505 Harrison St.

- Schools1 Preschool School3 Elementary Schools1 Middle School1 High School

- Shop & Eat

-- mins to
Home Highlights

Property Type
Single-Family Home

Year Built
1979

Lot Size
2.2 acres
Living Area
4,000 sqft

Price/Sqft
$162

Parking
2 Carport Spaces
About this House
A Rare Gem of Refined Luxury and Timeless Design!
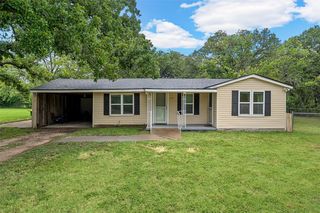
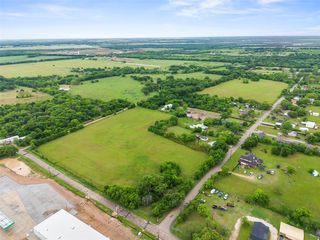
Introducing a truly extraordinary residence — a masterpiece that perfectly blends sophistication, comfort, and functionality. Nestled on 2.2 acres of serene Texas countryside, this 4,000-square-foot estate represents the very best of modern craftsmanship and architectural elegance.
Step inside and be greeted by an expansive open-concept layout that exudes both warmth and grandeur. Every detail has been thoughtfully curated and beautifully updated, from the soft neutral palette to the designer fixtures and custom finishes that define each space. The seamless flow between the living, dining, and kitchen areas creates a welcoming environment ideal for elevated entertaining — whether hosting a grand Thanksgiving gathering or celebrating the holidays surrounded by friends and family.
The chef’s kitchen is a showpiece in itself, offering an impressive center island, extensive cabinetry, and a spacious butler’s pantry—the perfect blend of beauty and practicality.
Retreat to the primary suite, a haven of luxury and tranquility. This oversized bedroom offers a true spa experience, featuring a wet-room style bath with a freestanding soaking tub, walk-through shower, and dual vanities designed with elegant symmetry. The massive walk-in closet offers boutique-inspired organization and abundant space.
Every aspect of this home speaks to quality and thoughtful design:
• Dedicated mudroom off the back entryway
• Expansive carport with ample parking
• Versatile detached “she shed” or “man cave” — perfect for hobbies, a private office, studio, or additional storage
• Additional acreage available — purchase up to 16 acres total for added privacy or future development
This residence is more than a home — it’s a statement of refined living, where modern elegance meets timeless Texas charm.
Call today to schedule your private showing and experience this exceptional property in person.
Introducing a truly extraordinary residence — a masterpiece that perfectly blends sophistication, comfort, and functionality. Nestled on 2.2 acres of serene Texas countryside, this 4,000-square-foot estate represents the very best of modern craftsmanship and architectural elegance.
Step inside and be greeted by an expansive open-concept layout that exudes both warmth and grandeur. Every detail has been thoughtfully curated and beautifully updated, from the soft neutral palette to the designer fixtures and custom finishes that define each space. The seamless flow between the living, dining, and kitchen areas creates a welcoming environment ideal for elevated entertaining — whether hosting a grand Thanksgiving gathering or celebrating the holidays surrounded by friends and family.
The chef’s kitchen is a showpiece in itself, offering an impressive center island, extensive cabinetry, and a spacious butler’s pantry—the perfect blend of beauty and practicality.
Retreat to the primary suite, a haven of luxury and tranquility. This oversized bedroom offers a true spa experience, featuring a wet-room style bath with a freestanding soaking tub, walk-through shower, and dual vanities designed with elegant symmetry. The massive walk-in closet offers boutique-inspired organization and abundant space.
Every aspect of this home speaks to quality and thoughtful design:
• Dedicated mudroom off the back entryway
• Expansive carport with ample parking
• Versatile detached “she shed” or “man cave” — perfect for hobbies, a private office, studio, or additional storage
• Additional acreage available — purchase up to 16 acres total for added privacy or future development
This residence is more than a home — it’s a statement of refined living, where modern elegance meets timeless Texas charm.
Call today to schedule your private showing and experience this exceptional property in person.
4505 Harrison St, Waco, TX 76705 is a 5 bedroom, 3 bathroom, 4,000 sqft single-family home built in 1979. It last sold for the $649,900 asking price on May 26, 2026. This property is not currently displayed as for sale or rent on Trulia. The Trulia Estimate is $649,900, with a rent estimate of $3,372/month.
Last check for updates: about 6 hours ago
Listed by Antoinette Ratliff 0728371, (903) 519-7175
Texas Premier Realty, (800) 544-9885
Bought with: Maisde Martinez 0803803, EG Realty, (254) 218-4220
Co-Buyer's Agent: Maisde Martinez 0728371, EG Realty, (254) 218-4220
Source: NTREIS, MLS#21103120
Home Details for 4505 Harrison St

|
|---|
Interior Details Number of Rooms: 2Types of Rooms: Master Bedroom, Living Room |
Beds & Baths Number of Bedrooms: 5Number of Bathrooms: 3Number of Bathrooms (full): 3 |
Dimensions and Layout Living Area: 4000 Square Feet |
Appliances & Utilities Utilities: Electricity Connected, Sewer Available, Water AvailableAppliances: Gas Range |
Fireplace & Spa No Fireplace |
Levels, Entrance, & Accessibility Stories: 1Levels: One |

|
|---|
Parking & Garage Number of Carport Spaces: 2Number of Covered Spaces: 2Has a CarportNo GarageParking Spaces: 2Parking: Carport |
Pool Pool: None |
Frontage Not on Waterfront |
Water & Sewer Sewer: Public Sewer |

|
|---|
Cumulative Days on Market: 513 |

|
|---|
Year Built Year Built: 1979 |
Property Type / Style Property Type: ResidentialProperty Subtype: Single Family ResidenceStructure Type: HouseArchitecture: Detached |
Building Attached To Another Structure |
Property Information Parcel Number: TBD |

|
|---|
Price List Price: $649,900 |
Status Change & Dates Possession Timing: Negotiable |

|
|---|
MLS Status: Closed |

|
|---|

|
|---|
Direction & Address City: BellmeadCommunity: Tomas De La Vega |
School Information Elementary School: La VegaElementary School District: La Vega ISDJr High / Middle School: La VegaJr High / Middle School District: La Vega ISDHigh School: La VegaHigh School District: La Vega ISD |

|
|---|
No HOA |

|
|---|
Lot Area: 2.2 Acres |

|
|---|
Listing Terms: Cash, Conventional, FHA, USDA Loan, VA Loan |

|
|---|
Mls Number: 21103120Living Area Range Units: Square FeetAttribution Contact: 903-519-7175 |
Price and Tax history
| Date | Event | Price |
|---|---|---|
May 26, 2026 Source: NTREIS #21103120 | Sold | -- |
Feb 20, 2026 Source: NTREIS #21103120 | Pending | $649,900 |
Feb 11, 2026 Source: NTREIS #21103120 | Contingent | $649,900 |
Nov 4, 2025 Source: NTREIS #21103120 | Listed For Sale | $649,900 |
Apr 27, 2021 Source: Central Texas MLS #434514 | Sold | -- |
Apr 3, 2021 Source: WMLS #200193 | Pending | $475,000 |
Mar 20, 2021 Source: WMLS #200193 | Listed For Sale | $475,000 |
Apr 19, 2017 Source: Agent Provided | ListingRemoved | $327,900 |
Apr 18, 2017 Source: Agent Provided | Listed For Sale | $327,900 |
Jun 25, 2014 Source: Agent Provided | ListingRemoved | $279,000 |
Jun 14, 2013 Source: N/A | PriceChange | $279,000 Price increased by 2% |
Jun 11, 2013 Source: N/A | PriceChange | $274,000 Price decreased by 19% |
May 25, 2013 Source: N/A | PriceChange | $340,000 Price increased by 5% |
Feb 26, 2013 Source: Agent Provided | PriceChange | $325,000 Price decreased by 0% |
Feb 14, 2013 Source: Agent Provided | PriceChange | $325,500 Price decreased by 0% |
Feb 3, 2013 Source: Agent Provided | PriceChange | $326,000 Price decreased by 0% |
Jan 18, 2013 Source: Agent Provided | PriceChange | $326,500 Price decreased by 0% |
Jan 8, 2013 Source: Agent Provided | PriceChange | $327,000 Price decreased by 0% |
Dec 27, 2012 Source: Agent Provided | PriceChange | $327,500 Price decreased by 0% |
Dec 14, 2012 Source: Agent Provided | PriceChange | $328,000 Price decreased by 0% |
Dec 4, 2012 Source: Agent Provided | PriceChange | $328,500 Price decreased by 0% |
Nov 26, 2012 Source: Agent Provided | PriceChange | $329,000 Price decreased by 0% |
Nov 13, 2012 Source: Agent Provided | PriceChange | $329,500 Price decreased by 4% |
May 4, 2011 Source: Agent Provided | Listed For Sale | $345,000 |
| Year | Property tax | Tax assessment |
|---|---|---|
| 2025 | $8,254 | $489,000 |
Home facts updated by county records
Market trends in Bellmead
Last updated July 2026
Avg. sale price
—
Sale-to-List Price
—
Price per sq ft
—
Available listings
27
5MoM
Around this home
What Locals Say about Bellmead
At least 52 Trulia users voted on each feature.

83 % Say yards are well-kept

76 % Say parking is easy

74 % Say it's dog friendly

67 % Say car is needed

58 % Say kids play outside

53 % Say there's holiday spirit

53 % Say people would walk alone at night

51 % Say it's walkable to grocery stores

48 % Say it's quiet

45 % Say it's walkable to restaurants

41 % Say they plan to stay for at least 5 years

37 % Say neighbors are friendly

35 % Say there's wildlife

33 % Say there are community events

29 % Say streets are well-lit

26 % Say there are sidewalks
Sourced by Trulia users. Learn more about our methodology.
LGBTQ Local Legal Protections
LGBTQ Local Legal Protections



IDX information is provided exclusively for personal, non-commercial use, and may not be used for any purpose other than to identify prospective properties consumers may be interested in purchasing. Information is deemed reliable but not guaranteed.
Frequently asked questions about 4505 Harrison St
- What is 4505 Harrison St estimated to be worth?Trulia's estimated value for 4505 Harrison St in Waco, TX is $649,900.
- What is the price history for 4505 Harrison St?4505 Harrison St in Waco, TX last sold in May 2026.
- Is Waco a buyer's or seller's market?Waco is currently a buyer's market, based on recent for-sale activity.
- What do residents say about Waco?Residents describe Waco, TX as well-kept, easy to park in, and dog-friendly. Most residents say you need a car. See recently sold homes in Waco, TX.
- How big is the lot at 4505 Harrison St?The lot at 4505 Harrison St in Waco, TX is about 2.2 acres.
- Does 4505 Harrison St have parking?Yes, 4505 Harrison St in Waco, TX has on-site parking.
Explore by feature - Pet Friendly
 SPECIAL OFFERPET FRIENDLY
 NEW - 1 DAY AGOPET FRIENDLY
 PET FRIENDLY
 SPECIAL OFFERPET FRIENDLY
 PET FRIENDLY
 PET FRIENDLY
 SPECIAL OFFERPET FRIENDLY
 SPECIAL OFFERPET FRIENDLY
 PET FRIENDLY
 SPECIAL OFFERPET FRIENDLYFURNISHED
Explore by feature - Garage
- SPECIAL OFFERPET FRIENDLYFURNISHED
 NEW - 1 DAY AGOPET FRIENDLY
 PET FRIENDLY
 SPECIAL OFFERPET FRIENDLY
 SPECIAL OFFERPET FRIENDLY
 APPLY INSTANTLYPET FRIENDLY
 APPLY INSTANTLY
 APPLY INSTANTLYPET FRIENDLYFURNISHED
 PET FRIENDLY
 PET FRIENDLY
Explore by feature - Air Conditioning
- PET FRIENDLY
- PET FRIENDLY
- PET FRIENDLY
- SPECIAL OFFERPET FRIENDLYFURNISHED
 FURNISHED
- NEW - 1 DAY AGOPET FRIENDLY
 PET FRIENDLY
 FURNISHED
 SPECIAL OFFERPET FRIENDLYTotal price$910 - $1,310/mo1-4 bd1-2 baWACO APARTMENTS - 50% OFF First Month Rent, and Housing & Section 8 accepted | 1800 Primrose Dr,
Waco, TX 76706
Explore by feature - Pool
- SPECIAL OFFERPET FRIENDLY
- NEW - 1 DAY AGOPET FRIENDLY
- PET FRIENDLY
- SPECIAL OFFERPET FRIENDLY
- PET FRIENDLY
- SPECIAL OFFERPET FRIENDLY
- SPECIAL OFFERPET FRIENDLY
- PET FRIENDLY
- SPECIAL OFFERPET FRIENDLYFURNISHED
- FURNISHED
Explore by feature - Washer/dryer
- PET FRIENDLY
- SPECIAL OFFERPET FRIENDLY
- PET FRIENDLY
- SPECIAL OFFERPET FRIENDLYFURNISHED
- FURNISHED
- NEW - 1 DAY AGOPET FRIENDLY
- PET FRIENDLY
- FURNISHED
- SPECIAL OFFERPET FRIENDLYTotal price$910 - $1,310/mo1-4 bd1-2 baWACO APARTMENTS - 50% OFF First Month Rent, and Housing & Section 8 accepted | 1800 Primrose Dr,
Waco, TX 76706
Explore by feature - Outdoor Space
 APPLY INSTANTLYPET FRIENDLY
 APPLY INSTANTLY
 APPLY INSTANTLYPET FRIENDLY
- APPLY INSTANTLYPET FRIENDLY
 APPLY INSTANTLYPET FRIENDLY
- APPLY INSTANTLY
 APPLY INSTANTLYPET FRIENDLY
 PET FRIENDLY
 PET FRIENDLY
Apartments for Rent
 PET FRIENDLY
 NEW - 1 DAY AGOPET FRIENDLY
 PET FRIENDLY
 PET FRIENDLY
 PET FRIENDLY
 PET FRIENDLY
 PET FRIENDLY
 See more homes for rent inWaco
Off Market Homes Near 4505 Harrison St
 SOLDAUG 27, 2026
 SOLDAUG 26, 2026
 SOLDAUG 26, 2026
 SOLDAUG 25, 2026
 SOLDAUG 25, 2026
 SOLDAUG 24, 2026
 SOLDAUG 21, 2026
 SOLDAUG 21, 2026
 SOLDAUG 20, 2026
 SOLDAUG 20, 2026
 See more homes for sale inWaco
Homes for sale near 4505 Harrison St
 0.68 ACRES
 OPEN SUN, 1-3PM0.51 ACRES
 71 ACRES
 0.37 ACRES
 NEW - 1 DAY AGO
 NEW CONSTRUCTION
 NEW CONSTRUCTION
 0.36 ACRES
- See more homes for sale inWaco

- Results are loading