

4502 Pennington Dr
Abilene, TX 79606
Park Central 3 Beds
 2 Baths
 1,483 sqft
3 Beds
2 Baths
1,483 sqft
Home Value
Trulia Estimate
$251KSince last month
Increased$2K (+0.8%)Since last year
Increased$23K (+10%)Learn more about this home's value by checking out its Trulia Estimate, the value of nearby homes, and how much similar homes have sold for.
Trulia Estimate
The of this home's value increased by +67% in the last 10 years
| Month | Estimated value |
|---|---|
2026 | |
| August 2026 | $250K |
| July 2026 | $249K |
| June 2026 | $248K |
| May 2026 | $244K |
| April 2026 | $240K |
| March 2026 | $238K |
| February 2026 | $237K |
| January 2026 | $234K |
2025 | |
2024 | |
2023 | |
2022 | |
2021 | |
2020 | |
2019 | |
2018 | |
2017 | |
2016 | |
Comparable sales
These are recently sold homes that have a similar location or other similar features to this home, like bedrooms, bathrooms, and square footage. Get a sense of the expected prices in the area by viewing these homes.Address | Distance | Property Type | Sold Price | Sold Date | Bed | Bath | Sqft |
|---|---|---|---|---|---|---|---|
0.06 | Single-Family Home | - | 09/05/25 | 3 | 2 | 1,510 | |
0.11 | Single-Family Home | - | 10/21/25 | 3 | 2 | 1,617 | |
0.12 | Single-Family Home | - | 07/24/26 | 3 | 2 | 1,399 | |
0.16 | Single-Family Home | - | 01/07/26 | 3 | 2 | 1,445 | |
0.21 | Single-Family Home | - | 09/05/25 | 3 | 2 | 1,485 | |
0.10 | Single-Family Home | - | 09/15/25 | 3 | 2 | 1,931 | |
0.17 | Single-Family Home | - | 02/05/26 | 3 | 2 | 1,724 | |
0.23 | Single-Family Home | - | 12/01/25 | 3 | 2 | 1,539 | |
0.11 | Single-Family Home | - | 09/15/25 | 3 | 2 | 1,951 |
Nearby home prices
Get a sense of expected prices in the area by checking the value of nearby homes.Address | Distance | Price | Bed | Bath | Sqft | Status |
|---|---|---|---|---|---|---|
0.06 | $252,900 | 3 | 2 | 1,510 | Off Market | |
0.08 | $266,700 | 3 | 2 | 1,470 | Off Market | |
0.10 | $300,800 | 3 | 2 | 1,931 | Off Market | |
0.11 | $296,200 | 3 | 2 | 1,951 | Off Market | |
0.04 | $262,900 | 3 | 2 | 1,509 | Off Market | |
0.06 | $311,800 | 4 | 2 | 1,846 | Off Market | |
0.15 | - | 3 | 2 | 1,598 | Recently Sold | |
0.11 | $248,300 | 3 | 2 | 1,617 | Off Market | |
0.15 | - | 3 | 2 | 1,542 | Recently Sold | |
0.14 | $312,900 | 3 | 2.5 | 1,754 | Off Market | |
0.09 | $264,100 | 3 | 2 | 1,557 | Off Market |
Local Information
- Map ViewExplore the area around 4502 Pennington Dr.

- Schools1 Elementary School1 Middle School1 High School

- Shop & Eat

-- mins to
Home Highlights

Property Type
Single-Family Home

Year Built
1995
Living Area
1,483 sqft

Price/Sqft
$169

Parking
2 Car Garage
About this House
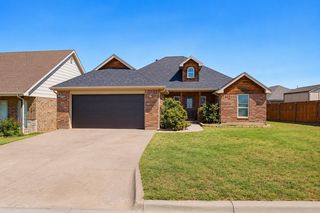
Welcome to your dream home! Nestled in a desirable neighborhood, this captivating 3-bedroom, 2-bath residence offers the ideal blend of comfort, style, and convenience. Boasting spacious bedrooms and an inviting ambiance, this property is perfect for families! Each of the three bedrooms provides ample space, allowing for personalized décor and furnishings. Enjoy a restful night’s sleep in these generously sized rooms, perfect for families or guests. The primary bathroom features a sleek walk-in shower, designed for both functionality and relaxation. This stylish touch, combined with the second bath, ensures convenience for residents and visitors alike. Gather around the wood-burning fireplace in the great-sized living room, creating a warm atmosphere for family gatherings or cozy evenings in. This charming space becomes the heart of your home, perfect for creating lasting memories. Revel in the beauty of luxury vinyl floors throughout the main living areas, offering both elegance and easy maintenance. Enjoy the aesthetic appeal while benefiting from durability and resilience. This home boasts plenty of storage options, ensuring that your living space remains organized and clutter-free. With closets in every bedroom and additional storage solutions, you’ll have room for everything you need. Step outside to your covered patio, ideal for dining or simply enjoying your morning coffee in a serene setting. The carport provides protected parking, ensuring your vehicle stays safe from the elements. Situated close to a variety of shopping and dining options, you’ll enjoy the perfect balance of tranquility and accessibility. Spend your weekends exploring local eateries, shops, and parks. With its thoughtful layout, modern upgrades, and prime location, it’s an opportunity that won’t last long. Schedule your private showing today and discover the endless possibilities that await you in this beautiful property! Don’t miss your chance to make this house your forever home.
4502 Pennington Dr, Abilene, TX 79606 is a 3 bedroom, 2 bathroom, 1,483 sqft single-family home in Park Central, built in 1995. It last sold for the $229,900 asking price on Sep 19, 2025. It is currently off market. The Trulia Estimate is $251,000, with a rent estimate of $2,608/month.
Last check for updates: about 8 hours ago
Listed by Nancy Brown 0651325, (325) 692-3274
Arnold-REALTORS, (325) 692-3274
Bought with: Geoffrey Leal, Barnett & Hill, (325) 677-3500
Source: NTREIS, MLS#20992177
Home Details for 4502 Pennington Dr

|
|---|
Interior Details Number of Rooms: 8Types of Rooms: Master Bedroom, Bedroom, Master Bathroom, Dining Room, Full Bath, Living Room, Utility Room |
Beds & Baths Number of Bedrooms: 3Number of Bathrooms: 2Number of Bathrooms (full): 2 |
Dimensions and Layout Living Area: 1483 Square Feet |
Appliances & Utilities Utilities: Cable Available, Sewer Available, Separate Meters, Water AvailableAppliances: Dishwasher, Electric Range, Electric Water HeaterDishwasherLaundry: Electric Dryer Hookup,Laundry in Utility Room |
Heating & Cooling Heating: Central,Heat PumpHas CoolingAir Conditioning: Central AirHas HeatingHeating Fuel: Central |
Fireplace & Spa Number of Fireplaces: 1Fireplace: Living RoomHas a Fireplace |
Windows, Doors, Floors & Walls Flooring: Ceramic Tile, Luxury Vinyl Plank |
Levels, Entrance, & Accessibility Stories: 1Levels: OneFloors: Ceramic Tile, Luxury Vinyl Plank |
Security Security: Smoke Detector(s) |

|
|---|
Exterior Home Features Roof: CompositionPatio / Porch: Covered, PatioFencing: Fenced, Privacy, WoodFoundation: Slab |
Parking & Garage Number of Garage Spaces: 2Number of Carport Spaces: 2Number of Covered Spaces: 4Has a CarportHas a GarageHas an Attached GarageHas Open ParkingParking Spaces: 4Parking: Covered,Carport,Detached Carport,Driveway,Garage Faces Front,Garage,Garage Door Opener,On Street |
Pool Pool: None |
Frontage Not on Waterfront |
Water & Sewer Sewer: Public Sewer |

|
|---|
Cumulative Days on Market: 41 |

|
|---|
Year Built Year Built: 1995 |
Property Type / Style Property Type: ResidentialProperty Subtype: Single Family ResidenceStructure Type: HouseArchitecture: Traditional,Detached |
Building Construction Materials: BrickAttached To Another Structure |
Property Information Parcel Number: 59494 |

|
|---|
Price List Price: $229,900 |
Status Change & Dates Possession Timing: Close Of Escrow |

|
|---|
MLS Status: Closed |

|
|---|

|
|---|
Direction & Address City: AbileneCommunity: Ridgemont Heights |
School Information Elementary School: WardElementary School District: Abilene ISDJr High / Middle School: ClackJr High / Middle School District: Abilene ISDHigh School: CooperHigh School District: Abilene ISD |

|
|---|
No HOA |

|
|---|
Lot Area: 8189.28 sqft |

|
|---|
Listing Terms: Cash, Conventional, FHA, VA Loan |

|
|---|
Mls Number: 20992177Living Area Range Units: Square FeetAttribution Contact: 325-692-3274Above Grade Unfinished Area Units: Square FeetBelow Grade Unfinished Area Units: Square FeetUniversal Property Id: US-48441-N-59494-R-N |
Price and Tax history
| Date | Event | Price |
|---|---|---|
Sep 19, 2025 Source: NTREIS #20992177 | Sold | -- |
Aug 30, 2025 Source: NTREIS #20992177 | Pending | $229,900 |
Aug 20, 2025 Source: NTREIS #20992177 | Contingent | $229,900 |
Aug 15, 2025 Source: NTREIS #20992177 | PriceChange | $229,900 Price decreased by 2% |
Aug 7, 2025 Source: NTREIS #20992177 | PriceChange | $235,000 Price decreased by 1% |
Jul 25, 2025 Source: NTREIS #20992177 | PriceChange | $237,900 Price decreased by 1% |
Jul 8, 2025 Source: NTREIS #20992177 | Listed For Sale | $239,900 |
Dec 19, 2022 Source: NTREIS #20166552 | Sold | -- |
Nov 3, 2022 Source: NTREIS #20166552 | Contingent | $219,900 |
Oct 12, 2022 Source: NTREIS #20166552 | PendingToActive | $219,900 |
Oct 8, 2022 Source: NTREIS #20166552 | Contingent | $219,900 |
Sep 18, 2022 Source: NTREIS #20166552 | Listed For Sale | $219,900 |
| Year | Property tax | Tax assessment |
|---|---|---|
| 2025 | $1,990 | $215,551 |
Home facts updated by county records
Market trends in Abilene
Last updated July 2026
Avg. sale price
$262K
$9.25KMoM
Sale-to-List Price
100.0%
Price per sq ft
$158
$5MoM
Available listings
407
49MoM
Around this home
Neighborhood Overview

Neighborhood stats provided by third party data sources.
What Locals Say about Park Central
At least 64 Trulia users voted on each feature.

90 % Say car is needed

79 % Say it's dog friendly

75 % Say parking is easy

64 % Say it's quiet

62 % Say yards are well-kept

62 % Say there's holiday spirit

58 % Say kids play outside

55 % Say streets are well-lit

51 % Say people would walk alone at night

51 % Say there are sidewalks

45 % Say it's walkable to restaurants

39 % Say it's walkable to grocery stores

33 % Say they plan to stay for at least 5 years

29 % Say neighbors are friendly

29 % Say there's wildlife
Sourced by Trulia users. Learn more about our methodology.
LGBTQ Local Legal Protections
LGBTQ Local Legal Protections



IDX information is provided exclusively for personal, non-commercial use, and may not be used for any purpose other than to identify prospective properties consumers may be interested in purchasing. Information is deemed reliable but not guaranteed.
Frequently asked questions about 4502 Pennington Dr
- What is 4502 Pennington Dr estimated to be worth?Trulia's estimated value for 4502 Pennington Dr in Abilene, TX is $251,000.
- What is the price history for 4502 Pennington Dr?4502 Pennington Dr in Abilene, TX last sold in September 2025.
- Is Abilene a buyer's or seller's market?Abilene is currently a seller's market, based on recent for-sale activity.
- What's the median sale price in Abilene?The median sale price in Abilene is $262K. That is up $9.25K from the prior month.
- Does 4502 Pennington Dr have air conditioning?Yes, 4502 Pennington Dr in Abilene, TX has air conditioning.
- Does 4502 Pennington Dr have laundry facilities?Yes, 4502 Pennington Dr in Abilene, TX has laundry facilities.
Explore by feature - Pet Friendly
 SPECIAL OFFERPET FRIENDLY
 PET FRIENDLY
 PET FRIENDLY
 APPLY INSTANTLYPET FRIENDLY
 APPLY INSTANTLYPET FRIENDLY
 APPLY INSTANTLYPET FRIENDLY
 APPLY INSTANTLYPET FRIENDLY
 APPLY INSTANTLYPET FRIENDLYFURNISHED
 APPLY INSTANTLYPET FRIENDLYFURNISHED
 NEW - 2 DAYS AGOPET FRIENDLY
Explore by feature - Garage
- APPLY INSTANTLYPET FRIENDLY
 APPLY INSTANTLYPET FRIENDLYFURNISHED
- APPLY INSTANTLYPET FRIENDLY
 APPLY INSTANTLYPET FRIENDLY
 APPLY INSTANTLYPET FRIENDLY
 APPLY INSTANTLY
- APPLY INSTANTLYPET FRIENDLYFURNISHED
 APPLY INSTANTLYFURNISHED
- APPLY INSTANTLYPET FRIENDLYFURNISHED
- NEW - 2 DAYS AGOPET FRIENDLY
Explore by feature - Air Conditioning
- APPLY INSTANTLYPET FRIENDLY
- APPLY INSTANTLYPET FRIENDLYFURNISHED
- APPLY INSTANTLYPET FRIENDLY
- APPLY INSTANTLYPET FRIENDLY
- APPLY INSTANTLYPET FRIENDLY
 APPLY INSTANTLYPET FRIENDLY
 APPLY INSTANTLYPET FRIENDLY
- APPLY INSTANTLYPET FRIENDLY
- APPLY INSTANTLYPET FRIENDLY
- APPLY INSTANTLY
Explore by feature - Pool
- SPECIAL OFFERPET FRIENDLY
- PET FRIENDLY
- APPLY INSTANTLYPET FRIENDLYFURNISHED
- APPLY INSTANTLYPET FRIENDLY
 APPLY INSTANTLYPET FRIENDLY
 APPLY INSTANTLY
 NEW - 2 DAYS AGOPET FRIENDLY
 PET FRIENDLY

Explore by feature - Washer/dryer
- APPLY INSTANTLYPET FRIENDLY
- APPLY INSTANTLYPET FRIENDLYFURNISHED
- APPLY INSTANTLYPET FRIENDLY
- APPLY INSTANTLYPET FRIENDLY
- APPLY INSTANTLYPET FRIENDLY
- APPLY INSTANTLYPET FRIENDLY
- APPLY INSTANTLYPET FRIENDLY
- APPLY INSTANTLYPET FRIENDLY
- APPLY INSTANTLYPET FRIENDLY
- APPLY INSTANTLYFURNISHED
Explore by feature - Outdoor Space
- APPLY INSTANTLYPET FRIENDLYFURNISHED
- APPLY INSTANTLYPET FRIENDLY
- APPLY INSTANTLYPET FRIENDLY
 NEW - 1 DAY AGOAPPLY INSTANTLYFURNISHED
 APPLY INSTANTLYPET FRIENDLYFURNISHED
 APPLY INSTANTLYPET FRIENDLY
 APPLY INSTANTLYPET FRIENDLYFURNISHED
 APPLY INSTANTLY
 APPLY INSTANTLYPET FRIENDLYFURNISHED
 APPLY INSTANTLYFURNISHED
Apartments for Rent
- APPLY INSTANTLYPET FRIENDLY
 See more homes for rent inAbilene
Off Market Homes Near 4502 Pennington Dr
 SOLDJUL 21, 2026
 SOLDJUN 16, 2026
 SOLDJUN 9, 2026
- SOLDMAY 27, 2026
 SOLDAPR 28, 2026
 SOLDAPR 17, 2026
- SOLDAPR 8, 2026
 SOLDMAR 26, 2026
- SOLDJAN 20, 2026
- SOLDDEC 29, 2025
 See more homes for sale inAbilene
Homes for sale near 4502 Pennington Dr

 NEW - 9 HRS AGO
 NEW - 1 DAY AGO
 0.26 ACRES
 OPEN SUN, 1-3PM
- See more homes for sale inAbilene

- Results are loading