


$1,189,400
 6 Beds
 4 Baths
 5,301 sqft (on 1.03 acres)
4501 Minden Rd, Memphis, TN 38117
Est. Refi. Payment $7,537/mo*
Refinance Your HomeCurrently Off Market - Sold Jun 25, 2026 for $1,188,000 (5% below list price)
Home Value
Trulia Estimate
$1.19MSince last month
Increased$2K (+0.2%)Since last year
Decreased$116K (-8.9%)Since last sale
Increased$2K (+0.2%)Learn more about this home's value by checking out its Trulia Estimate, the value of nearby homes, and how much similar homes have sold for.
Trulia Estimate
The of this home's value increased by +74% in the last 10 years
| Month | Estimated value |
|---|---|
2026 | |
| September 2026 | $1.19M |
| August 2026 | $1.19M |
| July 2026 | $1.19M |
| June 2026 | $1.19M |
| May 2026 | $1.18M |
| April 2026 | $1.21M |
| March 2026 | $1.29M |
| February 2026 | $1.28M |
| January 2026 | $1.28M |
2025 | |
2024 | |
2023 | |
2022 | |
2021 | |
2020 | |
2019 | |
2018 | |
2017 | |
2016 | |
Comparable sales
These are recently sold homes that have a similar location or other similar features to this home, like bedrooms, bathrooms, and square footage. Get a sense of the expected prices in the area by viewing these homes.Address | Distance | Property Type | Sold Price | Sold Date | Bed | Bath | Sqft |
|---|---|---|---|---|---|---|---|
0.13 | Single-Family Home | $1,330,000 | 09/15/26 | 5 | 4.5 | 4,721 | |
0.11 | Single-Family Home | $1,340,000 | 03/12/26 | 5 | 5 | 5,600 | |
0.14 | Single-Family Home | $1,127,500 | 07/30/26 | 5 | 6 | 6,566 | |
0.22 | Single-Family Home | $1,600,000 | 06/30/26 | 5 | 5 | 5,445 | |
0.25 | Single-Family Home | $1,980,000 | 05/18/26 | 6 | 5.5 | 5,709 | |
0.31 | Single-Family Home | $1,525,000 | 06/15/26 | 5 | 7.5 | 6,528 |
Nearby home prices
Get a sense of expected prices in the area by checking the value of nearby homes.Address | Distance | Price | Bed | Bath | Sqft | Status |
|---|---|---|---|---|---|---|
0.09 | - | - | - | - | Off Market | |
0.11 | $1,340,000 | 5 | 5 | 5,600 | Recently Sold | |
0.13 | $1,204,200 | 5 | 5 | 4,987 | Off Market | |
0.14 | $1,127,500 | 5 | 6 | 6,566 | Recently Sold | |
0.13 | $1,330,000 | 5 | 4.5 | 4,721 | Recently Sold | |
0.12 | $587,200 | 2 | 2 | 2,394 | Off Market | |
0.19 | $850,500 | 5 | 4.5 | 5,019 | Off Market | |
0.18 | $1,964,200 | 6 | 5.5 | 7,550 | Off Market | |
0.22 | $1,600,000 | 5 | 5 | 5,445 | Recently Sold | |
0.22 | $1,242,100 | 5 | 5.5 | 4,818 | Off Market | |
0.22 | $1,191,900 | 5 | 4.5 | - | Off Market |
Local Information
- Map ViewExplore the area around 4501 Minden Rd.

- Schools1 Preschool School1 Elementary School1 Middle School1 High School

- Shop & Eat

-- mins to
Home Highlights

Single-Family Home

Built in 1998

1.03 acre lot

5,301 sqft

$224/sqft

Garage
About this House
What's unique:Detached triple garageDog runBosch ovensIce maker
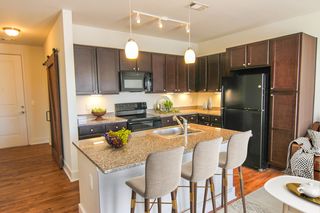
This exceptional home, a rare find designed by the renowned architect John Millard. Meticulous owners who did the work on this 5300 SF home! From the lush gardens of earthly delights surrounding the home on the acre lot to the attention to detail while replacing equipment and modifying and enhancing for their family, you, also, can enjoy what has been done. Got cars or toys? Double Garage with Office/Hobby Room PLUS detached Triple Garage! Even a dog run! Walls of Windows with astounding views of front and rear grounds, just as the architects designed! Primary and 2nd BR Suite Down + Another BR/Office! Up is Playroom w/TWINS’ BRs (2) and Bath in-between + Flex or BR w/Cedar closet! Granite Kitchen w/37 custom Cabinets, 13 Drawers, Bosch Ovens, 5 burner Gas, Warming Draw and Ice maker!
4501 Minden Rd, Memphis, TN 38117 is a 6 bedroom, 5 bathroom, 5,301 sqft single-family home in East Memphis, built in 1998. It last sold for $1,188,000 on Jun 25, 2026 (5% below the $1,248,000 asking price). This property is not currently displayed as for sale or rent on Trulia. The Trulia Estimate is $1,189,400, with a rent estimate of $6,479/month.
Last check for updates: about 2 hours ago
Listed by Sheldon Rosengarten
Marx-Bensdorf, REALTORS
Kelly N Erb
Marx-Bensdorf, REALTORS
Bought with: Melody A Bourell, Marx-Bensdorf, REALTORS
Source: MAAR, MLS#10219818
Home Details for 4501 Minden Rd

|
|---|
Interior Details Number of Rooms: 12Types of Rooms: Master Bedroom, Bedroom 2, Bedroom 3, Bedroom 4, Bedroom 5, Master Bathroom, Dining Room, Kitchen, Living Room, Bonus Room, Den |
Beds & Baths Number of Bedrooms: 6Number of Bathrooms: 5Number of Bathrooms (full): 3Number of Bathrooms (half): 2 |
Dimensions and Layout Living Area: 5301 Square Feet |
Appliances & Utilities Appliances: 2+ Water Heaters, Gas Water Heater, Disposal, Dishwasher, RefrigeratorDishwasherDisposalLaundry: Laundry RoomRefrigerator |
Heating & Cooling Heating: Central,Natural Gas,3 or More SystemsHas CoolingAir Conditioning: 220 Wiring,3 or More Systems,Ceiling Fan(s),Central AirHas HeatingHeating Fuel: Central |
Fireplace & Spa Number of Fireplaces: 1Fireplace: Masonry, In Den/Great Room, Gas StarterSpa: Whirlpool(s), BathHas a FireplaceHas a Spa |
Windows, Doors, Floors & Walls Window: Double Pane Windows, Window TreatmentsFlooring: Hardwood, Slate |
Levels, Entrance, & Accessibility Stories: 2Floors: Hardwood, Slate |
Security Security: Security System, Smoke Detector(s), Dead Bolt Lock(s) |

|
|---|
Exterior Home Features Roof: Composition ShinglesPatio / Porch: PatioFencing: Wood, Brick/Iron Fenced, Wood Fence, Brick/Ironed FenceOther Structures: WorkshopExterior: Auto Lawn Sprinkler, Dog Run, Storage, Pet AreaNo Private Pool |
Parking & Garage Number of Covered Spaces: 5Has a GarageParking Spaces: 5Parking: More than 3 Coverd Spaces,Storage,Workshop in Garage,Garage Door Opener,Garage Faces Rear |
Pool Pool: None |
Water & Sewer Sewer: Public Sewer |

|
|---|
Cumulative Days on Market: 38 |

|
|---|
Year Built Year Built: 1998 |
Property Type / Style Property Type: ResidentialProperty Subtype: Single Family ResidenceStructure Type: General ResidentialArchitecture: Traditional,Soft Contemporary |
Building Construction Materials: Brick VeneerNot a New ConstructionNot Attached PropertyDoes Not Include Home Warranty |
Property Information Parcel Number: 055037 00007 |

|
|---|
Price List Price: $1,248,000Price Per Sqft: $224/sqftPrice Range: $1,188,000 - $1,248,000 |
Status Change & Dates Off Market Date: Sat May 30 2026Possession Timing: Close Of Escrow |

|
|---|
MLS Status: Closed |

|
|---|

|
|---|
Direction & Address City: MemphisCommunity: Walnut Grove Re |

|
|---|
Lot Area: 1.03 Acres |

|
|---|
Listing Terms: Conventional, FHA, VA Loan |

|
|---|
Mls Number: 10219818Living Area Range Units: Square FeetAttic: Walk-In |
Price and Tax history
| Date | Event | Price |
|---|---|---|
Jun 25, 2026 Source: MAAR #10219818 | Sold | $1,188,000 |
May 30, 2026 Source: MAAR #10219818 | Pending | $1,248,000 |
Apr 22, 2026 Source: MAAR #10219818 | Listed For Sale | $1,248,000 |
Dec 18, 2025 Source: MAAR #10203129 | ListingRemoved | $1,395,000 |
Aug 8, 2025 Source: MAAR #10203129 | Listed For Sale | $1,395,000 |
Jul 3, 1996 Source: N/A | Sold | $340,000 |
| Year | Property tax | Tax assessment |
|---|---|---|
| 2025 | $13,018 | $987,900 |
Home facts updated by county records
Market trends in Memphis
Last updated August 2026
Avg. sale price
$154K
$4KMoM
Sale-to-List Price
98.1%
0.1%MoM
Price per sq ft
$111
$1MoM
Available listings
3182
22MoM
Around this home
Neighborhood Overview

Neighborhood stats provided by third party data sources.
LGBTQ Local Legal Protections
LGBTQ Local Legal Protections



Listing content and images Copyright 2026 Memphis Area Association of REALTORS®. Information provided is for the consumer’s personal, non-commercial use and may not be used for any purpose other than to identify prospective properties consumers may be interested in purchasing. Do not rely upon listing data without independently verifying it.
Some or all of the listings displayed may not belong to the firm whose website is being visited.
Some or all of the listings displayed may not belong to the firm whose website is being visited.
Frequently asked questions about 4501 Minden Rd
- What is 4501 Minden Rd estimated to be worth?Trulia's estimated value for 4501 Minden Rd in Memphis, TN is $1,189,400.
- What is the price history for 4501 Minden Rd?4501 Minden Rd in Memphis, TN last sold for $1,188,000 in June 2026.
- Is Memphis a buyer's or seller's market?Memphis is currently a buyer's market, based on recent for-sale activity.
- What's the median sale price in Memphis?The median sale price in Memphis is $154K. That is down $4K from the prior month.
- Does 4501 Minden Rd have air conditioning?Yes, 4501 Minden Rd in Memphis, TN has air conditioning.
- Does 4501 Minden Rd have laundry facilities?Yes, 4501 Minden Rd in Memphis, TN has laundry facilities.
Explore by feature - Pet Friendly
 PET FRIENDLY
 SPECIAL OFFERPET FRIENDLY
 NEW - 3 HRS AGOSPECIAL OFFERPET FRIENDLY
 SPECIAL OFFERPET FRIENDLYTotal price$1,445 - $1,760/mo1-2 bd1-2 baSouth Bluffs Apartments | 4 Riverview Dr W,
Memphis, TN 38103 PET FRIENDLY
 NEW - 1 DAY AGOSPECIAL OFFERPET FRIENDLY
 PET FRIENDLY
 PET FRIENDLY
 PET FRIENDLY$1,240 - $1,672/mo1-3 bd1-2 baCrescent at Wolfchase Apartment Homes | 7819 Crescent Ridge Ln,
Memphis, TN 38133 PET FRIENDLY
Explore by feature - Garage
- PET FRIENDLY
- NEW - 1 DAY AGOSPECIAL OFFERPET FRIENDLY
- PET FRIENDLY
- PET FRIENDLY$1,240 - $1,672/mo1-3 bd1-2 baCrescent at Wolfchase Apartment Homes | 7819 Crescent Ridge Ln,
Memphis, TN 38133  SPECIAL OFFERPET FRIENDLY
 SPECIAL OFFERPET FRIENDLY
 SPECIAL OFFER
 NEW - 1 DAY AGOSPECIAL OFFERPET FRIENDLY
 SPECIAL OFFERPET FRIENDLY
 SPECIAL OFFERPET FRIENDLY$1,228 - $2,061/moStudio-3 bd1-2 baThe Villas at Germantown Apartments | 3750 Moraine St,
Memphis, TN 38125
Explore by feature - Air Conditioning
- PET FRIENDLY
- SPECIAL OFFERPET FRIENDLY
- NEW - 3 HRS AGOSPECIAL OFFERPET FRIENDLY
- SPECIAL OFFERPET FRIENDLYTotal price$1,445 - $1,760/mo1-2 bd1-2 baSouth Bluffs Apartments | 4 Riverview Dr W,
Memphis, TN 38103 - PET FRIENDLY
- NEW - 1 DAY AGOSPECIAL OFFERPET FRIENDLY
- PET FRIENDLY$1,240 - $1,672/mo1-3 bd1-2 baCrescent at Wolfchase Apartment Homes | 7819 Crescent Ridge Ln,
Memphis, TN 38133  SPECIAL OFFERPET FRIENDLY
 PET FRIENDLY
 SPECIAL OFFERPET FRIENDLY
Explore by feature - Pool
- PET FRIENDLY
- SPECIAL OFFERPET FRIENDLY
- NEW - 3 HRS AGOSPECIAL OFFERPET FRIENDLY
- SPECIAL OFFERPET FRIENDLYTotal price$1,445 - $1,760/mo1-2 bd1-2 baSouth Bluffs Apartments | 4 Riverview Dr W,
Memphis, TN 38103 - PET FRIENDLY
- NEW - 1 DAY AGOSPECIAL OFFERPET FRIENDLY
- PET FRIENDLY
- PET FRIENDLY$1,240 - $1,672/mo1-3 bd1-2 baCrescent at Wolfchase Apartment Homes | 7819 Crescent Ridge Ln,
Memphis, TN 38133  SPECIAL OFFER
 SPECIAL OFFERPET FRIENDLY
Explore by feature - Washer/dryer
- PET FRIENDLY
- SPECIAL OFFERPET FRIENDLY
- NEW - 3 HRS AGOSPECIAL OFFERPET FRIENDLY
- SPECIAL OFFERPET FRIENDLYTotal price$1,445 - $1,760/mo1-2 bd1-2 baSouth Bluffs Apartments | 4 Riverview Dr W,
Memphis, TN 38103 - PET FRIENDLY
- NEW - 1 DAY AGOSPECIAL OFFERPET FRIENDLY
- PET FRIENDLY
- PET FRIENDLY$1,240 - $1,672/mo1-3 bd1-2 baCrescent at Wolfchase Apartment Homes | 7819 Crescent Ridge Ln,
Memphis, TN 38133 - PET FRIENDLY
- SPECIAL OFFERPET FRIENDLY
Explore by feature - Outdoor Space
- SPECIAL OFFERPET FRIENDLY
 PET FRIENDLY
 PET FRIENDLY
 PET FRIENDLY
 PET FRIENDLY
 PET FRIENDLY
 PET FRIENDLY
 PET FRIENDLY
 NEW - 1 DAY AGOAPPLY INSTANTLYPET FRIENDLY
 NEW - 2 DAYS AGOAPPLY INSTANTLY
Apartments for Rent
 PET FRIENDLY
 PET FRIENDLY
 PET FRIENDLYFURNISHED
 PET FRIENDLY
 PET FRIENDLY
 PET FRIENDLY
 PET FRIENDLY
 NEW - 1 DAY AGOPET FRIENDLY
 PET FRIENDLY
 PET FRIENDLY
 PET FRIENDLY
 PET FRIENDLY
 PET FRIENDLY
 See more homes for rent inMemphis
Off Market Homes Near 4501 Minden Rd
 SOLDSEP 15, 2026Ware Jones, REALTORS, MAAR
- SOLDSEP 14, 2026
 SOLDSEP 10, 2026Centric Realty LLC, MAAR
 SOLDSEP 9, 2026Ware Jones, REALTORS, MAAR
 SOLDSEP 8, 2026Ware Jones, REALTORS, MAAR
 SOLDSEP 4, 2026Crye-Leike, Inc., REALTORS, MAAR
 SOLDSEP 1, 2026Crye-Leike, Inc., REALTORS, MAAR
 SOLDAUG 31, 2026Sowell, Realtors, MAAR
 SOLDAUG 27, 2026Ware Jones, REALTORS, MAAR
 See more homes for sale inMemphis

Homes for sale near 4501 Minden Rd
 0.95 ACRESCrye-Leike, Inc., REALTORS, MAAR
 OPEN SUN, 1-3PM0.66 ACRESCrye-Leike, Inc., REALTORS, MAAR
 NEW CONSTRUCTION0.57 ACRESCrye-Leike, Inc., REALTORS, MAAR
 0.57 ACRESWare Jones, REALTORS, MAAR
- See more homes for sale inMemphis


- Results are loading