


$1,557,300
 4 Beds
 3.5 Baths
 4,398 sqft (on 0.50 acres)
45 Skyview Dr, Stamford, CT 06902
Est. Refi. Payment $10,348/mo*
Refinance Your HomeCurrently Off Market - Sold Sep 16, 2024 for $1,300,000
Home Value
Trulia Estimate
$1.56MSince last month
Decreased$13K (-0.8%)Since last year
Increased$196K (+14.4%)Since last sale
Increased$257K (+19.8%)Learn more about this home's value by checking out its Trulia Estimate, the value of nearby homes, and how much similar homes have sold for.
Trulia Estimate
The of this home's value increased by +88% in the last 10 years
| Month | Estimated value |
|---|---|
2026 | |
| August 2026 | $1.56M |
| August 2026 | $1.55M |
| July 2026 | $1.57M |
| June 2026 | $1.6M |
| May 2026 | $1.55M |
| April 2026 | $1.5M |
| March 2026 | $1.43M |
| February 2026 | $1.4M |
| January 2026 | $1.38M |
2025 | |
2024 | |
2023 | |
2022 | |
2021 | |
2020 | |
2019 | |
2018 | |
2017 | |
2016 | |
Comparable sales
These are recently sold homes that have a similar location or other similar features to this home, like bedrooms, bathrooms, and square footage. Get a sense of the expected prices in the area by viewing these homes.Address | Distance | Property Type | Sold Price | Sold Date | Bed | Bath | Sqft |
|---|---|---|---|---|---|---|---|
0.40 | Single-Family Home | $1,550,000 | 06/10/26 | 4 | 4.5 | 4,597 | |
0.16 | Single-Family Home | $1,019,000 | 05/27/26 | 4 | 3 | 2,452 | |
0.28 | Single-Family Home | $1,260,000 | 07/13/26 | 4 | 2.5 | 2,893 | |
0.19 | Single-Family Home | $820,000 | 07/07/26 | 4 | 2.5 | 2,496 | |
0.38 | Single-Family Home | $1,400,000 | 10/30/25 | 4 | 3.5 | 5,885 | |
0.38 | Single-Family Home | $925,000 | 07/09/26 | 3 | 2.5 | 2,252 | |
0.51 | Single-Family Home | $892,504 | 05/29/26 | 3 | 3 | 4,398 | |
0.53 | Single-Family Home | $1,500,000 | 11/24/25 | 4 | 3.5 | 3,510 | |
0.27 | Single-Family Home | $1,950,000 | 12/10/25 | 5 | 5 | 5,628 |
Nearby home prices
Get a sense of expected prices in the area by checking the value of nearby homes.Address | Distance | Price | Bed | Bath | Sqft | Status |
|---|---|---|---|---|---|---|
0.08 | $1,019,700 | 3 | 2 | 1,937 | Off Market | |
0.07 | - | - | - | - | Off Market | |
0.10 | $2,378,400 | 4 | 4.5 | 4,051 | Off Market | |
0.07 | $1,923,900 | 5 | 5.5 | 6,067 | Off Market | |
0.09 | $2,445,700 | 5 | 5.5 | 4,754 | Off Market | |
0.16 | $1,019,000 | 4 | 3 | 2,452 | Recently Sold | |
0.19 | $820,000 | 4 | 2.5 | 2,496 | Recently Sold | |
0.19 | $1,784,300 | 5 | 4 | 2,917 | Off Market | |
0.15 | $1,320,100 | 5 | 3 | 2,594 | Off Market | |
0.19 | $1,625,800 | 3 | 2.5 | 2,907 | Off Market | |
0.17 | $1,288,700 | 5 | 3 | 4,093 | Off Market |
Local Information
- Map ViewExplore the area around 45 Skyview Dr.

- Schools1 Elementary School1 Middle School1 High School

- Shop & Eat

-- mins to
Home Highlights

Single-Family Home

Built in 1987

0.5 acre lot

4,398 sqft

$354/sqft

Garage
About this House
Experience the best of both worlds in this prestigious Westover neighborhood, offering both convenience and tranquility. Located just minutes away from Downtown Stamford shopping, Greenwich, and the serene Mianus River Park, this modern and freshly updated 4-bedroom, 3.5-bath home is the epitome of luxury and functionality.
**Bright Open Family Space:** The foyer leads to a spacious area with a bay window, ideal for casual dining with family and friends, complemented by a lovely half bath.
The versatile floor plan provides a diverse use of space with an easy and open flow, adaptable to any homeowner's needs.
The sleek formal living room is currently used as a home office with a wood-burning fireplace, separated by French doors for privacy. The adjacent room, originally a formal dining room, is now serving as a second home office with garden views.
The heart of the home is the Gourmet Chef's Kitchen which features top-of-the-line cabinetry, millwork, Thermidor appliances, a copper farm sink, and an induction cooktop. Indulge yourself and create memories and celebrate year round festivities!
- An oversized granite island with an eat-in bar is perfect for creating and serving gourmet cuisine.
- Enjoy a large private deck accessible from the kitchen, ideal for barbeques and summer gatherings and savor the outdoors!
Adjacent to the kitchen is the perfect Great room/Family room w/cozy fireplace, perfect for entertaining large gatherings and enjoying sports events.
The sumptuous primary suite includes two walk-in closets and a chic white and grey stone primary bath with a separate tub and walk-in shower.
There are three sunny generously proportioned bedrooms with an additional full bath.
The carpeted finished Lower Level offers endless possibilities such as a media center, playroom, gym, craft area, or additional guest quarters with a renovated full bath and walkout access.
Energy Efficiency with Geothermal Heat and Air State-of-the-art Dandelion system with four thermostats.
- Central vacuum, ceiling fans, sump pump, and a conveniently located washer/dryer room adjacent to the kitchen.
- Large 2-car garage for ample parking and storage.
Meticulously maintained rich hardwood floors span the first two levels, adding to the elegance of this home.
This property truly has it all - luxury, convenience, and modern amenities. A must-see for discerning buyers!
**Bright Open Family Space:** The foyer leads to a spacious area with a bay window, ideal for casual dining with family and friends, complemented by a lovely half bath.
The versatile floor plan provides a diverse use of space with an easy and open flow, adaptable to any homeowner's needs.
The sleek formal living room is currently used as a home office with a wood-burning fireplace, separated by French doors for privacy. The adjacent room, originally a formal dining room, is now serving as a second home office with garden views.
The heart of the home is the Gourmet Chef's Kitchen which features top-of-the-line cabinetry, millwork, Thermidor appliances, a copper farm sink, and an induction cooktop. Indulge yourself and create memories and celebrate year round festivities!
- An oversized granite island with an eat-in bar is perfect for creating and serving gourmet cuisine.
- Enjoy a large private deck accessible from the kitchen, ideal for barbeques and summer gatherings and savor the outdoors!
Adjacent to the kitchen is the perfect Great room/Family room w/cozy fireplace, perfect for entertaining large gatherings and enjoying sports events.
The sumptuous primary suite includes two walk-in closets and a chic white and grey stone primary bath with a separate tub and walk-in shower.
There are three sunny generously proportioned bedrooms with an additional full bath.
The carpeted finished Lower Level offers endless possibilities such as a media center, playroom, gym, craft area, or additional guest quarters with a renovated full bath and walkout access.
Energy Efficiency with Geothermal Heat and Air State-of-the-art Dandelion system with four thermostats.
- Central vacuum, ceiling fans, sump pump, and a conveniently located washer/dryer room adjacent to the kitchen.
- Large 2-car garage for ample parking and storage.
Meticulously maintained rich hardwood floors span the first two levels, adding to the elegance of this home.
This property truly has it all - luxury, convenience, and modern amenities. A must-see for discerning buyers!
45 Skyview Dr, Stamford, CT 06902 is a 4 bedroom, 4 bathroom, 4,398 sqft single-family home in Roxbury, built in 1987. It last sold for $1,300,000 on Sep 16, 2024 (13% above the $1,149,000 asking price). This property is not currently displayed as for sale or rent on Trulia. The Trulia Estimate is $1,557,300.
Last check for updates: about 9 hours ago
Listed by Paula Waldman, (203) 273-1563
BHHS New England Properties
Bought with: Karin Fry, (203) 919-4224, William Raveis Real Estate
Source: Greenwich MLS, Inc., MLS#120817
Home Details for 45 Skyview Dr

|
|---|
Interior Details Basement: Finished |
Beds & Baths Number of Bedrooms: 4Number of Bathrooms: 4Number of Bathrooms (full): 3Number of Bathrooms (half): 1 |
Dimensions and Layout Living Area: 4398 Square Feet |
Heating & Cooling Heating: Forced Air,Geothermal,OilHas CoolingAir Conditioning: Central AirHas HeatingHeating Fuel: Forced Air |
Fireplace & Spa Number of Fireplaces: 2Has a Fireplace |
Windows, Doors, Floors & Walls Window: Bay Window(s), Double Pane Windows |

|
|---|
Exterior Home Features Roof: AsphaltPatio / Porch: DeckNo Private Pool |
Parking & Garage Number of Garage Spaces: 2Number of Covered Spaces: 2Has a GarageParking Spaces: 2Parking: Garage Door Opener |

|
|---|
Year Built Year Built: 1987 |
Property Type / Style Property Type: ResidentialProperty Subtype: Residential, Single Family ResidenceArchitecture: Colonial |
Building Construction Materials: Wood Siding, Clapboard |
Property Information Included in Sale: Washer/Dryer, All Kitchen ApplncsParcel Number: 135 002 2498 |

|
|---|
Price List Price: $1,149,000 |
Status Change & Dates Off Market Date: Wed Jun 26 2024 |

|
|---|
MLS Status: Closed |

|
|---|

|
|---|
Direction & Address City: Stamford |
School Information Elementary School: Out of TownJr High / Middle School: Out of Town |

|
|---|
Building Area Building Area: 4398 Square Feet |

|
|---|
Lot Area: 0.50 acres |

|
|---|
Mobile Home Park Mobile Home Units: Feet |

|
|---|
BasementMls Number: 120817 |
Price and Tax history
| Date | Event | Price |
|---|---|---|
Sep 16, 2024 Source: Greenwich MLS, Inc. #120817 | Sold | $1,300,000 |
Jun 26, 2024 Source: Greenwich MLS, Inc. #120817 | Pending | $1,149,000 |
Jun 17, 2024 Source: Greenwich MLS, Inc. #120817 | Listed For Sale | $1,149,000 |
Dec 22, 2020 Source: BHHS NE Properties sold #170344535_06902 | Sold | $899,000 |
Oct 23, 2020 Source: Agent Provided | Pending | $899,000 |
Oct 9, 2020 Source: Agent Provided | Listed For Sale | $899,000 |
Aug 28, 2008 Source: N/A | Sold | $960,000 |
Mar 16, 1998 Source: N/A | Sold | $500,000 |
Aug 3, 1988 Source: N/A | Sold | $513,000 |
| Year | Property tax | Tax assessment |
|---|---|---|
| 2025 | $17,106 | $720,570 |
Home facts updated by county records
Market trends in Stamford
Last updated July 2026
Avg. sale price
$679K
$48.83KMoM
Sale-to-List Price
102.7%
0.2%MoM
Price per sq ft
$403
$5MoM
Available listings
287
7MoM
Around this home
Neighborhood Overview

Neighborhood stats provided by third party data sources.
What Locals Say about Roxbury
At least 4 Trulia users voted on each feature.

100 % Say yards are well-kept

100 % Say car is needed

100 % Say they plan to stay for at least 5 years

89 % Say parking is easy

83 % Say it's quiet

75 % Say it's dog friendly

71 % Say people would walk alone at night

67 % Say there's holiday spirit

60 % Say there's wildlife

60 % Say kids play outside

54 % Say neighbors are friendly

50 % Say streets are well-lit

25 % Say there are community events
Sourced by Trulia users. Learn more about our methodology.
LGBTQ Local Legal Protections
LGBTQ Local Legal Protections



Listing data courtesy of Greenwich MLS. IDX information is provided exclusively for consumers’ personal, non-commercial use, that it may not be used for any purpose other than to
identify prospective properties consumers may be interested in purchasing. Data is deemed reliable but is not guaranteed accurate by the MLS.
Frequently asked questions about 45 Skyview Dr
- What is 45 Skyview Dr estimated to be worth?Trulia's estimated value for 45 Skyview Dr in Stamford, CT is $1,557,300.
- What is the price history for 45 Skyview Dr?45 Skyview Dr in Stamford, CT last sold for $1,300,000 in September 2024.
- Is Stamford a buyer's or seller's market?Stamford is currently a seller's market, based on recent for-sale activity.
- What's the median sale price in Stamford?The median sale price in Stamford is $679K. That is up $48.83K from the prior month.
- Does 45 Skyview Dr have air conditioning?Yes, 45 Skyview Dr in Stamford, CT has air conditioning.
- Does 45 Skyview Dr have laundry facilities?Yes, 45 Skyview Dr in Stamford, CT has laundry facilities.
Explore by feature - Pet Friendly
 SPECIAL OFFERPET FRIENDLYFURNISHEDTotal price$2,835 - $3,690/mo1-2 bd1-2 baBedford Hall Apartments | 545 Bedford St,
Stamford, CT 06901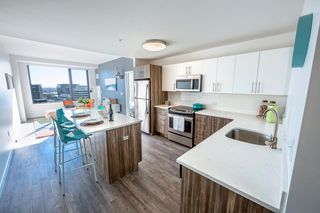 SPECIAL OFFERPET FRIENDLY
 SPECIAL OFFERPET FRIENDLYTotal price$2,916 - $6,318/mo1-3 bd1-2 baPostmark Apartments | 301 Commons Park S,
Stamford, CT 06902 NEW - 1 DAY AGOSPECIAL OFFERPET FRIENDLY
 SPECIAL OFFERPET FRIENDLY
 NEW - 1 DAY AGOSPECIAL OFFERPET FRIENDLY
 PET FRIENDLY
 PET FRIENDLY
 PET FRIENDLY
 NEW - 1 DAY AGOPET FRIENDLYTotal price$1,806 - $2,684/moStudio-2 bd1 baResidences on Bedford | 1425 Bedford St,
Stamford, CT 06905
Explore by feature - Garage
- SPECIAL OFFERPET FRIENDLYFURNISHEDTotal price$2,835 - $3,690/mo1-2 bd1-2 baBedford Hall Apartments | 545 Bedford St,
Stamford, CT 06901 - SPECIAL OFFERPET FRIENDLYTotal price$2,916 - $6,318/mo1-3 bd1-2 baPostmark Apartments | 301 Commons Park S,
Stamford, CT 06902 - NEW - 1 DAY AGOSPECIAL OFFERPET FRIENDLY
- SPECIAL OFFERPET FRIENDLY
- PET FRIENDLY
- PET FRIENDLY
- NEW - 1 DAY AGOPET FRIENDLYTotal price$1,806 - $2,684/moStudio-2 bd1 baResidences on Bedford | 1425 Bedford St,
Stamford, CT 06905  PET FRIENDLYTotal price$2,288 - $4,851/moStudio-3 bd1-2 ba121 Towne Apartments | 119-121 Towne St,
Stamford, CT 06902 SPECIAL OFFERPET FRIENDLY
 PET FRIENDLY
Explore by feature - Air Conditioning
- SPECIAL OFFERPET FRIENDLYFURNISHEDTotal price$2,835 - $3,690/mo1-2 bd1-2 baBedford Hall Apartments | 545 Bedford St,
Stamford, CT 06901 - SPECIAL OFFERPET FRIENDLY
- SPECIAL OFFERPET FRIENDLYTotal price$2,916 - $6,318/mo1-3 bd1-2 baPostmark Apartments | 301 Commons Park S,
Stamford, CT 06902 - NEW - 1 DAY AGOSPECIAL OFFERPET FRIENDLY
 SPECIAL OFFERPET FRIENDLY
- PET FRIENDLY
- PET FRIENDLY
- PET FRIENDLY
- NEW - 1 DAY AGOPET FRIENDLYTotal price$1,806 - $2,684/moStudio-2 bd1 baResidences on Bedford | 1425 Bedford St,
Stamford, CT 06905  NEW - 2 DAYS AGOSPECIAL OFFER$2,420 - $3,930/moFees may applyStudio-2 bd1-2 baThe Point Stamford | 1 Greyrock Pl,
Stamford, CT 06901
Explore by feature - Pool
- SPECIAL OFFERPET FRIENDLYTotal price$2,916 - $6,318/mo1-3 bd1-2 baPostmark Apartments | 301 Commons Park S,
Stamford, CT 06902 - NEW - 1 DAY AGOSPECIAL OFFERPET FRIENDLY
- SPECIAL OFFERPET FRIENDLY
- SPECIAL OFFERPET FRIENDLY
- NEW - 1 DAY AGOSPECIAL OFFERPET FRIENDLY
- PET FRIENDLY
- NEW - 1 DAY AGOPET FRIENDLYTotal price$1,806 - $2,684/moStudio-2 bd1 baResidences on Bedford | 1425 Bedford St,
Stamford, CT 06905 - NEW - 2 DAYS AGOSPECIAL OFFER$2,420 - $3,930/moFees may applyStudio-2 bd1-2 baThe Point Stamford | 1 Greyrock Pl,
Stamford, CT 06901 - PET FRIENDLYTotal price$2,288 - $4,851/moStudio-3 bd1-2 ba121 Towne Apartments | 119-121 Towne St,
Stamford, CT 06902 - SPECIAL OFFERPET FRIENDLY
Explore by feature - Washer/dryer
- SPECIAL OFFERPET FRIENDLYFURNISHEDTotal price$2,835 - $3,690/mo1-2 bd1-2 baBedford Hall Apartments | 545 Bedford St,
Stamford, CT 06901 - SPECIAL OFFERPET FRIENDLY
- SPECIAL OFFERPET FRIENDLYTotal price$2,916 - $6,318/mo1-3 bd1-2 baPostmark Apartments | 301 Commons Park S,
Stamford, CT 06902 - NEW - 1 DAY AGOSPECIAL OFFERPET FRIENDLY
- SPECIAL OFFERPET FRIENDLY
- PET FRIENDLY
- PET FRIENDLY
- NEW - 1 DAY AGOPET FRIENDLYTotal price$1,806 - $2,684/moStudio-2 bd1 baResidences on Bedford | 1425 Bedford St,
Stamford, CT 06905  SPECIAL OFFERPET FRIENDLY
- PET FRIENDLY
Explore by feature - Outdoor Space
 APPLY INSTANTLYPET FRIENDLY
 NEW - 1 DAY AGOAPPLY INSTANTLYPET FRIENDLY
 NEW - 1 DAY AGOAPPLY INSTANTLYPET FRIENDLY
 NEW - 1 DAY AGOAPPLY INSTANTLYPET FRIENDLY
 APPLY INSTANTLYPET FRIENDLY
 APPLY INSTANTLYPET FRIENDLY
 APPLY INSTANTLYFURNISHED
 APPLY INSTANTLYPET FRIENDLY
 APPLY INSTANTLYPET FRIENDLY
 APPLY INSTANTLYPET FRIENDLY
Apartments for Rent
- NEW - 1 DAY AGOPET FRIENDLY
- PET FRIENDLY
- NEW - 2 DAYS AGO$2,420 - $3,930/moFees may applyStudio-2 bd1-2 baThe Point Stamford | 1 Greyrock Pl,
Stamford, CT 06901 - PET FRIENDLYTotal price$2,916 - $6,318/mo1-3 bd1-2 baPostmark Apartments | 301 Commons Park S,
Stamford, CT 06902 - NEW - 1 DAY AGOPET FRIENDLYTotal price$1,806 - $2,684/moStudio-2 bd1 baResidences on Bedford | 1425 Bedford St,
Stamford, CT 06905 - PET FRIENDLY
- PET FRIENDLYTotal price$2,288 - $4,851/moStudio-3 bd1-2 ba121 Towne Apartments | 119-121 Towne St,
Stamford, CT 06902 - NEW - 1 DAY AGOPET FRIENDLY
- PET FRIENDLY
- PET FRIENDLY
- PET FRIENDLY
 PET FRIENDLYTotal price$2,517 - $3,666/moStudio-2 bd1-2 baThe Key at Yale and Towne | 110 Towne St,
Stamford, CT 06902 PET FRIENDLY
- PET FRIENDLY
- PET FRIENDLYFURNISHEDTotal price$2,835 - $3,690/mo1-2 bd1-2 baBedford Hall Apartments | 545 Bedford St,
Stamford, CT 06901  See more homes for rent inStamford
Off Market Homes Near 45 Skyview Dr
 SOLDSEP 9, 2026BHHS New England Properties
 SOLDSEP 4, 2026William Pitt Sotheby's Int'l
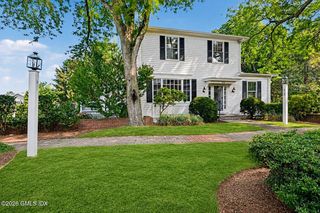 SOLDSEP 3, 2026BHHS New England Properties
 SOLDSEP 3, 2026William Raveis Real Estate
 SOLDSEP 2, 2026Douglas Elliman of Connecticut
 SOLDAUG 28, 2026Brown Harris Stevens
 SOLDAUG 28, 2026Brown Harris Stevens CT, LLC
 See more homes for sale inStamford


Homes for sale near 45 Skyview Dr
 0.47 ACRESWilliam Pitt Sotheby's Int'l
 NEW - 6 HRS AGO0.32 ACRESBHHS New England Properties
 1.08 ACRESKeller Williams Prestige Prop.
 1.1 ACRESWilliam Pitt Sotheby's Int'l
 0.34 ACRESWilliam Pitt Sotheby's Int'l
 0.26 ACRESWilliam Pitt Sotheby's Int'l
 1.04 ACRESMarr and Caruso Realty Group
- See more homes for sale inStamford


- Results are loading