


$414,999
Original price: $424,990
 4 Beds
 2 Baths
 1,275 sqft
45 Queensbridge Rd, Levittown, PA 19057
Est. Mortgage $2,754/mo*
Get Pre-QualifiedHome Highlights

Single-Family Home

Built in 1956

$325/sqft

2 Open Spaces
Local Information
- Map ViewExplore the area around 45 Queensbridge Rd.

- Schools2 Elementary Schools1 Middle School1 High School

- Shop & Eat

-- mins to
About this House
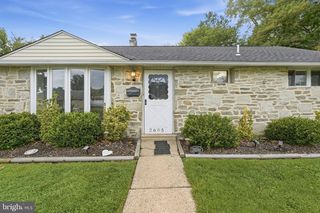
What's unique:Fenced yardStorage shedDouble wide cement drivewayRemodeled kitchenBay windowDining area
4 bedroom 2 full bath cape cod style home in desirable Neshaminy School District, Features include remodeled kitchen with stainless steel appliances ( refrigerator, stove and built in microwave), Above ground oil storage tank, baseboard heat,electric hot water tank, 100 amp electric service, clothes washer and dryer, bay window ,aluminum siding, remodeled bathroom on first floor, dining area ,cozy living room, most replacement windows, wood style plank flooring throughout, ample closet space, large cement patio in rear yard with storage shed, fenced yard, double wide cement driveway, in law possibilities, and more. Convenient location near I-95 and RT-1 corridors and Levittown and Trenton train stations. Plenty of shopping ,restaurants and parks near by. Located in Historic Bucks County, Easy to show on combo box, Call for appointment. Offers will be presented on first come basis.
Last check for updates: about 3 hours ago
Listing courtesy of Denny Felice, (267) 679-3749
Heritage Homes Realty, (215) 486-5380
Source: Bright MLS, MLS#PABU2128990
Also Listed on Bright MLS.
Home Details for 45 Queensbridge Rd

|
|---|
Beds & Baths Number of Bedrooms: 4Main Level Bedrooms: 2Number of Bathrooms: 2Number of Bathrooms (full): 2Number of Bathrooms (main level): 1 |
Dimensions and Layout Living Area: 1275 Square Feet |
Appliances & Utilities Utilities: Cable Available, Electricity Available, Phone Available, Sewer Available, Water AvailableAppliances: Microwave, Dryer, Oven/Range - Electric, Refrigerator, Washer, Water Heater, Electric Water HeaterDryerLaundry: Dryer In Unit,Washer In UnitMicrowaveRefrigeratorWasher |
Heating & Cooling Heating: Baseboard,OilHas CoolingAir Conditioning: Wall Unit(s),Window Unit(s),ElectricHas HeatingHeating Fuel: Baseboard |
Fireplace & Spa No FireplaceNo Spa |
Windows, Doors, Floors & Walls Window: Bay/Bow, Replacement, Sliding, Window TreatmentsFlooring: Concrete, Carpet, Other |
Levels, Entrance, & Accessibility Stories: 2Levels: TwoAccessibility: >84" Garage DoorFloors: Concrete, Carpet, Other |
View No View |

|
|---|
Exterior Home Features Roof: ShinglePatio / Porch: PatioFencing: OtherOther Structures: Above GradeFoundation: Concrete PerimeterNo Private Pool |
Parking & Garage Open Parking Spaces: 2No CarportNo GarageNo Attached GarageHas Open ParkingParking Spaces: 2Parking: Concrete,Driveway |
Pool Pool: None |
Frontage Not on Waterfront |
Water & Sewer Sewer: Public Sewer |
Farm & Range Not Allowed to Raise Horses |
Finished Area Finished Area (above surface): 1275 Square Feet |

|
|---|
Days on Market: 41 |

|
|---|
Year Built Year Built: 1956 |
Property Type / Style Property Type: ResidentialProperty Subtype: Single Family ResidenceStructure Type: DetachedArchitecture: Cape Cod |
Building Construction Materials: FrameNot a New Construction |
Property Information Condition: AverageIncluded in Sale: Washer, dryer, Fridge In Kitchen, Window Treatments, wall Unit A / C, Window Unit A / CParcel Number: 22065070 |

|
|---|
Price List Price: $414,999Price Per Sqft: $325 |
Status Change & Dates Possession Timing: 31-60 Days CD |

|
|---|
MLS Status: ACTIVE |

|
|---|
Direction & Address City: LEVITTOWNCommunity: Quincy Hollow |
School Information Elementary School District: NeshaminyJr High / Middle School District: NeshaminyHigh School: NeshaminyHigh School District: Neshaminy |

|
|---|
Listing Agent Listing ID: PABU2128990 |

|
|---|
Building Details Builder Model: jubileeBuilder Name: levitt |
Building Area Building Area: 1275 Square Feet |

|
|---|
Not Senior Community |

|
|---|
No HOA |

|
|---|
Lot Area: 6970 sqft |

|
|---|
Special Conditions: Standard |

|
|---|
Listing Agreement Type: Exclusive Right To SellListing Terms: Cash, Conventional, FHA, VA Loan |

|
|---|
Business Information Ownership: Fee Simple |

|
|---|
Mls Number: PABU2128990Municipality: MIDDLETOWN TWPAbove Grade Unfinished Area: 1275 |

|
|---|
Source Internet Automated Valuation Display: NSource Internet Consumer Comment: NSource Internet Entire Listing Display: YSource Internet Address Display: Y |
Around this home
Neighborhood Overview

Neighborhood stats provided by third party data sources.
What Locals Say about Quincy Hollow
Market trends in Levittown
Last updated August 2026
Avg. sale price
$401K
$11KMoM
Sale-to-List Price
100.0%
0.1%MoM
Price per sq ft
$250
$1MoM
Available listings
97
4MoM
Home Value
Trulia Estimate
$412KSince last month
Decreased$10K (-2.3%)Since last year
Increased$39K (+10.3%)Learn more about this home's value by checking out its Trulia Estimate, the value of nearby homes, and how much similar homes have sold for.
Trulia Estimate
The of this home's value increased by +78% in the last 10 years
| Month | Estimated value |
|---|---|
2026 | |
| September 2026 | $412K |
| August 2026 | $422K |
| July 2026 | $390K |
| June 2026 | $396K |
| May 2026 | $400K |
| April 2026 | $389K |
| March 2026 | $382K |
| February 2026 | $374K |
| January 2026 | $378K |
2025 | |
2024 | |
2023 | |
2022 | |
2021 | |
2020 | |
2019 | |
2018 | |
2017 | |
2016 | |
Comparable sales
These are recently sold homes that have a similar location or other similar features to this home, like bedrooms, bathrooms, and square footage. Get a sense of the expected prices in the area by viewing these homes.Address | Distance | Property Type | Sold Price | Sold Date | Bed | Bath | Sqft |
|---|---|---|---|---|---|---|---|
0.09 | Single-Family Home | $450,000 | 11/25/25 | 4 | 2 | 1,670 | |
0.15 | Single-Family Home | $385,000 | 11/26/25 | 4 | 2 | 1,458 | |
0.19 | Single-Family Home | $420,000 | 09/25/26 | 4 | 2 | 1,275 | |
0.18 | Single-Family Home | $350,000 | 10/09/25 | 4 | 2 | 1,700 | |
0.23 | Single-Family Home | $340,000 | 01/22/26 | 3 | 2 | 1,275 | |
0.31 | Single-Family Home | $425,000 | 02/06/26 | 4 | 2 | 1,475 |
Nearby home prices
Get a sense of expected prices in the area by checking the value of nearby homes.Address | Distance | Price | Bed | Bath | Sqft | Status |
|---|---|---|---|---|---|---|
0.02 | $421,100 | 4 | 2 | 1,275 | Off Market | |
0.08 | $427,000 | 4 | 2 | 1,275 | Off Market | |
0.12 | $417,700 | 4 | 2 | 1,550 | Off Market | |
0.09 | $460,600 | 4 | 2 | 1,670 | Off Market | |
0.15 | $415,700 | 4 | 2 | 1,275 | Off Market | |
0.10 | $443,200 | 4 | 2 | 1,275 | Off Market | |
0.11 | $455,700 | 4 | 2 | 1,403 | Off Market | |
0.10 | $459,600 | 4 | 2 | 1,275 | Off Market | |
0.10 | $435,300 | 4 | 2 | 1,275 | Off Market | |
0.13 | $510,700 | 4 | 3 | 1,800 | Off Market | |
0.15 | $442,800 | 3 | 2 | 1,935 | Off Market |
Price and Tax history
| Date | Event | Price |
|---|---|---|
Sep 14, 2026 Source: Bright MLS #PABU2128990 | PriceChange | $414,999 Price decreased by 2% |
Sep 4, 2026 Source: Bright MLS #PABU2128990 | Listed For Sale | $424,990 |
| Year | Property tax | Tax assessment |
|---|---|---|
| 2026 | $4,400 | $216,867 |
Home facts updated by county records
LGBTQ Local Legal Protections
LGBTQ Local Legal Protections



Denny Felice, Heritage Homes Realty, (215) 486-5380
Agent Phone: (267) 679-3749
The data relating to real estate for sale on this website appears in part through the BRIGHT Internet Data Exchange program, a voluntary cooperative exchange of property listing data between licensed real estate brokerage firms, and is provided by BRIGHT through a licensing agreement.
Listing information is from various brokers who participate in the Bright MLS IDX program and not all listings may be visible on the site. The property information being provided on or through the website is for the personal, non-commercial use of consumers and such information may not be used for any purpose other than to identify prospective properties consumers may be interested in purchasing.
Some properties which appear for sale on the website may no longer be available because they are for instance, under contract, sold or are no longer being offered for sale.
Property information displayed is deemed reliable but is not guaranteed.
Copyright 2026 Bright MLS, Inc. Click here for more information
Similar Homes You May Like
 Keller Williams Real Estate-Doylestown
 0.35 ACRESKinniebrew Associates, Inc.
 OPEN SAT, 12-2PMKeller Williams Real Estate-Langhorne
 Keller Williams Real Estate Tri-County
 Keller Williams Real Estate-Doylestown
 FOR SALE BY OWNER1.34 ACRES
 OPEN SUN, 1-3PM0.29 ACRESRE/MAX Realty Services-Bensalem
 JB Victor Realtors & Business Brokers
 0.31 ACRESLong & Foster Real Estate, Inc.
 See more homes for sale inLevittown


New Listings near 45 Queensbridge Rd
 NEW - 2 HRS AGO0.29 ACRESRobin Kemmerer Associates Inc
 NEW - 2 DAYS AGO0.35 ACRESKeller Williams Real Estate - Newtown
 OPEN SAT, 1-3PMCOMING SOON 9/26Crossroads Realty Services
 COMING SOON 10/1Better Homes Realty Group
- OPEN SAT, 12-2PMKeller Williams Real Estate-Langhorne
- See more homes for sale inLevittown



Frequently asked questions about 45 Queensbridge Rd
- What is the estimated monthly payment for 45 Queensbridge Rd?Based on a $414,999 list price with 20% down at today's rates, the estimated monthly payment for 45 Queensbridge Rd in Levittown, PA is approximately $2,788 (about $2,315 principal & interest, $398 property taxes, and $75 homeowner's insurance). This is an estimate. Actual payment depends on your loan terms.
- How does the list price for 45 Queensbridge Rd compare to homes in Levittown?45 Queensbridge Rd in Levittown, PA is listed at $414,999, about 4% above the $401K median sale price in Levittown.
- What are the closest schools to 45 Queensbridge Rd?The closest schools to 45 Queensbridge Rd in Levittown, PA are Miller El School (Elementary, rated 8/10), Neshaminy High School (rated 8/10), Sandburg Middle School (Elementary, rated 5/10).
- What is 45 Queensbridge Rd estimated to be worth?Trulia's estimated value for 45 Queensbridge Rd in Levittown, PA is $411,800.
- Does 45 Queensbridge Rd have air conditioning?Yes, 45 Queensbridge Rd in Levittown, PA has air conditioning.
- Does 45 Queensbridge Rd have laundry facilities?Yes, 45 Queensbridge Rd in Levittown, PA has in-unit laundry.
45 Queensbridge Rd, Levittown, PA 19057 is a 4 bedroom, 2 bathroom, 1,275 sqft single-family home built in 1956. 45 Queensbridge Rd is located in Quincy Hollow, Levittown. This property is currently available for sale and was listed by Bright MLS on Aug 15, 2026. The MLS # for this home is MLS# PABU2128990.