


$1,199,000
 4 Beds
 2.5 Baths
 3,084 sqft (on 0.47 acres)
45 Pheasant Lane, Fairfield, CT 06824
Est. Mortgage $8,178/mo*
Get Pre-QualifiedHome Highlights

Single-Family Home

Built in 1971

0.47 acre lot

$389/sqft

2 Car Garage
Local Information
- Map ViewExplore the area around 45 Pheasant Lane.

- Schools1 Elementary School1 Middle School1 High School

- Shop & Eat

-- mins to
About this House
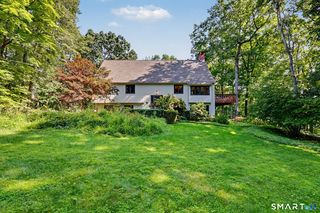
Welcome to this beautifully updated Center Hall Colonial in Fairfield's sought-after University area. This meticulous 4-bedroom, 2.5-bath home offers exceptional living space, privacy, and direct access to the Springer Glen open space, with seasonal views of the Mill River. The home offers a spacious living room with hardwood floors and a large picture window, which flows into the dining room area and the well-appointed kitchen with custom Omega wood cabinetry, granite countertops, coffee bar and a center island. Just off the kitchen, a cozy den with built-ins, provides the perfect spot to relax by the fireplace. A bright sunroom/family room offers shiplap and is enjoyed year-round. A half bath with a laundry closet completes the main level. Upstairs, you'll find 4 generously sized bedrooms, all with hardwood flooring and ample closet space. The spacious primary suite features a walk-in closet and an en-suite bath with a walk-in shower and heated towel rack. A second full bath serves the remaining bedrooms. The finished lower level provides additional living space, ideal for a rec room, or gym, along with unfinished storage space. Outdoor living space includes a deck, patio, and lightly wooded backyard offering a peaceful and private setting. Situated on a quiet cul-de-sac street with direct access to hiking trails, this special property blends natural beauty with everyday convenience, ideally located between the Merritt and I-95 and close to all town amenities. **Please submit best offers by 5pm on Tuesday 7/21/26.
Last check for updates: about 18 hours ago
Listing courtesy of Catherine Cardell Yarmosh, (203) 400-1052
Coldwell Banker Realty, (203) 400-1052
Source: Smart MLS, MLS#24186045
Also Listed on Smart MLS.
Home Details for 45 Pheasant Lane

|
|---|
Interior Details Basement: Full,Heated,Sump Pump,Storage Space,Partially FinishedNumber of Rooms: 8Types of Rooms: Master Bedroom, Bedroom, Master Bathroom, Bathroom, Dining Room, Family Room, Kitchen, Living Room, Rec Play Room, Sun Room |
Beds & Baths Number of Bedrooms: 4Number of Bathrooms: 3Number of Bathrooms (full): 2Number of Bathrooms (half): 1 |
Dimensions and Layout Living Area: 3084 Square Feet |
Appliances & Utilities Appliances: Oven/Range, Microwave, Range Hood, Refrigerator, Dishwasher, Washer, Dryer, Water HeaterDishwasherDryerLaundry: Main LevelMicrowaveRefrigeratorWasher |
Heating & Cooling Heating: Hot Water,Natural GasHas CoolingAir Conditioning: Ceiling Fan(s),Central AirHas HeatingHeating Fuel: Hot Water |
Fireplace & Spa Number of Fireplaces: 1Has a Fireplace |

|
|---|
Exterior Home Features Roof: AsphaltPatio / Porch: Enclosed, Porch, Deck, PatioExterior: Rain Gutters, LightingFoundation: Concrete PerimeterNo Private Pool |
Parking & Garage Number of Garage Spaces: 2Number of Covered Spaces: 2No CarportHas a GarageHas an Attached GarageHas Open ParkingParking Spaces: 4Parking: Attached,Paved,Driveway,Garage Door Opener |
Frontage Waterfront: Beach AccessNot on Waterfront |
Water & Sewer Sewer: Public Sewer |
Finished Area Finished Area (above surface): 2328 Square FeetFinished Area (below surface): 756 Square Feet |

|
|---|
Days on Market: 70 |

|
|---|
Year Built Year Built: 1971 |
Property Type / Style Property Type: ResidentialProperty Subtype: Single Family ResidenceArchitecture: Colonial |
Building Construction Materials: Vinyl SidingNot a New ConstructionDoes Not Include Home Warranty |
Property Information Parcel Number: 125403 |

|
|---|
Price List Price: $1,199,000Price Per Sqft: $389 |
Status Change & Dates Off Market Date: Thu Jul 23 2026Possession Timing: Negotiable |

|
|---|
MLS Status: Under Contract |

|
|---|
Direction & Address City: FairfieldCommunity: University |
School Information Elementary School: Osborn HillJr High / Middle School: Fairfield WoodsHigh School: Fairfield Ludlowe |

|
|---|
Listing Agent Listing ID: 24186045 |

|
|---|
Building Area Building Area: 3084 Square Feet |

|
|---|
Community Features: Golf, Health Club, Library, Park, Playground, Shopping/Mall |
Other Playground |

|
|---|
No HOA |

|
|---|
Lot Area: 0.47 acres |

|
|---|
BasementMls Number: 24186045Zillow Contingency Status: Under ContractAttic: Access Via HatchAttribution Contact: (203) 400-1052Above Grade Unfinished Area: 2328Activation Date: Thu Jul 16 2026 |

|
|---|
GolfHealth ClubLibraryParkPlaygroundShopping/Mall |
Around this home
What Locals Say about Fairfield
At least 343 Trulia users voted on each feature.

91 % Say it's dog friendly

87 % Say car is needed

85 % Say parking is easy

82 % Say yards are well-kept

79 % Say there's holiday spirit

76 % Say people would walk alone at night

71 % Say kids play outside

66 % Say they plan to stay for at least 5 years

66 % Say it's quiet

64 % Say there's wildlife

61 % Say neighbors are friendly

61 % Say there are sidewalks

59 % Say streets are well-lit

57 % Say it's walkable to restaurants

50 % Say there are community events

48 % Say it's walkable to grocery stores
Sourced by Trulia users. Learn more about our methodology.
Market trends in Fairfield
Last updated August 2026
Avg. sale price
$986K
$28.33KMoM
Sale-to-List Price
103.8%
0.2%MoM
Price per sq ft
$473
$1MoM
Available listings
129
33MoM
Home Value
Learn more about this home's value by checking out the value of nearby homes and how much similar homes have sold for.
Comparable sales
These are recently sold homes that have a similar location or other similar features to this home, like bedrooms, bathrooms, and square footage. Get a sense of the expected prices in the area by viewing these homes.Address | Distance | Property Type | Sold Price | Sold Date | Bed | Bath | Sqft |
|---|---|---|---|---|---|---|---|
0.27 | Single-Family Home | $1,325,000 | 01/08/26 | 4 | 2.5 | 2,704 | |
0.29 | Single-Family Home | $834,000 | 05/15/26 | 4 | 2 | 2,045 | |
0.15 | Single-Family Home | $1,830,000 | 11/07/25 | 4 | 3.5 | 3,200 | |
0.17 | Single-Family Home | $1,350,000 | 07/16/26 | 3 | 2.5 | 2,562 | |
0.30 | Single-Family Home | $1,020,000 | 01/16/26 | 4 | 4 | 3,957 | |
0.26 | Single-Family Home | $1,415,000 | 12/10/25 | 3 | 3.5 | 2,849 | |
0.11 | Single-Family Home | $1,699,000 | 11/14/25 | 4 | 4.5 | 3,200 | |
0.45 | Single-Family Home | $1,180,000 | 02/12/26 | 4 | 2.5 | 2,068 | |
0.39 | Single-Family Home | $970,000 | 08/07/26 | 4 | 3 | 2,343 | |
0.37 | Single-Family Home | $1,599,000 | 07/13/26 | 4 | 2.5 | 2,962 |
Nearby home prices
Get a sense of expected prices in the area by checking the value of nearby homes.Address | Distance | Price | Bed | Bath | Sqft | Status |
|---|---|---|---|---|---|---|
0.07 | $2,025,600 | 5 | 4.5 | 4,032 | Off Market | |
0.09 | $954,800 | 3 | 2 | 1,523 | Off Market | |
0.08 | $1,099,300 | 4 | 3 | 2,753 | Off Market | |
0.11 | $1,818,500 | 4 | 4.5 | 3,200 | Off Market | |
0.11 | $775,000 | 3 | 1 | 1,202 | Recently Sold | |
0.15 | $1,961,000 | 4 | 3.5 | 3,200 | Off Market | |
0.16 | $810,300 | 3 | 1.5 | 1,436 | Off Market | |
0.17 | $1,350,000 | 3 | 2.5 | 2,562 | Recently Sold | |
0.17 | $856,100 | 3 | 2 | 1,600 | Off Market | |
0.17 | $1,376,200 | 4 | 2.5 | 3,200 | Off Market | |
0.18 | $1,615,600 | 4 | 2.5 | 3,040 | Off Market | |
0.18 | $1,646,100 | 4 | 3.5 | 3,800 | Off Market |
Price and Tax history
| Date | Event | Price |
|---|---|---|
Jul 25, 2026 Source: Smart MLS #24186045 | Pending | $1,199,000 |
Jul 16, 2026 Source: Smart MLS #24186045 | Listed For Sale | $1,199,000 |
Nov 15, 2004 Source: Smart MLS #98189563 | Sold | $620,000 |
| Year | Property tax | Tax assessment |
|---|---|---|
| 2025 | $13,569 | $477,960 |
Home facts updated by county records
LGBTQ Local Legal Protections
LGBTQ Local Legal Protections



Catherine Cardell Yarmosh, Coldwell Banker Realty, (203) 400-1052
Agent Phone: (203) 400-1052
IDX information is provided exclusively for personal, non-commercial use, and may not be used for any purpose other than to identify prospective properties consumers may be interested in purchasing. Information is deemed reliable but not guaranteed.
Similar Homes You May Like
 0.52 ACRESCompass Connecticut, LLC
 1.03 ACRESBerkshire Hathaway NE Prop.
 1.42 ACRESBerkshire Hathaway NE Prop.
 1.49 ACRESNestSeekers International
 0.31 ACRESBerkshire Hathaway NE Prop.
 3.1 ACRESBHGRE Gaetano Marra Homes
 2.14 ACRESWilliam Raveis Real Estate
 Listing by: Douglas Elliman Real Estate
 1.7 ACRESBHGRE Gaetano Marra Homes
 OPEN SUN, 1-3PM1.17 ACRESWilliam Pitt Sotheby's Int'l
 2.17 ACRESWilliam Pitt Sotheby's Int'l
 5.24 ACRESWilliam Pitt Sotheby's Int'l
 2.28 ACRESHoward Hanna Rand Realty
 0.68 ACRESWilliam Raveis Real Estate
 0.5 ACRESWilliam Pitt Sotheby's Int'l
 0.63 ACRESListing by: Aliano Real Estate
 See more homes for sale inFairfield


New Listings near 45 Pheasant Lane
 0.28 ACRESWilliam Raveis Real Estate
 NEWCOMING SOON 9/242 ACRESCompass Connecticut, LLC
 2 ACRESWilliam Pitt Sotheby's Int'l
 NEWOPEN SUN, 1-3PMCOMING SOON 9/240.49 ACRESColdwell Banker Realty
 0.36 ACRESWilliam Pitt Sotheby's Int'l
 2.01 ACRESWilliam Raveis Real Estate
 NEWCOMING SOON 9/23Compass Connecticut, LLC
 NEW - 1 DAY AGO0.26 ACRESRealty ONE Group Connect
 2.17 ACRESHiggins Group Bedford Square
 2.08 ACRESWilliam Pitt Sotheby's Int'l
 FOR SALE BY OWNER
- See more homes for sale inFairfield


Frequently asked questions about 45 Pheasant Lane
- What is the estimated monthly payment for 45 Pheasant Lane?Based on a $1,199,000 list price with 20% down at today's rates, the estimated monthly payment for 45 Pheasant Lane in Fairfield, CT is approximately $8,292 (about $6,528 principal & interest, $1,689 property taxes, and $75 homeowner's insurance). This is an estimate. Actual payment depends on your loan terms.
- How does the list price for 45 Pheasant Lane compare to homes in Fairfield?45 Pheasant Lane in Fairfield, CT is listed at $1,199,000, about 22% above the $986K median sale price in Fairfield.
- What do residents say about Fairfield?Residents describe Fairfield, CT as dog-friendly, easy to park in, and well-kept. Most residents say you need a car. See homes for sale in Fairfield, CT.
- What are the closest schools to 45 Pheasant Lane?The closest schools to 45 Pheasant Lane in Fairfield, CT are Fairfield Ludlowe High School (rated 9/10), Fairfield Woods Middle School (rated 8/10), Osborn Hill School (Elementary, rated 9/10).
- Does 45 Pheasant Lane have air conditioning?Yes, 45 Pheasant Lane in Fairfield, CT has air conditioning.
- Does 45 Pheasant Lane have laundry facilities?Yes, 45 Pheasant Lane in Fairfield, CT has in-unit laundry.
45 Pheasant Lane, Fairfield, CT 06824 is a 4 bedroom, 3 bathroom, 3,084 sqft single-family home built in 1971. This property is currently available for sale and was listed by Smart MLS on Jul 13, 2026. The MLS # for this home is MLS# 24186045.