


$369,900
 2 Beds
 3 Baths
 1,467 sqft (on 5.64 acres)
45 Laurel Ln, Loganton, PA 17747
Est. Mortgage $2,417/mo*
Get Pre-QualifiedHome Highlights

Single-Family Home

Built in 2004

5.64 acre lot

$252/sqft
Local Information
- Map ViewExplore the area around 45 Laurel Ln.

- Schools2 Elementary Schools1 Middle School1 High School

- Shop & Eat

-- mins to
About this House
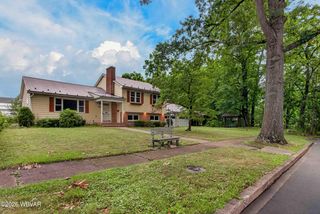
Nestled on a sprawling 5.64-acre lot, this exquisite ranch-style residence offers a unique blend of luxury and tranquility. The property is graced by a gentle creek that meanders through the landscape, creating a picturesque backdrop that enhances the overall ambiance of the home. Imagine waking up to the soothing sounds of flowing water, inviting you to embrace the peaceful lifestyle that this property affords. Constructed in 2004, this detached home showcases architectural style that harmonizes with its natural surroundings. The exterior, adorned with durable vinyl siding, exudes a sense of warmth and charm, while the thoughtfully designed layout provides both comfort and functionality. With two bedrooms and three full bathrooms, this residence is ideal for those seeking a refined yet cozy living experience. Step inside to discover a welcoming interior that seamlessly blends modern convenience with rustic elegance. The open floor plan allows for effortless flow between living spaces, making it perfect for entertaining or enjoying quiet evenings at home. The combination of plush carpeting, ceramic tile, and vinyl flooring adds a touch of sophistication while ensuring easy maintenance. The unfinished walkout basement presents an exciting opportunity for customization, allowing you to create your dream space tailored to your lifestyle. Whether you envision a home gym or additional guest accommodations, the possibilities are endless. Outside, the expansive grounds provide ample space for outdoor activities and relaxation. There is an additional rustic log home on the property that could be used for storage or enhanced to suit your needs. The gentle slope leading to the creek invites you to explore nature right in your backyard. Experience the perfect blend of elegance and serenity in this remarkable residence, where every day feels like a retreat. Don't miss the opportunity to make this enchanting property your own.
Last check for updates: about 13 hours ago
Listing courtesy of Justin Dobson, (717) 994-5453
Rhodes Team Inc., (717) 689-7653
Co-Listing Agent: Lukas K Rhodes, (717) 348-4141
Rhodes Team Inc., (717) 689-7653
Source: Bright MLS, MLS#PACL2025524
Also Listed on Bright MLS.
Home Details for 45 Laurel Ln

|
|---|
Interior Details Basement: Unfinished,Walk-Out AccessNumber of Rooms: 1Types of Rooms: Basement |
Beds & Baths Number of Bedrooms: 2Main Level Bedrooms: 2Number of Bathrooms: 3Number of Bathrooms (full): 3Number of Bathrooms (main level): 3 |
Dimensions and Layout Living Area: 1467 Square Feet |
Appliances & Utilities Appliances: Electric Water Heater |
Heating & Cooling Heating: Heat Pump,ElectricHas CoolingAir Conditioning: Heat Pump,Central Air,ElectricHas HeatingHeating Fuel: Heat Pump |
Fireplace & Spa No FireplaceNo Spa |
Windows, Doors, Floors & Walls Flooring: Carpet, Ceramic Tile, Vinyl |
Levels, Entrance, & Accessibility Stories: 1Levels: OneAccessibility: OtherFloors: Carpet, Ceramic Tile, Vinyl |
View No View |

|
|---|
Exterior Home Features Roof: ShingleOther Structures: Above Grade, Below GradeFoundation: BlockNo Private Pool |
Parking & Garage No CarportNo GarageNo Attached GarageParking: Off Street |
Pool Pool: None |
Frontage Not on Waterfront |
Water & Sewer Sewer: Holding Tank, Private Septic Tank |
Farm & Range Not Allowed to Raise Horses |
Finished Area Finished Area (above surface): 1467 Square Feet |

|
|---|
Days on Market: 146 |

|
|---|
Year Built Year Built: 2004 |
Property Type / Style Property Type: ResidentialProperty Subtype: Single Family ResidenceStructure Type: DetachedArchitecture: Ranch/Rambler |
Building Construction Materials: Vinyl SidingNot a New Construction |
Property Information Not Included in Sale: Washer / DryerIncluded in Sale: Fridge, Range And DishwasherParcel Number: 1327294 |

|
|---|
Price List Price: $369,900Price Per Sqft: $252 |
Status Change & Dates Possession Timing: Close Of Escrow |

|
|---|
MLS Status: ACTIVE |

|
|---|
Direction & Address City: LOGANTONCommunity: None Available |
School Information Elementary School District: Keystone CentralJr High / Middle School District: Keystone CentralHigh School District: Keystone Central |

|
|---|
Listing Agent Listing ID: PACL2025524 |

|
|---|
Building Area Building Area: 1467 Square Feet |

|
|---|
Not Senior Community |

|
|---|
No HOA |

|
|---|
Lot Area: 5.64 Acres |

|
|---|
Special Conditions: Standard |

|
|---|
Listing Agreement Type: Exclusive Right To SellListing Terms: Cash, Conventional, FHA, PHFA, USDA Loan, VA Loan |

|
|---|
Business Information Ownership: Fee Simple |

|
|---|
BasementMls Number: PACL2025524Municipality: GREENE TWPAbove Grade Unfinished Area: 1467 |

|
|---|
Source Internet Automated Valuation Display: NSource Internet Consumer Comment: NSource Internet Entire Listing Display: YSource Internet Address Display: Y |
Around this home
- Central Mountain Middle School
- 5-8
- Public
- 879 Students
6/10GreatSchools RatingParent Rating Average No reviews available for this school.
 - Mill Hall El School
- K-4
- Public
- 318 Students
7/10GreatSchools RatingParent Rating AverageMill Hall has very caring teachers that go above and beyond. Their "enrichment teacher" is wonderful. She works will a lot of students ~ not just those "tested" as "gifted".Parent Review13y ago
What Locals Say about Loganton
At least 1 Trulia users voted on each feature.

100 % Say car is needed

100 % Say there's holiday spirit

100 % Say yards are well-kept

100 % Say there are sidewalks

50 % Say it's dog friendly

33 % Say neighbors are friendly
Sourced by Trulia users. Learn more about our methodology.
Market trends in Loganton
Last updated August 2026
Avg. sale price
—
Sale-to-List Price
—
Price per sq ft
—
Available listings
9
3MoM
Home Value
Trulia Estimate
$361KSince last month
Increased$6K (+1.6%)Since last year
Increased$5K (+1.3%)Since last sale
Increased$335K (+1,277.5%)Learn more about this home's value by checking out its Trulia Estimate, the value of nearby homes, and how much similar homes have sold for.
Trulia Estimate
The of this home's value increased by +66% in the last 10 years
| Month | Estimated value |
|---|---|
2026 | |
| September 2026 | $361K |
| August 2026 | $355K |
| July 2026 | $353K |
| June 2026 | $354K |
| May 2026 | $361K |
| April 2026 | $373K |
| March 2026 | $353K |
| February 2026 | $341K |
| January 2026 | $335K |
2025 | |
2024 | |
2023 | |
2022 | |
2021 | |
2020 | |
2019 | |
2018 | |
2017 | |
2016 | |
Comparable sales
These are recently sold homes that have a similar location or other similar features to this home, like bedrooms, bathrooms, and square footage. Get a sense of the expected prices in the area by viewing these homes.Address | Distance | Property Type | Sold Price | Sold Date | Bed | Bath | Sqft |
|---|---|---|---|---|---|---|---|
0.75 | Single-Family Home | $390,000 | 11/25/25 | 5 | 3.5 | 2,632 | |
1.48 | Single-Family Home | - | 09/14/26 | 2 | 2 | 3,205 | |
3.90 | Single-Family Home | $240,000 | 06/29/26 | 4 | 1.5 | 2,160 | |
4.14 | Single-Family Home | - | 11/18/25 | 2 | 1 | 1,008 | |
4.34 | Single-Family Home | $140,000 | 06/18/26 | 3 | 1 | 1,364 |
Nearby home prices
Get a sense of expected prices in the area by checking the value of nearby homes.Address | Distance | Price | Bed | Bath | Sqft | Status |
|---|---|---|---|---|---|---|
0.21 | - | - | - | - | Recently Sold | |
0.21 | $436,400 | 3 | 2 | 3,006 | Off Market | |
0.61 | - | - | - | - | Recently Sold | |
0.75 | $390,000 | 5 | 3.5 | 2,632 | Recently Sold | |
0.76 | $805,800 | 5 | 3.5 | 5,323 | Off Market | |
0.88 | $602,900 | 3 | 2.5 | 2,174 | Off Market | |
0.88 | $86,000 | - | - | - | Recently Sold | |
0.92 | - | - | - | - | Recently Sold | |
0.97 | $89,900 | - | - | - | For Sale |
Price and Tax history
| Date | Event | Price |
|---|---|---|
Apr 29, 2026 Source: Bright MLS #PACL2025524 | Listed For Sale | $369,900 |
Aug 5, 1999 Source: N/A | Sold | $26,200 |
| Year | Property tax | Tax assessment |
|---|---|---|
| 2025 | $3,888 | $177,300 |
Home facts updated by county records
LGBTQ Local Legal Protections
LGBTQ Local Legal Protections



Justin Dobson, Rhodes Team Inc., (717) 689-7653
Agent Phone: (717) 994-5453
The data relating to real estate for sale on this website appears in part through the BRIGHT Internet Data Exchange program, a voluntary cooperative exchange of property listing data between licensed real estate brokerage firms, and is provided by BRIGHT through a licensing agreement.
Listing information is from various brokers who participate in the Bright MLS IDX program and not all listings may be visible on the site. The property information being provided on or through the website is for the personal, non-commercial use of consumers and such information may not be used for any purpose other than to identify prospective properties consumers may be interested in purchasing.
Some properties which appear for sale on the website may no longer be available because they are for instance, under contract, sold or are no longer being offered for sale.
Property information displayed is deemed reliable but is not guaranteed.
Copyright 2026 Bright MLS, Inc. Click here for more information
Similar Homes You May Like
 0.8 ACRES
 0.65 ACRESHawkins Real Estate Company
 0.33 ACRES
 0.51 ACRES
 0.49 ACRES
 0.38 ACRESBetter Homes & Gardens Real Estate Old Line Group
 AUCTION0.41 ACRESAbner Fisher, Keystate Auctions LLC, My State MLS
 10 ACRES
 BOWEN AGENCY INC., REALTORS SELINSGROVE
 Iron Valley Real Estate North Central PA
 0.57 ACRES
 0.41 ACRESIron Valley Real Estate North Central PA

 AUCTION
 0.65 ACRESBERKSHIRE HATHAWAY HOMESERVICES HODRICK REALTY-LEWS
 0.25 ACRES
 FOR SALE BY OWNER0.31 ACRES
 1.5 ACRESCOLDWELL BANKER PENN ONE REAL ESTATE
 1.52 ACRES
 0.31 ACRES
 See more homes for sale inLoganton


New Listings near 45 Laurel Ln

- Results are loading
Frequently asked questions about 45 Laurel Ln
- What is the estimated monthly payment for 45 Laurel Ln?Based on a $369,900 list price with 20% down at today's rates, the estimated monthly payment for 45 Laurel Ln in Loganton, PA is approximately $2,434 (about $2,008 principal & interest, $351 property taxes, and $75 homeowner's insurance). This is an estimate. Actual payment depends on your loan terms.
- What are the closest schools to 45 Laurel Ln?The closest schools to 45 Laurel Ln in Loganton, PA are Central Mountain High School (rated 4/10), Central Mountain Middle School (Elementary, rated 6/10), Mill Hall El School (Elementary, rated 7/10).
- What is 45 Laurel Ln estimated to be worth?Trulia's estimated value for 45 Laurel Ln in Loganton, PA is $360,900.
- Does 45 Laurel Ln have air conditioning?Yes, 45 Laurel Ln in Loganton, PA has air conditioning.
- Does 45 Laurel Ln have laundry facilities?Yes, 45 Laurel Ln in Loganton, PA has laundry facilities.
- How big is the lot at 45 Laurel Ln?The lot at 45 Laurel Ln in Loganton, PA is about 5.6 acres.
45 Laurel Ln, Loganton, PA 17747 is a 2 bedroom, 3 bathroom, 1,467 sqft single-family home built in 2004. This property is currently available for sale and was listed by Bright MLS on Apr 29, 2026. The MLS # for this home is MLS# PACL2025524.