


Listed by Kris Boyd, Flex Realty
$350,000
 3 Beds
 2 Baths
 1,400 sqft (on 1.84 acres)
45 Jayview Road, Swanton, VT 05488
We estimate this home will sell faster than 98% nearby.
Home Highlights

Single-Family Home

Built in 2004

1.84 acre lot

$250/sqft

Garage
Local Information
- Map ViewExplore the area around 45 Jayview Road.

- Schools1 Preschool School1 Elementary School1 Middle School1 High School

- Shop & Eat

-- mins to
About this House
What's unique:Wrap-around deckSoaring cathedral ceilingsQuiet private dead-end roadSpacious primary suiteHuge level lotEasy one-level living
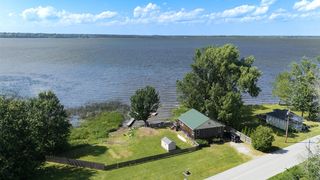
Lake access, a huge level lot, and easy one-level living make this 3-bedroom, 2-bath ranch a standout! Tucked away on a quiet, private dead-end road, this inviting home offers deeded access to one of Swanton’s best beaches, an incredible opportunity to enjoy the Lake Champlain lifestyle. Inside, soaring cathedral ceilings and an expansive open-concept layout create a bright, airy feel. The oversized living and dining areas flow into a well-appointed kitchen with granite countertops, newer appliances, and a large pantry. Hardwood floors run throughout the home, while oversized closets in every bedroom provide exceptional storage. The spacious primary suite features a private bath with a separate shower and soaking tub. Two additional bedrooms share a convenient Jack-and-Jill 3/4 bath. A newer washer and dryer are also included. Outside, relax on the wrap-around deck and enjoy a peekaboo view of the lake. The expansive, level lot features mature landscaping, a greenhouse, and apple trees, with plenty of room for gardens, recreation, pets, and entertaining. A detached 2-car garage provides excellent additional storage. Well-insulated and built for low-maintenance living with metal siding and a metal roof, this is an easy home to own and enjoy. Private, practical, spacious, and just steps from the lake, an exceptional Vermont property offering the lifestyle buyers are looking for.
We estimate this home will sell faster than 98% nearby.
Home Details for 45 Jayview Road

|
|---|
Interior Details Basement: Concrete,Crawl Space,Insulated,Storage Space,Sump Pump,Unfinished,Interior EntryNumber of Rooms: 5 |
Beds & Baths Number of Bedrooms: 3Number of Bathrooms: 2Number of Bathrooms (full): 1Number of Bathrooms (three quarters): 1 |
Dimensions and Layout Living Area: 1400 Square Feet |
Appliances & Utilities Utilities: Cable AvailableAppliances: Dishwasher, Dryer, Range Hood, Gas Range, Refrigerator, Washer, Exhaust Fan, Vented Exhaust FanDishwasherDryerLaundry: 1st Floor LaundryRefrigeratorWasher |
Heating & Cooling Heating: Propane,Pellet Stove,Forced Air,Gas Heater,Pellet FurnaceNo CoolingAir Conditioning: NoneHas HeatingHeating Fuel: Propane |
Fireplace & Spa Fireplace: Wood Stove Hook-up |
Gas & Electric Electric: 200+ Amp Service |
Windows, Doors, Floors & Walls Window: Blinds, Window Treatments, ScreensFlooring: Hardwood, Tile, Wood |
Levels, Entrance, & Accessibility Stories: 1Levels: OneFloors: Hardwood, Tile, Wood |
View Has a ViewView: Water |

|
|---|
Exterior Home Features Roof: Corrugated MetalFencing: PartialOther Structures: GreenhouseExterior: Deck, Garden, Natural Shade, ROW to Water, StorageFoundation: Poured ConcreteGarden |
Parking & Garage Number of Garage Spaces: 2Number of Covered Spaces: 2No CarportHas a GarageParking Spaces: 2Parking: Gravel,Storage Above |
Frontage Waterfront: Beach AccessRoad Frontage: TBD, Private Road, Shared, EasementResponsible for Road Maintenance: Private Maintained RoadRoad Surface Type: UnpavedNot on Waterfront |
Water & Sewer Sewer: 1000 Gallon, Leach Field, Mound Septic, Private Sewer, Septic TankWater Body: Lake Champlain |
Finished Area Finished Area (above surface): 1400 Square Feet |

|
|---|
Days on Market: 29 |

|
|---|
Year Built Year Built: 2004 |
Property Type / Style Property Type: ResidentialProperty Subtype: RanchArchitecture: Ranch |
Building Construction Materials: Wood Frame, Metal Clad Exterior, Vertical SidingNot a New Construction |

|
|---|
Price List Price: $350,000Price Per Sqft: $250 |

|
|---|
MLS Status: Active Under Contract |

|
|---|
Direction & Address City: Swanton |
School Information Elementary School: Swanton SchoolElementary School District: Missisquoi Valley UHSD 7Jr High / Middle School: Missisquoi Valley Union JshsJr High / Middle School District: Missisquoi Valley UHSD 7High School: Missisquoi Valley UHSD #7High School District: Missisquoi Valley UHSD 7 |

|
|---|
Listing Agent Listing ID: 5109110 |

|
|---|
Building Area Building Area: 1400 Square Feet |

|
|---|
Lot Area: 1.84 Acres |

|
|---|
Special Conditions: Standard |

|
|---|
BasementMls Number: 5109110Zillow Contingency Status: Accepting Back-up OffersWater ViewWater View: WaterAttribution Contact: kris@flexrealtyvt.comAbove Grade Unfinished Area: 1400Above Grade Unfinished Area Units: Square FeetBelow Grade Unfinished Area Units: Square Feet |
Around this home
What Locals Say about Swanton
This October
Trick-or-Treat Score
Built from what locals say about this neighborhood.- 91% say there's holiday spirit
- 59% say neighbors are friendly
- 38% say there are community events
Trulia Trick or TreatStart Ghost Hunt
At least 14 Trulia users voted on each feature.

93 % Say kids play outside

91 % Say it's dog friendly

91 % Say there's holiday spirit

87 % Say yards are well-kept

86 % Say parking is easy

77 % Say people would walk alone at night

59 % Say neighbors are friendly

59 % Say there's wildlife

58 % Say car is needed

57 % Say it's quiet

53 % Say it's walkable to restaurants

52 % Say it's walkable to grocery stores

50 % Say they plan to stay for at least 5 years

44 % Say streets are well-lit

38 % Say there are community events

38 % Say there are sidewalks
Sourced by Trulia users. Learn more about our methodology.
Market trends in Swanton
Last updated August 2026
Avg. sale price
—
Sale-to-List Price
—
Price per sq ft
—
Available listings
47
4MoM
Home Value
Trulia Estimate
$357KSince last month
Decreased$53K (-13%)Since last year
Decreased$52K (-12.7%)Learn more about this home's value by checking out its Trulia Estimate, the value of nearby homes, and how much similar homes have sold for.
Trulia Estimate
The of this home's value increased by +60% in the last 10 years
| Month | Estimated value |
|---|---|
2026 | |
| October 2026 | $357K |
| September 2026 | $354K |
| August 2026 | $410K |
| July 2026 | $415K |
| June 2026 | $419K |
| May 2026 | $420K |
| April 2026 | $410K |
| March 2026 | $405K |
| February 2026 | $399K |
| January 2026 | $393K |
2025 | |
2024 | |
2023 | |
2022 | |
2021 | |
2020 | |
2019 | |
2018 | |
2017 | |
2016 | |
Comparable sales
These are recently sold homes that have a similar location or other similar features to this home, like bedrooms, bathrooms, and square footage. Get a sense of the expected prices in the area by viewing these homes.Address | Distance | Property Type | Sold Price | Sold Date | Bed | Bath | Sqft |
|---|---|---|---|---|---|---|---|
0.14 | Single-Family Home | $485,000 | 12/04/25 | 3 | 1.5 | 2,000 | |
0.18 | Single-Family Home | $359,000 | 10/20/25 | 3 | 2 | 1,420 | |
0.09 | Single-Family Home | $425,000 | 08/27/26 | 3 | 2.5 | 1,915 | |
0.13 | Single-Family Home | $330,000 | 06/12/26 | 3 | 1 | 1,260 | |
0.13 | Single-Family Home | $488,000 | 06/04/26 | 3 | 1 | 1,200 | |
1.05 | Single-Family Home | $214,700 | 05/26/26 | 3 | 1 | 1,152 | |
1.59 | Single-Family Home | $615,000 | 08/17/26 | 3 | 2 | 1,632 | |
0.91 | Single-Family Home | $190,000 | 09/18/26 | 1 | 1 | 678 | |
1.68 | Single-Family Home | $495,000 | 05/15/26 | 2 | 2 | 1,152 |
Nearby home prices
Get a sense of expected prices in the area by checking the value of nearby homes.Address | Distance | Price | Bed | Bath | Sqft | Status |
|---|---|---|---|---|---|---|
0.03 | $255,300 | 3 | 1 | 960 | Off Market | |
0.05 | - | Studio | - | - | Off Market | |
0.06 | $348,600 | 3 | 1.5 | 1,600 | Off Market | |
0.06 | $244,300 | 2 | 1 | 796 | Off Market | |
0.06 | $315,000 | 3 | 2 | 1,050 | For Sale | |
0.06 | $414,200 | 3 | 2 | 2,040 | Off Market | |
0.07 | $442,200 | 3 | 2 | 2,040 | Off Market | |
0.07 | $299,600 | 2 | 1 | 1,008 | Off Market | |
0.08 | $268,000 | 2 | 1 | 1,288 | Off Market | |
0.09 | $368,100 | 3 | 2 | 1,568 | Off Market | |
0.09 | $425,000 | 3 | 2.5 | 1,915 | Recently Sold | |
0.09 | $281,200 | 3 | 1 | 1,308 | Off Market | |
0.09 | $191,600 | 2 | 1 | 1,248 | Off Market | |
0.10 | $218,100 | 3 | 2 | 1,296 | Off Market | |
0.10 | $270,400 | 2 | 1 | 1,020 | Off Market | |
0.10 | $656,000 | 5 | 4.5 | 4,100 | Off Market | |
0.10 | $124,100 | Studio | - | - | Off Market | |
0.12 | - | Studio | - | - | Off Market | |
0.12 | $325,100 | 3 | 1 | 1,232 | Off Market | |
0.12 | $374,800 | 3 | 2 | 1,420 | Off Market |
Price and Tax history
| Date | Event | Price |
|---|---|---|
Sep 10, 2026 Source: PrimeMLS #5109110 | Listed For Sale | $350,000 |
| Year | Property tax | Tax assessment |
|---|---|---|
| 2024 | Unavailable | $252,200 |
Home facts updated by county records
LGBTQ Local Legal Protections
LGBTQ Local Legal Protections



Kris Boyd, Flex Realty, kris@flexrealtyvt.com

Copyright 2026 PrimeMLS, Inc. All rights reserved.
This information is deemed reliable, but not guaranteed. The data relating to real estate displayed on this display comes in part from the IDX Program of PrimeMLS. The information being provided is for consumers’ personal, non-commercial use and may not be used for any purpose other than to identify prospective properties consumers may be interested in purchasing. Data last updated 2026-10-08 20:13:44 PDT.
This display of listings may or may not be the entire Compilation from the PrimeMLS database, and PrimeMLS does not guarantee the accuracy of such information.
This display of listings may or may not be the entire Compilation from the PrimeMLS database, and PrimeMLS does not guarantee the accuracy of such information.
Similar Homes You May Like
 0.25 ACRESListing by: Kavanaugh Realty-Plattsburgh
 13 ACRESListing by: Kavanaugh Realty-Plattsburgh
 5.98 ACRESListing by: Coldwell Banker Whitbeck Assoc. Plattsburgh
 0.26 ACRESListing by: Century 21 The One
 0.56 ACRESListing by: Century 21 The One
 See more homes for sale inSwanton




New Listings near 45 Jayview Road


Frequently asked questions about 45 Jayview Road
- What is the estimated monthly payment for 45 Jayview Road?Based on a $350,000 list price with 20% down at today's rates, the estimated monthly payment for 45 Jayview Road in Swanton, VT is approximately $2,483 (about $1,973 principal & interest, $435 property taxes, and $75 homeowner's insurance). This is an estimate. Actual payment depends on your loan terms.
- What do residents say about Swanton?Residents describe Swanton, VT as dog-friendly, well-kept, and easy to park in. Most residents say you need a car. See homes for sale in Swanton, VT.
- What are the closest schools to 45 Jayview Road?The closest schools to 45 Jayview Road in Swanton, VT are Missisquoi Valley Uhsd #7 (Middle/High, rated 4/10), Swanton Schools (Pre-K/Elementary, rated 4/10).
- What is 45 Jayview Road estimated to be worth?Trulia's estimated value for 45 Jayview Road in Swanton, VT is $356,600.
- Does 45 Jayview Road have laundry facilities?Yes, 45 Jayview Road in Swanton, VT has in-unit laundry.
- How big is the lot at 45 Jayview Road?The lot at 45 Jayview Road in Swanton, VT is about 1.8 acres.
45 Jayview Road, Swanton, VT 05488 is a 3 bedroom, 2 bathroom, 1,400 sqft single-family home built in 2004. This property is currently available for sale and was listed by PrimeMLS on Sep 10, 2026. The MLS # for this home is MLS# 5109110.