


$289,900
 3 Beds
 2.5 Baths
 1,594 sqft (on 0.80 acres)
45 Halifax Rd, Roxboro, NC 27574
Est. Mortgage $1,797/mo*
Get Pre-QualifiedHome Highlights

Single-Family Home

Built in 1901

0.8 acre lot

$182/sqft

2 Carport Spaces
Local Information
- Map ViewExplore the area around 45 Halifax Rd.

- Schools1 Preschool School1 Elementary School1 Middle School1 High School

- Shop & Eat

-- mins to
About this House
What's unique:Spacious kitchenNew entrance doorGranite countertopsAll new landscapingCarpeted bedroomsCustom ceramic tile backsplash
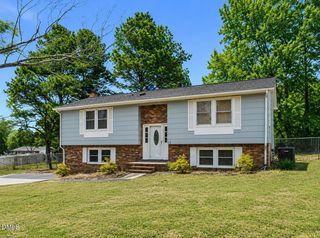
BACK ON THE MARKET AT ABSOLUTELY NO FAULT OF SELLER! COMPLETE HOME MAKEOVER! 45 Halifax Road is sure to please! This 3-bedroom home with nearly 1,600-square feet of living space and a new HVAC system features 2 and a half bathrooms and tons of upgrades, including a stunning 17 x 8 screened porch overlooking the back yard and a newly installed fire pit. The spacious kitchen has all new stainless-steel appliances, granite countertops, custom ceramic tile backsplash, a wine/beverage refrigerator and even a pot filler over the stove. The kitchen also features custom floating shelves with underlighting and a vented hood over the range. And, there is a roomy butler's pantry located just off the kitchen. There are all new cabinets in the kitchen, pantry and bathrooms and all new sheetrock throughout the entire home. There is also new LVP flooring and carpeted bedrooms. The bathrooms feature LED backlit, heated mirrors and the two full bathrooms have double vanities, and the master bathroom has custom ceramic tile work. The home was literally stripped to the studs. The entire home was stripped of all old wiring and plumbing and replaced with all new electrical and plumbing. All of the lighting in the home is new and a new entrance door and a new French door leading out to the screen porch were added and all interior doors and frames were replaced. All interior walls were sprayed with insulation. New insulation was added in the attic and in the crawlspace, where a 10 mil white vapor barrier was also installed. As a preventative measure when the house was being updated, the home was professionally treated with a renewable contract after the first year. Outside, you will find new custom stained shutters. all new landscaping and new gravel in the driveway and under the carport, along with an over-sized outbuilding, which is wired, but not currently connected to electrical service. This home is a true gem that you will want to see!
Last check for updates: about 6 hours ago
Listing courtesy of Timothy Chandler, (336) 504-5581
Burton Realty Group Inc
Laura Burton, (336) 364-3053
Burton Realty Group Inc
Source: Doorify MLS, MLS#10170961
Also Listed on Doorify MLS.
Home Details for 45 Halifax Rd

|
|---|
Interior Details Basement: Crawl SpaceNumber of Rooms: 8Types of Rooms: Master Bedroom, Bedroom 2, Bedroom 3, Dining Room, Kitchen, Laundry, Living Room, Other |
Beds & Baths Number of Bedrooms: 3Main Level Bedrooms: 3Number of Bathrooms: 3Number of Bathrooms (full): 2Number of Bathrooms (half): 1 |
Dimensions and Layout Living Area: 1594 Square Feet |
Appliances & Utilities Utilities: Electricity Connected, Water Connected, Septic ConnectedAppliances: Dishwasher, Exhaust Fan, Electric Oven, Electric Water Heater, Ice Maker, Refrigerator, Range Hood, Stainless Steel Appliance(s), Wine RefrigeratorDishwasherLaundry: Electric Dryer Hookup,Laundry Room,Main Level,Sink,Washer HookupRefrigerator |
Heating & Cooling Heating: Central,Forced Air,Heat PumpHas CoolingAir Conditioning: Central Air,Ceiling Fan(s),ElectricHas HeatingHeating Fuel: Central |
Windows, Doors, Floors & Walls Flooring: Carpet, Luxury Vinyl |
Levels, Entrance, & Accessibility Stories: 1Levels: OneAccessibility: Accessible Approach with RampFloors: Carpet, Luxury Vinyl |
View No View |

|
|---|
Exterior Home Features Roof: MetalPatio / Porch: Front Porch, Porch, ScreenedFencing: NoneVegetation: Cleared, GrassedOther Structures: OutbuildingExterior: Rain GuttersFoundation: Brick/Mortar, Crawlspace |
Parking & Garage Number of Carport Spaces: 2Number of Covered Spaces: 2Has a CarportNo GarageParking Spaces: 2Parking: Carport,Gravel |
Frontage Road Frontage: State RoadResponsible for Road Maintenance: Public Maintained RoadRoad Surface Type: Asphalt |
Water & Sewer Sewer: Septic Tank |
Finished Area Finished Area (above surface): 1594 Square Feet |

|
|---|
Days on Market: 115 |

|
|---|
Year Built Year Built: 1901 |
Property Type / Style Property Type: ResidentialProperty Subtype: Single Family ResidenceStructure Type: HouseArchitecture: Ranch |
Building Construction Materials: Brick VeneerNot a New Construction |
Property Information Condition: Updated/RemodeledParcel Number: 86 5 |

|
|---|
Price List Price: $289,900Price Per Sqft: $182 |
Status Change & Dates Off Market Date: Thu Aug 20 2026Possession Timing: Close Of Escrow |

|
|---|
MLS Status: Pending |

|
|---|
Direction & Address City: Roxboro |
School Information Elementary School: Person - North End ElementaryJr High / Middle School: Person - Northern MiddleHigh School: Person - Person High |

|
|---|
Listing Agent Listing ID: 10170961 |

|
|---|
Building Area Building Area: 1594 Square Feet |

|
|---|
No HOA |

|
|---|
Lot Area: 0.80 acres |

|
|---|
Special Conditions: Standard |

|
|---|
Listing Agreement Type: Exclusive Right To SellListing Terms: Cash, Conventional, FHA, VA Loan |

|
|---|
Mobile Home Park Mobile Home Units: Feet |

|
|---|
BasementMls Number: 10170961Above Grade Unfinished Area: 1594 |

|
|---|
Source Internet Entire Listing Display |
Around this home
What Locals Say about Roxboro
At least 51 Trulia users voted on each feature.

87 % Say car is needed

86 % Say yards are well-kept

80 % Say parking is easy

77 % Say there's holiday spirit

61 % Say it's quiet

57 % Say kids play outside

56 % Say there's wildlife

53 % Say it's dog friendly

50 % Say they plan to stay for at least 5 years

49 % Say neighbors are friendly

42 % Say people would walk alone at night

31 % Say streets are well-lit

31 % Say it's walkable to grocery stores

28 % Say it's walkable to restaurants

20 % Say there are sidewalks

13 % Say there are community events
Sourced by Trulia users. Learn more about our methodology.
Market trends in Roxboro
Last updated August 2026
Avg. sale price
—
Sale-to-List Price
—
Price per sq ft
—
Available listings
82
2MoM
Home Value
Learn more about this home's value by checking out the value of nearby homes and how much similar homes have sold for.
Comparable sales
These are recently sold homes that have a similar location or other similar features to this home, like bedrooms, bathrooms, and square footage. Get a sense of the expected prices in the area by viewing these homes.Address | Distance | Property Type | Sold Price | Sold Date | Bed | Bath | Sqft |
|---|---|---|---|---|---|---|---|
1.01 | Single-Family Home | $219,997 | 11/10/25 | 3 | 2 | 1,202 | |
1.01 | Single-Family Home | $255,490 | 11/04/25 | 3 | 2.5 | 1,600 | |
1.00 | Single-Family Home | $220,000 | 05/21/26 | 3 | 2 | 1,216 | |
1.00 | Single-Family Home | $185,000 | 05/28/26 | 2 | 1.5 | 1,063 | |
1.01 | Single-Family Home | $231,990 | 10/16/25 | 4 | 2.5 | 1,600 | |
1.01 | Single-Family Home | $240,000 | 04/08/26 | 3 | 2 | 952 | |
1.01 | Single-Family Home | $259,997 | 10/29/25 | 4 | 2.5 | 1,802 | |
1.01 | Single-Family Home | $226,990 | 10/28/25 | 3 | 2 | 1,202 |
Nearby home prices
Get a sense of expected prices in the area by checking the value of nearby homes.Address | Distance | Price | Bed | Bath | Sqft | Status |
|---|---|---|---|---|---|---|
0.52 | $220,000 | 3 | 2 | 1,341 | Recently Sold | |
0.63 | $325,900 | 3 | 2 | 2,047 | Off Market | |
0.64 | $218,800 | 3 | 2 | 1,094 | Off Market | |
0.67 | - | - | - | - | Off Market | |
0.70 | - | - | - | - | Off Market | |
0.69 | $231,500 | 3 | 2 | 1,385 | Off Market | |
0.75 | - | - | - | - | Off Market | |
0.75 | - | - | - | - | Off Market | |
0.75 | $42,000 | - | - | - | Recently Sold | |
0.79 | $329,000 | 3 | 3 | 3,143 | Off Market | |
0.83 | - | - | - | - | Off Market | |
0.84 | $208,300 | 2 | 1 | 848 | Off Market |
Price and Tax history
| Date | Event | Price |
|---|---|---|
Aug 20, 2026 Source: Doorify MLS #10170961 | Pending | $289,900 |
Aug 7, 2026 Source: Doorify MLS #10170961 | PendingToActive | $289,900 |
Jul 21, 2026 Source: Doorify MLS #10170961 | Pending | $289,900 |
Jul 10, 2026 Source: Doorify MLS #10170961 | PriceChange | $289,900 Price decreased by 3% |
Jun 1, 2026 Source: Doorify MLS #10170961 | Listed For Sale | $299,900 |
| Year | Property tax | Tax assessment |
|---|---|---|
| 2017 | Unavailable | $124,597 |
Home facts updated by county records
LGBTQ Local Legal Protections
LGBTQ Local Legal Protections



Timothy Chandler, Burton Realty Group Inc
Agent Phone: (336) 504-5581
The MLS listing information displayed is deemed reliable, but is not guaranteed accurate by the MLS.
Copyright 2026 Doorify MLS of North Carolina. All rights reserved.
Copyright 2026 Doorify MLS of North Carolina. All rights reserved.
Similar Homes You May Like
 0.33 ACRES
 0.73 ACRES
 0.85 ACRES
 0.92 ACRES
 1 ACRE
 0.3 ACRES
 NEW CONSTRUCTION1.95 ACRES
 OPEN SUN, 3-4:30PM0.89 ACRES
 NEW CONSTRUCTION1.01 ACRES
 1.29 ACRES
 2.61 ACRES
 0.37 ACRES


 0.9 ACRES
 0.35 ACRES
 3 ACRES
 4.35 ACRES
 7.5 ACRES
 0.38 ACRES
 1.28 ACRES
 0.52 ACRES
 2.09 ACRES
 0.97 ACRES
 0.38 ACRES
 0.84 ACRES
 1.07 ACRES
 0.9 ACRES
 NEW CONSTRUCTION1.17 ACRES
 1.23 ACRES
 NEW CONSTRUCTION0.68 ACRES
 0.92 ACRES
 0.48 ACRES
 0.55 ACRES
 0.28 ACRES
 See more homes for sale inRoxboro

New Listings near 45 Halifax Rd
 OPEN SUN, 2-4PM0.46 ACRES
 1.08 ACRES
 NEW - 16 HRS AGO0.26 ACRES
- 1 ACRE
 4.73 ACRES
 0.35 ACRES
 NEW CONSTRUCTION
 1 ACRE
 NEW CONSTRUCTION0.35 ACRES
- 0.38 ACRES
 NEW CONSTRUCTION0.29 ACRES
 0.3 ACRES
 1.19 ACRES
 OPEN SAT, 12-2PM0.62 ACRES
- See more homes for sale inRoxboro
Frequently asked questions about 45 Halifax Rd
- What is the estimated monthly payment for 45 Halifax Rd?Based on a $289,900 list price with 20% down at today's rates, the estimated monthly payment for 45 Halifax Rd in Roxboro, NC is approximately $1,854 (about $1,617 principal & interest, $162 property taxes, and $75 homeowner's insurance). This is an estimate. Actual payment depends on your loan terms.
- What do residents say about Roxboro?Residents describe Roxboro, NC as well-kept, easy to park in, and quiet. Most residents say you need a car. See homes for sale in Roxboro, NC.
- What are the closest schools to 45 Halifax Rd?The closest schools to 45 Halifax Rd in Roxboro, NC are Person High School (rated 3/10), South Elementary (Pre-K, rated 5/10), Southern Middle (rated 8/10).
- Does 45 Halifax Rd have air conditioning?Yes, 45 Halifax Rd in Roxboro, NC has air conditioning.
- Does 45 Halifax Rd have laundry facilities?Yes, 45 Halifax Rd in Roxboro, NC has laundry facilities.
- How big is the lot at 45 Halifax Rd?The lot at 45 Halifax Rd in Roxboro, NC is about 0.80 acres (34,804 sq ft).
45 Halifax Rd, Roxboro, NC 27574 is a 3 bedroom, 3 bathroom, 1,594 sqft single-family home built in 1901. This property is currently available for sale and was listed by Doorify MLS on Jun 1, 2026. The MLS # for this home is MLS# 10170961.