

45 Edgewood Rd
Summit, NJ 07901
 4 Beds
 3.5 Baths
 2,436 sqft (on 0.49 acres)
4 Beds
3.5 Baths
2,436 sqft
(on 0.49 acres)
Home Value
Trulia Estimate
$1.87MSince last month
Increased$7K (+0.4%)Since last year
Increased$78K (+4.3%)Since last sale
Increased$604K (+47.9%)Learn more about this home's value by checking out its Trulia Estimate, the value of nearby homes, and how much similar homes have sold for.
Trulia Estimate
The of this home's value increased by +39% in the last 10 years
| Month | Estimated value |
|---|---|
2026 | |
| August 2026 | $1.86M |
| July 2026 | $1.86M |
| June 2026 | $1.96M |
| May 2026 | $1.9M |
| April 2026 | $1.86M |
| March 2026 | $1.89M |
| February 2026 | $1.8M |
| January 2026 | $1.78M |
2025 | |
2024 | |
2023 | |
2022 | |
2021 | |
2020 | |
2019 | |
2018 | |
2017 | |
2016 | |
Comparable sales
These are recently sold homes that have a similar location or other similar features to this home, like bedrooms, bathrooms, and square footage. Get a sense of the expected prices in the area by viewing these homes.Address | Distance | Property Type | Sold Price | Sold Date | Bed | Bath | Sqft |
|---|---|---|---|---|---|---|---|
0.54 | Single-Family Home | $1,300,000 | 09/16/25 | 5 | 4.5 | 4,301 | |
0.47 | Single-Family Home | $1,250,000 | 08/25/25 | 3 | 3 | - | |
0.55 | Single-Family Home | $5,850 | 12/18/25 | 4 | 3 | 1,754 | |
0.48 | Single-Family Home | $1,360,000 | 06/30/26 | 5 | 4 | - | |
0.79 | Single-Family Home | $6,200,000 | 01/13/26 | 3 | 3 | 2,111 | |
0.56 | Single-Family Home | $4,000,000 | 09/04/25 | 6 | 4.5 | 5,461 | |
0.30 | Single-Family Home | $2,895,000 | 06/04/26 | 6 | 5 | - | |
0.47 | Single-Family Home | $1,265,013 | 06/22/26 | 3 | 2 | - | |
0.44 | Single-Family Home | $1,368,000 | 11/06/25 | 4 | 4 | - | |
0.38 | Single-Family Home | $1,025,000 | 04/17/26 | 4 | 3 | - |
Nearby home prices
Get a sense of expected prices in the area by checking the value of nearby homes.Address | Distance | Price | Bed | Bath | Sqft | Status |
|---|---|---|---|---|---|---|
0.08 | $2,986,400 | 4 | 6 | - | Off Market | |
0.08 | $3,048,200 | 4 | 6 | - | Off Market | |
0.07 | $667,400 | 4 | 2 | - | Off Market | |
0.07 | $690,000 | Studio | - | - | Recently Sold | |
0.08 | $303,000 | 1 | 1 | - | Recently Sold | |
0.09 | $720,800 | 3 | 3 | - | Off Market | |
0.09 | $526,900 | 2 | 2 | - | Off Market | |
0.10 | $859,200 | Studio | - | - | Off Market | |
0.13 | $5,814,900 | 7 | 8 | - | Off Market | |
0.11 | $661,000 | 3 | 3 | - | Recently Sold | |
0.11 | $725,900 | 3 | 3 | - | Off Market | |
0.11 | $389,000 | 2 | 2 | - | Recently Sold |
Local Information
- Map ViewExplore the area around 45 Edgewood Rd.

- Schools1 Preschool School2 Elementary Schools1 Middle School1 High School

- Shop & Eat

-- mins to
Home Highlights

Property Type
Single-Family Home

Year Built
1934

Lot Size
0.49 acres
Living Area
2,436 sqft

Price/Sqft
$768

Parking
Garage
About this House
Situated in Summit's top-rated Lincoln School district, this charming four-bedroom, three-and-a-half bath turnkey Colonial features stunning skyline views. The home's classic curb appeal, fine architectural details, neutral color palette and flexible floorplan with expansion potential makes this Northside gem a standout. It offers a great location convenient to downtown Summit, but the tranquil, beautifully landscaped grounds give it the feel of a private retreat. Guests step into a grand entrance hall featuring a dramatic ceiling, gleaming wood floors and a stunning two-story Palladian window. Directly ahead, through an impressive arched opening, is the spacious Dining Room with a spectacular panorama of the flat, parklike backyard framed by a large picture window. Arched openings gracefully continue throughout the level. The open concept Kitchen/Family Room offers the perfect space for entertaining. With honed marble counters, top-of-line stainless steel appliances, fresh white custom cabinetry, a farmhouse sink and a lovely Juliet balcony ideal for growing culinary herbs, the kitchen is a chef's dream. The oversized island with all-around seating and the Family Room area are sure to make this space "the" gathering spot. The generous Living Room is outfitted with crown molding, dual built-in bookcases and a gas fireplace. An additional flexible Sunroom space will make the ideal Playroom or Home Office. With soaring ceilings, fine woodwork and generous windows, the room also has a set of French doors, which lead to a serene elevated stone patio to enjoy the skyline views. A Powder Room rounds out the level. Wood floors continue in the home's Upper Level. The spacious Master Bedroom offers three closets and an updated en-suite Master Bath with steam shower. Two bright Bedrooms and a Hall Bath with a large jacuzzi tub/shower complete the level. Additionally there is a bonus space above the Kitchen ideal for conversion to a Bedroom and Bath. The walkout Lower Level offers access to the two-car attached Garage. A spacious Mudroom keeps the home organized and offers a smooth transition into the interior. A good-sized Bedroom includes large windows and a glass-paned door that floods the room with natural light and leads out to the backyard patio. A Bathroom with shower has a clean white color palette. There is also a Laundry Room and plenty of storage, including four closets. Additional features include a three-zone HVAC system with remote control for the 2nd floor, 25 kW full house generator, central station security system, central vacuum system, underground sprinkler system, and a slate roof.
45 Edgewood Rd, Summit, NJ 07901 is a 4 bedroom, 4 bathroom, 2,436 sqft single-family home built in 1934. It last sold for $1,260,000 on Jan 24, 2020. It is currently off market. The Trulia Estimate is $1,871,800, with a rent estimate of $7,435/month.
Home Details for 45 Edgewood Rd

|
|---|
Interior Details BasementAtticNumber of Rooms: 11Types of Rooms: Dining Room, Laundry Room, Sun Room |
Heating & Cooling Heating: Forced Air, GasAir ConditioningCooling System: CentralHeating Fuel: Forced Air |
Levels, Entrance, & Accessibility Stories: 2Floors: Hardwood |
Appliances & Utilities Cable ReadyDishwasherDisposalDryerMicrowaveRefrigeratorWasher |
Fireplace & Spa FireplaceJetted Bath Tub |
Windows, Doors, Floors & Walls Double Paned Windows |
Security Security System |

|
|---|
Exterior Home Features Roof: SlateDeckExterior: StuccoGardenLawnPatioSprinkler System |
Parking & Garage GarageParking Spaces: 4Parking: Garage Attached |

|
|---|
Year Built Year Built: 1934 |
Property Type / Style Property Type: Single Family HomeArchitecture: Colonial |

|
|---|
Units in Building: 1 |

|
|---|
Lot Area: 0.49 acres |
Price and Tax history
| Date | Event | Price |
|---|---|---|
Jan 24, 2020 Source: GSMLS #3592650 | Sold | $1,260,000 |
Oct 11, 2019 Source: Agent Provided | PriceChange | $1,299,000 Price decreased by 7% |
Sep 11, 2019 Source: Agent Provided | Listed For Sale | $1,399,000 |
Jul 23, 2019 Source: Agent Provided | ListingRemoved | $1,499,000 |
Jan 24, 2019 Source: Agent Provided | PriceChange | $1,499,000 Price decreased by 5% |
Oct 18, 2018 Source: Agent Provided | PriceChange | $1,575,000 Price decreased by 5% |
Sep 11, 2018 Source: Agent Provided | Listed For Sale | $1,650,000 |
Jun 23, 2018 Source: Agent Provided | ListingRemoved | $1,799,000 |
Jun 8, 2018 Source: Agent Provided | Listed For Sale | $1,799,000 |
Apr 18, 2018 Source: N/A | ListingRemoved | $1,789,000 |
Nov 8, 2017 Source: N/A | Listed For Sale | $1,789,000 |
Jan 3, 2002 Source: N/A | Sold | $945,000 |
Oct 19, 2000 Source: N/A | Sold | $812,500 |
| Year | Property tax | Tax assessment |
|---|---|---|
| 2025 | $23,832 | $547,100 |
Home facts updated by county records
Market trends in Summit
Last updated July 2026
Avg. sale price
$1.49M
$193KMoM
Sale-to-List Price
—
Price per sq ft
$719
Available listings
33
5MoM
Around this home
What Locals Say about Summit
At least 243 Trulia users voted on each feature.

91 % Say it's dog friendly

82 % Say people would walk alone at night

82 % Say there's holiday spirit

79 % Say car is needed

76 % Say it's walkable to restaurants

75 % Say kids play outside

74 % Say yards are well-kept

73 % Say parking is easy

71 % Say it's quiet

70 % Say there are sidewalks

66 % Say they plan to stay for at least 5 years

62 % Say streets are well-lit

61 % Say there's wildlife

61 % Say there are community events

58 % Say neighbors are friendly

42 % Say it's walkable to grocery stores
Sourced by Trulia users. Learn more about our methodology.
LGBTQ Local Legal Protections
LGBTQ Local Legal Protections



Frequently asked questions about 45 Edgewood Rd
- What is 45 Edgewood Rd estimated to be worth?Trulia's estimated value for 45 Edgewood Rd in Summit, NJ is $1,871,800.
- What is the price history for 45 Edgewood Rd?45 Edgewood Rd in Summit, NJ last sold for $1,260,000 in January 2020.
- Is Summit a buyer's or seller's market?Summit is currently a seller's market, based on recent for-sale activity.
- What's the median sale price in Summit?The median sale price in Summit is $1.49M. That is up $193K from the prior month.
- Does 45 Edgewood Rd have air conditioning?Yes, 45 Edgewood Rd in Summit, NJ has air conditioning.
- Does 45 Edgewood Rd have laundry facilities?Yes, 45 Edgewood Rd in Summit, NJ has in-unit laundry.
Explore by feature - Pet Friendly
 PET FRIENDLY
 SPECIAL OFFERPET FRIENDLY
 NEW - 2 DAYS AGOPET FRIENDLY
 PET FRIENDLY
 PET FRIENDLY
 APPLY INSTANTLYPET FRIENDLY
 PET FRIENDLYFURNISHED
 APPLY INSTANTLYPET FRIENDLY
 PET FRIENDLY
 PET FRIENDLY
Explore by feature - Garage

- NEW - 2 DAYS AGOPET FRIENDLY
- PET FRIENDLY
 APPLY INSTANTLY
 APPLY INSTANTLY
 APPLY INSTANTLY
 PET FRIENDLY
- PET FRIENDLY
 PET FRIENDLY
 PET FRIENDLY
Explore by feature - Air Conditioning
 APPLY INSTANTLY
- APPLY INSTANTLYPET FRIENDLY
 APPLY INSTANTLY
- PET FRIENDLYFURNISHED
 APPLY INSTANTLY
 APPLY INSTANTLYPET FRIENDLY
- APPLY INSTANTLY
 APPLY INSTANTLY
 APPLY INSTANTLY
Explore by feature - Washer/dryer
- APPLY INSTANTLY
- APPLY INSTANTLYPET FRIENDLY
- APPLY INSTANTLY
 NEW - 2 DAYS AGO
 PET FRIENDLY
- PET FRIENDLYFURNISHED
- APPLY INSTANTLY
- APPLY INSTANTLYPET FRIENDLY
- APPLY INSTANTLY
Apartments for Rent
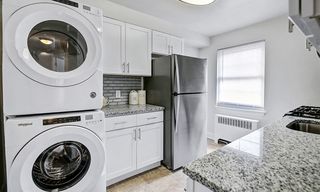 NEW - 1 DAY AGOPET FRIENDLY$2,082 - $2,782/mo1-2 bd1 baGeneral Greene Village Apartment Homes | 84 Wabeno Ave,
Springfield, NJ 07081 PET FRIENDLY
 PET FRIENDLY
 PET FRIENDLY
 PET FRIENDLY
 PET FRIENDLY
 PET FRIENDLY
 PET FRIENDLY
- PET FRIENDLY

 PET FRIENDLY
- PET FRIENDLY
 PET FRIENDLY
 PET FRIENDLY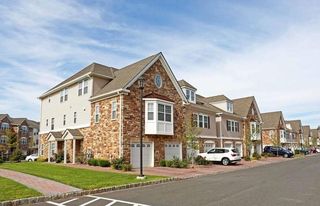
 See more homes for rent inSummit
Off Market Homes Near 45 Edgewood Rd
 SOLDAUG 20, 2026Keller Williams - Nj Metro Group
 See more homes for sale inSummit



Homes for sale near 45 Edgewood Rd
 NEW CONSTRUCTION$800,000+4 bd3 ba4,000 sqftAbercrombie: Build On Your Own Lot Plan in Kensington: Design Center,
Summit, NJ 07901- See more homes for sale inSummit


- Results are loading