


$195,000
 3 Beds
 1.5 Baths
 1,578 sqft
45 E High St, Topton, PA 19562
Est. Mortgage $1,358/mo*
Get Pre-QualifiedHome Highlights

Single-Family Home

Built in 1900

$124/sqft

Garage
Local Information
- Map ViewExplore the area around 45 E High St.

- Schools1 Preschool School2 Elementary Schools1 Middle School1 High School

- Shop & Eat

-- mins to
About this House
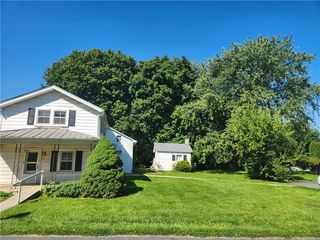
Welcome to this charming traditional semi-detached home nestled right in the welcoming heart of Topton Borough. From the moment you arrive, the classic covered front porch and authentic leaded accent window invite you inside to a comfortable, functional layout. The bright main level features an expansive double living room/sitting parlor, a formal dining room perfect for gatherings, and a well-appointed kitchen complete with all appliances. Just off the kitchen, everyday convenience is prioritized with a main-floor laundry and half-bath combination. Upstairs, the home offers three well-proportioned bedrooms and a full bath, with original hardwood flooring adding warmth and character. A standout highlight is the expansive walkup attic—providing an incredible finished bonus room suited for a home office, hobby studio, or play area, alongside dedicated storage. Step outside into your private outdoor retreat. Relax on the two-tier rear deck featuring a retractable sun awning, look out over the level fenced yard, and enjoy the convenience of a detached garage plus additional off-street parking accessible via the rear alley. Thoughtful updates offer lasting peace of mind, including replacement windows throughout most of the home, an updated rear flat roof, updated vinyl siding section, and an efficient heating system. Perfectly situated within walking distance to local parks, community amenities, and Brandywine Heights schools, this home is ready for its next chapter. For added protection, the seller is offering a one-year America's Preferred Home Warranty.
Last check for updates: about 7 hours ago
Listing courtesy of Tyler Miller, (484) 256-7259
Keller Williams Platinum Realty - Wyomissing, (610) 898-1441
Listing Team: The Tyler Miller Team
Source: Bright MLS, MLS#PABK2080332
Home Details for 45 E High St

|
|---|
Interior Details Basement: Full,Exterior Entry,Rear Entrance,UnfinishedNumber of Rooms: 11Types of Rooms: Primary Bedroom, Bedroom 2, Bedroom 3, Bathroom 1, Attic, Basement, Bonus Room, Dining Room, Family Room, Half Bath, Kitchen, Laundry, Living Room |
Beds & Baths Number of Bedrooms: 3Number of Bathrooms: 2Number of Bathrooms (full): 1Number of Bathrooms (half): 1Number of Bathrooms (main level): 1 |
Dimensions and Layout Living Area: 1578 Square Feet |
Appliances & Utilities Appliances: Microwave, Dishwasher, Dryer, Oven/Range - Electric, Refrigerator, Washer, Electric Water HeaterDishwasherDryerLaundry: Main Level,Has Laundry,Dryer In Unit,Washer In Unit,Laundry RoomMicrowaveRefrigeratorWasher |
Heating & Cooling Heating: Forced Air,Baseboard,Oil,ElectricNo CoolingAir Conditioning: NoneHas HeatingHeating Fuel: Forced Air |
Fireplace & Spa No FireplaceNo Spa |
Gas & Electric Electric: Circuit Breakers |
Windows, Doors, Floors & Walls Window: Transom, Screens, Replacement, Vinyl CladDoor: Double Entry, Storm Door(s)Flooring: Laminate, Vinyl, Hardwood, Carpet |
Levels, Entrance, & Accessibility Stories: 2.5Levels: Two and One HalfAccessibility: NoneFloors: Laminate, Vinyl, Hardwood, Carpet |
View Has a ViewView: Street |
Security Security: Carbon Monoxide Detector(s), Smoke Detector(s) |

|
|---|
Exterior Home Features Roof: Pitched ShinglePatio / Porch: Deck, PorchFencing: Vinyl, PicketOther Structures: Above Grade, Below GradeExterior: Awning(s), Lighting, Rain Gutters, SidewalksFoundation: Brick/Mortar, StoneNo Private Pool |
Parking & Garage Number of Garage Spaces: 1Number of Covered Spaces: 1Open Parking Spaces: 1No CarportHas a GarageNo Attached GarageHas Open ParkingParking Spaces: 2Parking: Garage Faces Rear,Crushed Stone,Detached,On Street,Driveway |
Pool Pool: None |
Frontage Not on Waterfront |
Water & Sewer Sewer: Public Sewer |
Farm & Range Not Allowed to Raise Horses |
Finished Area Finished Area (above surface): 1578 Square Feet |

|
|---|
Days on Market: 2 |

|
|---|
Year Built Year Built: 1900 |
Property Type / Style Property Type: ResidentialProperty Subtype: Single Family ResidenceStructure Type: Twin/Semi-DetachedArchitecture: Traditional |
Building Construction Materials: Frame, Aluminum Siding, Vinyl SidingNot a New ConstructionAttached To Another StructureNo Additional Parcels |
Property Information Condition: AverageIncluded in Sale: Stove, Refrigerator, Washer, Dryer, Shelving Unit In Laundry Room, Two Free Standing Sheds In BackyardParcel Number: 85546316937630 |

|
|---|
Price List Price: $195,000Price Per Sqft: $124 |
Status Change & Dates Possession Timing: 31-60 Days CD, Negotiable, Close Of Escrow |

|
|---|
MLS Status: COMING SOON |

|
|---|

|
|---|
Direction & Address City: TOPTONCommunity: None Available |
School Information Elementary School: Brandywine HeightsElementary School District: Brandywine Heights AreaJr High / Middle School: Brandywine HeightsJr High / Middle School District: Brandywine Heights AreaHigh School: Brandywine HeightsHigh School District: Brandywine Heights Area |

|
|---|
Listing Agent Listing ID: PABK2080332 |

|
|---|
Building Area Building Area: 1578 Square Feet |

|
|---|
Not Senior Community |

|
|---|
No HOA |

|
|---|
Lot Area: 2613 sqft |

|
|---|
Special Conditions: Probate Listing |

|
|---|
Listing Agreement Type: Exclusive Right To SellListing Terms: Cash, Conventional, FHA, VA Loan, USDA Loan |

|
|---|
Business Information Ownership: Fee Simple |

|
|---|
BasementMls Number: PABK2080332Municipality: TOPTON BOROAbove Grade Unfinished Area: 1578 |

|
|---|
Internet Listing Display Prices: YSource Internet Automated Valuation Display: NSource Internet Consumer Comment: YSource Internet Entire Listing Display: YInternet Listing Display: Full Distribution - YesInternet Listing Display Days On Site: YInternet Listing Display Historical Prices: YSource Internet Address Display: Y |
Price and Tax history
| Year | Property tax | Tax assessment |
|---|---|---|
| 2025 | $3,433 | $64,300 |
Home facts updated by county records
Around this home
What Locals Say about Topton
At least 9 Trulia users voted on each feature.

100 % Say it's dog friendly

94 % Say parking is easy

89 % Say there are sidewalks

83 % Say people would walk alone at night

82 % Say car is needed

80 % Say streets are well-lit

79 % Say there's holiday spirit

77 % Say kids play outside

65 % Say neighbors are friendly

64 % Say it's walkable to restaurants

58 % Say yards are well-kept

58 % Say there's wildlife

56 % Say there are community events

55 % Say it's quiet

50 % Say they plan to stay for at least 5 years
Sourced by Trulia users. Learn more about our methodology.
Market trends in Topton
Last updated September 2026
Avg. sale price
—
Sale-to-List Price
—
Price per sq ft
—
Available listings
7
1MoM
Sourced by Trulia Market Trends
Home Value
Trulia Estimate
$187KSince last month
Decreased$4K (-1.8%)Since last year
Increased$10K (+5.7%)Learn more about this home's value by checking out its Trulia Estimate, the value of nearby homes, and how much similar homes have sold for.
Trulia Estimate
The of this home's value increased by +54% in the last 10 years
| Month | Estimated value |
|---|---|
2026 | |
| November 2026 | $188K |
| October 2026 | $188K |
| September 2026 | $192K |
| August 2026 | $193K |
| July 2026 | $193K |
| June 2026 | $198K |
| May 2026 | $199K |
| April 2026 | $186K |
| March 2026 | $186K |
| February 2026 | $176K |
| January 2026 | $183K |
2025 | |
2024 | |
2023 | |
2022 | |
2021 | |
2020 | |
2019 | |
2018 | |
2017 | |
2016 | |
Comparable sales
These are recently sold homes that have a similar location or other similar features to this home, like bedrooms, bathrooms, and square footage. Get a sense of the expected prices in the area by viewing these homes.Address | Distance | Property Type | Sold Price | Sold Date | Bed | Bath | Sqft |
|---|---|---|---|---|---|---|---|
0.17 | Single-Family Home | $280,000 | 05/29/26 | 3 | 2 | 1,792 | |
0.26 | Single-Family Home | $292,000 | 06/10/26 | 3 | 2 | 1,723 | |
0.06 | Single-Family Home | $302,000 | 06/01/26 | 3 | 2 | 1,496 | |
0.30 | Single-Family Home | $263,000 | 10/16/26 | 4 | 1.5 | 1,440 | |
0.32 | Single-Family Home | $273,000 | 10/26/26 | 3 | 2 | 1,504 | |
0.12 | Single-Family Home | $435,000 | 04/09/26 | 4 | 2 | 2,600 | |
0.36 | Single-Family Home | $195,000 | 10/30/26 | 3 | 1 | 1,200 | |
0.36 | Single-Family Home | $320,000 | 04/30/26 | 3 | 1.5 | 1,096 | |
0.36 | Single-Family Home | $311,000 | 09/22/26 | 3 | 1.5 | 1,088 |
Nearby home prices
Get a sense of expected prices in the area by checking the value of nearby homes.Address | Distance | Price | Bed | Bath | Sqft | Status |
|---|---|---|---|---|---|---|
0.01 | $205,300 | 3 | 1 | 1,488 | Off Market | |
0.01 | $229,300 | 3 | 1 | 1,824 | Off Market | |
0.01 | $227,700 | 4 | 2 | 1,944 | Off Market | |
0.02 | $234,200 | 3 | 2 | 1,688 | Off Market | |
0.02 | $210,200 | 3 | 1 | 1,824 | Off Market | |
0.02 | $218,000 | 5 | 1.5 | 1,956 | Off Market | |
0.02 | $213,000 | 3 | 2 | 1,544 | Off Market | |
0.03 | $251,800 | 5 | 2.5 | 1,836 | Off Market | |
0.03 | - | - | - | - | Off Market | |
0.03 | $177,000 | 3 | 1 | 1,476 | Off Market | |
0.03 | - | 1 | 1 | 1,000 | Off Market | |
0.03 | $149,200 | 1 | 1 | 3,282 | Off Market | |
0.03 | $199,800 | 2 | 1 | 1,476 | Off Market | |
0.03 | $222,000 | 3 | 1 | 2,040 | Off Market | |
0.03 | $222,500 | 3 | 2 | 1,872 | Off Market | |
0.03 | $333,700 | 3 | 3 | 1,872 | Off Market | |
0.04 | $298,900 | 4 | 2.5 | 1,728 | Off Market | |
0.04 | $198,400 | 3 | 1 | 1,452 | Off Market | |
0.04 | $228,100 | 3 | 2 | 1,644 | Off Market | |
0.04 | $241,000 | 3 | 2 | 1,320 | Off Market |
LGBTQ Local Legal Protections
LGBTQ Local Legal Protections


Tyler Miller, Keller Williams Platinum Realty - Wyomissing, (610) 898-1441
Agent Phone: (484) 256-7259
The data relating to real estate for sale on this website appears in part through the BRIGHT Internet Data Exchange program, a voluntary cooperative exchange of property listing data between licensed real estate brokerage firms, and is provided by BRIGHT through a licensing agreement.
Listing information is from various brokers who participate in the Bright MLS IDX program and not all listings may be visible on the site. The property information being provided on or through the website is for the personal, non-commercial use of consumers and such information may not be used for any purpose other than to identify prospective properties consumers may be interested in purchasing.
Some properties which appear for sale on the website may no longer be available because they are for instance, under contract, sold or are no longer being offered for sale.
Property information displayed is deemed reliable but is not guaranteed.
Copyright 2026 Bright MLS, Inc. Click here for more information
Similar Homes You May Like
 NEW - 20 HRS AGOKeller Williams Platinum Realty - Wyomissing
 Weichert Realtors - Allentown
 Marleny Mejia, Green Acres, My State MLS
 Marleny Mejia, Green Acres, My State MLS
 AUCTION
 NEW CONSTRUCTIONHG Realty Services, Ltd.
 NEW CONSTRUCTION
 NEW CONSTRUCTION
 NEW CONSTRUCTION
 NEW CONSTRUCTION
 NEW CONSTRUCTION
- NEW CONSTRUCTION
 NEW CONSTRUCTION
 NEW CONSTRUCTION
- NEW CONSTRUCTION
 0.28 ACRESIronValley RE of Lehigh Valley
 OPEN SUN, 11-1PM13.34 ACRESBHHS Fox & Roach - Allentown
 4.9 ACRESBHHS Fox & Roach Macungie
 See more homes for sale inTopton




New Listings near 45 E High St
 NEWCOMING SOON 11/10Keller Williams Platinum Realty - Wyomissing
- NEW - 20 HRS AGOKeller Williams Platinum Realty - Wyomissing
- Marleny Mejia, Green Acres, My State MLS
- Weichert Realtors - Allentown
 AUCTION
- See more homes for sale inTopton

Frequently asked questions about 45 E High St
- What is the estimated monthly payment for 45 E High St?Based on a $195,000 list price with 20% down at today's rates, the estimated monthly payment for 45 E High St in Topton, PA is approximately $1,378 (about $1,058 principal & interest, $245 property taxes, and $75 homeowner's insurance). This is an estimate. Actual payment depends on your loan terms.
- What do residents say about Topton?Residents describe Topton, PA as dog-friendly, easy to park in, and pedestrian-friendly. See homes for sale in Topton, PA.
- What are the closest schools to 45 E High St?The closest schools to 45 E High St in Topton, PA are Brandywine Heights Elementary School (Pre-K, rated 5/10), Brandywine Heights High School (rated 6/10), Brandywine Heights Intermediate/Middle School (Elementary, rated 6/10).
- What is 45 E High St estimated to be worth?Trulia's estimated value for 45 E High St in Topton, PA is $187,300.
- Does 45 E High St have laundry facilities?Yes, 45 E High St in Topton, PA has in-unit laundry.
- Does 45 E High St have a yard?Yes, 45 E High St in Topton, PA has a yard.
45 E High St, Topton, PA 19562 is a 3 bedroom, 2 bathroom, 1,578 sqft single-family home built in 1900. This property is currently available for sale and was listed by Bright MLS on Nov 2, 2026. The MLS # for this home is MLS# PABK2080332.