


$600,000
 3 Beds
 3 Baths
 2,105 sqft (on 2 acres)
45 Cecil Ct, Poolville, TX 76487
Est. Mortgage $3,937/mo*
Get Pre-QualifiedHome Highlights

Single-Family Home

Built in 2026

2 acre lot

$285/sqft

2 Car Garage
Local Information
- Map ViewExplore the area around 45 Cecil Ct.

- Schools1 Preschool School1 Elementary School1 Middle School1 High School

- Shop & Eat

-- mins to
About this House
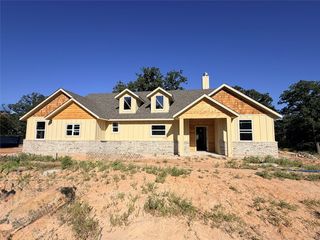
The Sundance Plan, where custom craftsmanship meets peaceful country living. Situated on a beautiful 2-acre corner lot with mature trees & open pasture, this home offers 3 beds, 3 full baths, a dedicated office, & a 2-car garage with room to enjoy the Texas countryside. Even better, a 24' x 36' spray-foam insulated shop with electricity will be completed prior to closing & includes a 2-10' x 10' roll-up door with side-mount motor, four windows, & a walk-through door. The open-concept is centered around an oversized kitchen island that flows seamlessly into the dining & living areas, all filled with natural light from expansive windows. The kitchen features custom cabinetry, sleek countertops, & an oversized walk-in pantry. LVP flooring runs throughout the main living spaces, while the bedrooms offer plush carpet & the bathrooms feature designer tile accents. The spacious living room showcases vaulted ceilings & a double sliding glass door leading to the covered back porch, creating the perfect indoor-outdoor living space. The private owner's suite offers vaulted ceilings, dual vanities, a fully tiled semi-frameless glass shower, & an oversized walk-in closet. The third bedroom includes its own private bath, making it ideal for guests or multigenerational living. A spacious laundry room features generous counter space, a utility sink, & a convenient dog wash station. Built with quality in mind, this home includes spray foam insulation, custom cabinetry & closets, Delta faucets, decorative mirrors, wall-mounted TV outlets, hardline Ethernet ports, spacious covered porches, and a smart MyQ garage opener with auto-lock technology. Step outside to enjoy the expansive covered porch with cedar-stained columns overlooking your private acreage. Bring your horses, cattle, chickens, & more to enjoy true country living. Located just 25 minutes from Weatherford & under an hour from FTW. Still time to personalize select finishes! Txt keyword ZHB2 to 88000 for builder details.
Last check for updates: about 12 hours ago
Listing courtesy of Ryan Zamarron 0690932, (817) 382-2110
Zeal, REALTORS, (817) 382-2110
Krystle Bradford 0534084, (682) 327-1055
Zeal, REALTORS, (817) 382-2110
Source: NTREIS, MLS#21341038
Also Listed on NTREIS.
Home Details for 45 Cecil Ct

|
|---|
Interior Details Number of Rooms: 8Types of Rooms: Master Bedroom, Bedroom, Dining Room, Kitchen, Living Room, Office, Utility Room |
Beds & Baths Number of Bedrooms: 3Number of Bathrooms: 3Number of Bathrooms (full): 3 |
Dimensions and Layout Living Area: 2105 Square Feet |
Appliances & Utilities Utilities: Electricity Available, Septic Available, Underground Utilities, Water AvailableAppliances: Dishwasher, Electric Range, Disposal, MicrowaveDishwasherDisposalLaundry: Washer Hookup,Dryer Hookup,ElectricDryer HookupMicrowave |
Heating & Cooling Heating: Central,Electric,Fireplace(s)Has CoolingAir Conditioning: Central Air,Ceiling Fan(s),ElectricHas HeatingHeating Fuel: Central |
Fireplace & Spa Number of Fireplaces: 1Fireplace: Wood BurningHas a Fireplace |
Windows, Doors, Floors & Walls Flooring: Carpet, Ceramic Tile, Luxury Vinyl Plank |
Levels, Entrance, & Accessibility Stories: 1Levels: OneFloors: Carpet, Ceramic Tile, Luxury Vinyl Plank |

|
|---|
Exterior Home Features Roof: CompositionPatio / Porch: Rear Porch, Front Porch, CoveredOther Structures: WorkshopExterior: LightingFoundation: Slab |
Parking & Garage Number of Garage Spaces: 2Number of Covered Spaces: 2No CarportHas a GarageHas an Attached GarageParking Spaces: 2Parking: Lighted,Oversized,Garage Faces Side,See Remarks |
Pool Pool: None |
Frontage Not on Waterfront |
Water & Sewer Sewer: Aerobic Septic |

|
|---|
Cumulative Days on Market: 40Days on Market: 45 |

|
|---|
Year Built Year Built: 2026 |
Property Type / Style Property Type: ResidentialProperty Subtype: Single Family ResidenceStructure Type: HouseArchitecture: Farmhouse,Modern,Detached |
Building Construction Materials: Board & Batten Siding, BrickIs a New ConstructionNot Attached Property |
Property Information Condition: Under ConstructionParcel Number: 00000000000 |

|
|---|
Price List Price: $600,000Price Per Sqft: $285 |
Status Change & Dates Possession Timing: Close Of Escrow, Closing, Other |

|
|---|
MLS Status: Active |

|
|---|

|
|---|
Direction & Address City: PoolvilleCommunity: Monarch Manor |
School Information Elementary School: PoolvilleElementary School District: Poolville ISDJr High / Middle School: PoolvilleJr High / Middle School District: Poolville ISDHigh School: PoolvilleHigh School District: Poolville ISD |

|
|---|
Listing Agent Listing ID: 21341038 |

|
|---|
No HOA |

|
|---|
Lot Area: 2 Acres |

|
|---|
Listing Terms: Cash, Conventional, FHA, VA Loan |

|
|---|
Mls Number: 21341038Living Area Range Units: Square FeetAttribution Contact: (817) 382-2110 |
Around this home
What Locals Say about Poolville
At least 2 Trulia users voted on each feature.

100 % Say car is needed

71 % Say parking is easy

67 % Say yards are well-kept

50 % Say kids play outside

50 % Say they plan to stay for at least 5 years

50 % Say there's wildlife

50 % Say people would walk alone at night

40 % Say it's quiet

40 % Say neighbors are friendly

29 % Say it's walkable to restaurants

29 % Say there are community events

25 % Say it's dog friendly

20 % Say it's walkable to grocery stores

20 % Say there's holiday spirit
Sourced by Trulia users. Learn more about our methodology.
Market trends in Poolville
Last updated July 2026
Avg. sale price
—
Sale-to-List Price
—
Price per sq ft
—
Available listings
58
14MoM
Home Value
Trulia Estimate
$598KSince last month
Decreased$1K (-0.2%)Since last year
Decreased$1K (-0.2%)Learn more about this home's value by checking out its Trulia Estimate, the value of nearby homes, and how much similar homes have sold for.
Trulia Estimate
The of this home's value decreased by 0% in the last 10 years
| Month | Estimated value |
|---|---|
2026 | |
| September 2026 | $598K |
| August 2026 | $596K |
| July 2026 | $599K |
Comparable sales
These are recently sold homes that have a similar location or other similar features to this home, like bedrooms, bathrooms, and square footage. Get a sense of the expected prices in the area by viewing these homes.Address | Distance | Property Type | Sold Price | Sold Date | Bed | Bath | Sqft |
|---|---|---|---|---|---|---|---|
0.18 | Single-Family Home | - | 09/19/25 | 3 | 2.5 | 1,929 | |
0.15 | Single-Family Home | - | 03/26/26 | 3 | 2 | 1,605 | |
0.17 | Single-Family Home | - | 10/02/25 | 4 | 2 | 1,780 | |
1.69 | Single-Family Home | - | 06/15/26 | 4 | 3 | 2,723 | |
1.90 | Single-Family Home | - | 07/17/26 | 4 | 2.5 | 2,631 | |
1.83 | Single-Family Home | - | 08/27/26 | 5 | 3 | 2,884 | |
1.93 | Single-Family Home | - | 05/15/26 | 4 | 3 | 2,884 | |
1.78 | Single-Family Home | - | 01/05/26 | 3 | 2 | 2,176 | |
1.82 | Single-Family Home | - | 02/12/26 | 3 | 2 | 1,664 | |
2.00 | Single-Family Home | - | 05/28/26 | 4 | 3 | 2,979 |
Nearby home prices
Get a sense of expected prices in the area by checking the value of nearby homes.Address | Distance | Price | Bed | Bath | Sqft | Status |
|---|---|---|---|---|---|---|
0.02 | $448,200 | 3 | 2 | 1,664 | Off Market | |
0.01 | $549,000 | 3 | 3 | 2,105 | For Sale | |
0.09 | $416,500 | 3 | 2 | 1,664 | Off Market | |
0.17 | $456,700 | 3 | 2 | 1,983 | Off Market | |
0.11 | - | - | - | - | Off Market | |
0.15 | $501,600 | 4 | 3 | 2,041 | Off Market | |
0.18 | $439,700 | 3 | 2.5 | 1,929 | Off Market | |
0.15 | - | 3 | 2 | 1,605 | Recently Sold | |
0.17 | $540,800 | 4 | 3 | 2,476 | Off Market | |
0.17 | $510,300 | 3 | 2 | 2,110 | Off Market | |
0.22 | - | - | - | - | Off Market |
Price and Tax history
| Date | Event | Price |
|---|---|---|
Jul 24, 2026 Source: NTREIS #21341038 | Listed For Sale | $600,000 |
LGBTQ Local Legal Protections
LGBTQ Local Legal Protections



Ryan Zamarron, Zeal, REALTORS, (817) 382-2110
Agent Phone: (817) 382-2110
IDX information is provided exclusively for personal, non-commercial use, and may not be used for any purpose other than to identify prospective properties consumers may be interested in purchasing. Information is deemed reliable but not guaranteed.
Similar Homes You May Like
 NEW CONSTRUCTION2 ACRES
 NEW CONSTRUCTION1.88 ACRES
 NEW CONSTRUCTION2.08 ACRES
 NEW CONSTRUCTION2 ACRES
 NEW CONSTRUCTION4.38 ACRES
 NEW CONSTRUCTION1 ACRE
 NEW CONSTRUCTION2 ACRES
 1.01 ACRES
 OPEN TUE, 9-5PMNEW CONSTRUCTION1 ACRE
 NEW CONSTRUCTION1.82 ACRES
 NEW CONSTRUCTION1 ACRE
 NEW CONSTRUCTION1.27 ACRES
 1 ACRE
 NEW CONSTRUCTION
 NEW CONSTRUCTION1.82 ACRES
 NEW CONSTRUCTION1 ACRE
 NEW CONSTRUCTION2 ACRES
 2 ACRES
 1.06 ACRES
 1.97 ACRES
 NEW CONSTRUCTION1 ACRE
 1 ACRE
 NEW CONSTRUCTION
 NEW CONSTRUCTION1.02 ACRES
 NEW CONSTRUCTION1 ACRE
 NEW CONSTRUCTION0.27 ACRES
 0.45 ACRES
 NEW CONSTRUCTION1.24 ACRES
 NEW CONSTRUCTION1 ACRE
 1.82 ACRES
 NEW CONSTRUCTION
 0.27 ACRES
 2 ACRES
 2 ACRES
 9.96 ACRES
 NEW CONSTRUCTION2.08 ACRES
 1.02 ACRES
 2.01 ACRES
 1.01 ACRES
 NEW CONSTRUCTION
 See more homes for sale inPoolville
New Listings near 45 Cecil Ct
 2.11 ACRES
 16.81 ACRES
 2.01 ACRES
 2 ACRES
 2.01 ACRES
 2.23 ACRES
 2.5 ACRES
 2 ACRES
 2.01 ACRES
 2.01 ACRES
 OPEN SAT, 11-4PM2 ACRES
 2.01 ACRES
 2 ACRES
- 1.06 ACRES
- 1.97 ACRES
- See more homes for sale inPoolville
Frequently asked questions about 45 Cecil Ct
- What is the estimated monthly payment for 45 Cecil Ct?Based on a $600,000 list price with 20% down at today's rates, the estimated monthly payment for 45 Cecil Ct in Poolville, TX is approximately $3,967 (about $3,162 principal & interest, $730 property taxes, and $75 homeowner's insurance). This is an estimate. Actual payment depends on your loan terms.
- What are the closest schools to 45 Cecil Ct?The closest schools to 45 Cecil Ct in Poolville, TX are Poolville Elementary School (Pre-K, rated 4/10), Poolville High School (rated 4/10), Poolville Junior High School (rated 4/10).
- What is 45 Cecil Ct estimated to be worth?Trulia's estimated value for 45 Cecil Ct in Poolville, TX is $597,700.
- Does 45 Cecil Ct have air conditioning?Yes, 45 Cecil Ct in Poolville, TX has air conditioning.
- Does 45 Cecil Ct have laundry facilities?Yes, 45 Cecil Ct in Poolville, TX has laundry facilities.
- How big is the lot at 45 Cecil Ct?The lot at 45 Cecil Ct in Poolville, TX is about 2 acres.
45 Cecil Ct, Poolville, TX 76487 is a 3 bedroom, 3 bathroom, 2,105 sqft single-family home built in 2026. This property is currently available for sale and was listed by NTREIS on Jul 24, 2026. The MLS # for this home is MLS# 21341038.