

4494 Circassian Pl
Gainesville, GA 30507
 5 Beds
 4 Baths
 5,518 sqft (on 1.01 acres)
5 Beds
4 Baths
5,518 sqft
(on 1.01 acres)
Local Information
- Map ViewExplore the area around 4494 Circassian Pl.

- Schools1 Preschool School1 Elementary School1 Middle School1 High School

- Shop & Eat

-- mins to
Home Highlights

Property Type
Single-Family Home

Year Built
2005

Lot Size
1.01 acres
Living Area
5,518 sqft

Price/Sqft
$105

Parking
Attached Garage

HOA
$46/Monthly
About this House
Over 5,500 sqft of living space awaits you in this beautifully maintained ranch home. Come home to this bright, open concept living space. This home offers a split bedroom plan, separate dining room, breakfast area, and large open kitchen. Granite countertops and solar shades are just a few of the many add ons this home has to offer! A large laundry room is just off the kitchen and convenient to the upstairs bonus room. The bonus room has a full bath and is perfect as a 5th bedroom or a craft room/media room or simply a home office away from the main-level living. On the terrace level you are welcomed into a full footprint-finished living space. No stone was left unturned...a kitchen, dining/flex space with 2 additional rooms for media or entertainment/game rooms. Even an additional bedroom with a walk in closet! A full bathroom rounds out the extra touches on the terrace level. Relax on the terrace level patio under the awning with your morning coffee. This home is perfect for in-law living, college kids/teen living spaces or your growing family! There are simply too many extras to list. This home will sell fast! Come see it before it's gone...
4494 Circassian Pl, Gainesville, GA 30507 is a 5 bedroom, 4 bathroom, 5,518 sqft single-family home built in 2005. It last sold for $530,000 on Sep 26, 2024 (4% below the $550,000 asking price). It is currently off market. The Trulia Estimate is $578,600, with a rent estimate of $3,143/month.
Home Details for 4494 Circassian Pl

|
|---|
MLS Status: Closed |

|
|---|
Interior Details Basement: Bath Finished,Exterior Entry,Finished,FullNumber of Rooms: 2Types of Rooms: Dining Room, Kitchen |
Beds & Baths Number of Bedrooms: 5Main Level Bedrooms: 3Number of Bathrooms: 4Number of Bathrooms (full): 4Number of Bathrooms (main level): 2 |
Dimensions and Layout Living Area: 5518 Square Feet |
Appliances & Utilities Utilities: Cable Available, Electricity Available, High Speed InternetAppliances: Dishwasher, Electric Water Heater, MicrowaveDishwasherLaundry: OtherMicrowave |
Heating & Cooling Heating: Electric,PropaneHas CoolingAir Conditioning: Ceiling Fan(s),Central Air,ElectricHas HeatingHeating Fuel: Electric |
Fireplace & Spa Number of Fireplaces: 1Fireplace: Gas LogHas a Fireplace |
Gas & Electric Electric: 220 VoltsHas Electric on Property |
Windows, Doors, Floors & Walls Flooring: Carpet, Laminate, OtherCommon Walls: No Common Walls |
Levels, Entrance, & Accessibility Stories: 1Levels: One and One HalfFloors: Carpet, Laminate, Other |
View No View |

|
|---|
Exterior Home Features Roof: CompositionPatio / Porch: Deck, PatioVegetation: GrassedOther Structures: Shed(s)No Private Pool |
Parking & Garage No CarportHas a GarageHas an Attached GarageParking Spaces: 4Parking: Attached,Garage,Off Street,Side/Rear Entrance |
Frontage Not on Waterfront |
Water & Sewer Sewer: Septic TankWater Body: None |
Finished Area Finished Area (above surface): 2894 Square FeetFinished Area (below surface): 2624 Square Feet |

|
|---|
Cumulative Days on Market: 13 |

|
|---|
Year Built Year Built: 2005 |
Property Type / Style Property Type: ResidentialProperty Subtype: Single Family ResidenceStructure Type: HouseArchitecture: Craftsman,Ranch |
Building Construction Materials: Stone, Vinyl SidingNot a New ConstructionNot Attached PropertyDoes Not Include Home Warranty |
Property Information Condition: ResaleParcel Number: 15030K000057 |

|
|---|
Price List Price: $550,000 |
Status Change & Dates Off Market Date: Wed Aug 28 2024Possession Timing: Other |

|
|---|
Direction & Address City: GainesvilleCommunity: Black Walnut Grove |
School Information Elementary School: Chestnut MountainJr High / Middle School: South HallHigh School: Johnson |

|
|---|
Building Area Building Area: 5518 Square Feet |

|
|---|
Community Features: Pool |

|
|---|
HOA Fee Includes: Maintenance Grounds, SwimmingHas an HOAHOA Fee: $550/Annually |

|
|---|
Lot Area: 1.01 Acres |

|
|---|
Listing Agreement Type: Exclusive Right To SellListing Terms: Cash, Conventional, FHA, VA Loan |

|
|---|
BasementMls Number: 10359301Above Grade Unfinished Area: 2894Showing Requirements: Appointment Only, See Remarks, Use Showing Time |

|
|---|
Pool |
Last check for updates: about 3 hours ago
Listed by North Georgia Group, (404) 997-2065
Keller Williams Community Partners
Lisa Sargent, (470) 302-0491
Keller Williams Community Partners
Bought with: Sarah Maslowski, (470) 577-6472, Keller Williams Realty Atl. Partners
Source: GAMLS, MLS#10359301
Price History for 4494 Circassian Pl
| Date | Price | Event | Source |
|---|---|---|---|
| 09/26/2024 | $530,000 | Sold | GAMLS #10359301 |
| 08/29/2024 | $550,000 | Pending | GAMLS #10359301 |
| 08/16/2024 | $550,000 | Listed For Sale | FMLS GA #7439947 |
| 12/12/2005 | $239,900 | Sold | N/A |
Market trends in Gainesville
Last updated June 2026
Avg. sale price
$393K
$23.63KMoM
Sale-to-List Price
98.1%
Price per sq ft
$207
$8MoM
Available listings
712
7MoM

- Results are loading
Property Tax and Assessment
| Year | 2025 |
|---|---|
| Tax | $4,808 |
| Assessment | $489,700 |
Home facts updated by county records
Comparable Sales for 4494 Circassian Pl
Address | Distance | Property Type | Sold Price | Sold Date | Bed | Bath | Sqft |
|---|---|---|---|---|---|---|---|
0.04 | Single-Family Home | $449,000 | 09/16/25 | 4 | 3.5 | 2,810 | |
0.09 | Single-Family Home | $168,897 | 04/01/26 | 6 | 4 | 2,941 | |
0.20 | Single-Family Home | $418,000 | 10/15/25 | 4 | 2 | 2,393 | |
0.76 | Single-Family Home | $338,000 | 12/31/25 | 3 | 3 | 1,800 | |
0.53 | Single-Family Home | $349,900 | 12/08/25 | 3 | 2 | 1,390 | |
1.13 | Single-Family Home | $732,000 | 08/27/25 | 4 | 3.5 | 3,606 | |
1.20 | Single-Family Home | $450,000 | 01/15/26 | 5 | 3 | 3,099 | |
0.68 | Single-Family Home | $340,000 | 12/08/25 | 3 | 2 | 1,578 | |
0.87 | Single-Family Home | $364,900 | 05/21/26 | 3 | 2.5 | 1,668 | |
1.52 | Single-Family Home | $713,550 | 12/12/25 | 5 | 4 | 4,353 |
Nearby homes
Get a sense of prices in the area by checking nearby homes. OFF MARKETLIVE Property Group Real Estate, Closed
 FOR SALE0.86 ACRESExcalibur Homes, LLC, Active
 OFF MARKETVirtual Properties Realty.com, Closed
 SOLDOCT 15, 2025Keller Williams Realty Atl. Partners, Closed
 OFF MARKETMark Spain Real Estate, Closed
 OFF MARKETKeller Williams Lanier Partners
 OFF MARKETKeller Williams Realty Atlanta Partners
 OFF MARKETChris McCall Realty, Closed
 OFF MARKETRE/MAX Around Atlanta Realty
 SOLDDEC 8, 2025Keller Williams Realty Atlanta Partners
 FOR SALE
 3D VIEW5.02 ACRESKeller Williams Lanier Partners
Assigned Schools
These are the assigned schools for 4494 Circassian Pl.
- Johnson High School
- 9-12
- Public
- 1235 Students
4/10GreatSchools RatingParent Rating AverageThis is literally the most unorganized school staff ever, I was called 4 days before graduation and was told my brother wouldn’t be walking the stage because his teacher decided to go back 4 DAYS before graduation, and check the times he was completing his modules at, apparently they were only supposed to be completed at a certain class period, but my question is, why was this brought to his attention 4 days before graduating? they made him stay in school and try to finish the work he “cheated on” (seniors are out of school before any other students but he still went in, to work on the modules he had already done though out the school year) if these modules were supposed to be completed at a certain time why were they not locked? Why could he just access them and do his work during other periods even at home? Also, why was this not caught by the teacher throughout the whole school year? I’m positive he didn’t go through every single students times because there was multiple other students doing this that walked.(His counselor called me and left me a voicemail stating that he could possibly still graduate and walk without having to do summer school if he kept going into school and continued to work hard on the modules he had to redo, I let my brother know what she said, so he went in to the school and was sent back home, I called the school to ask why he was sent back home if his counselor left me a voicemail saying he could still walk if he went into complete the work, I was transferred to her and she said “I don’t understand why he is telling you I said that I never told him that” I got really frustrated since she was accusing him of lying and I told her SHE was the one that called ME and left ME a voicemail saying he could go in, and I still have the voicemail saved where she clearly stated that) My brother had to attend summer school only for him to finish it in one day. And then his counselor has the audacity to email me and ask me to schedule a day to take some pictures with his cap and gown and the family receiving his diploma with the principal because she still wants to make his graduation “a big deal” for him. It would’ve been a big deal if he could’ve walked the stage like he deserved to, he felt robbed especially since his grades were always good and he always worked hard. They need to get it together it’s ridiculousParent Review2y ago - South Hall Middle School
- 6-8
- Public
- 917 Students
6/10GreatSchools RatingParent Rating AverageSouth Hall Middle School Teachers are some of the best in the County, if not the State. The Principal, Mrs Stubbs truly cares about the students, not just their test scores. The opportunities available for students to learn here are great. As the parent of two students that attended South Hall, I would choose to send them to this school again if given the choice.Parent Review14y ago - Chestnut Mountain Elementary School
- PK-5
- Public
- 901 Students
6/10GreatSchools RatingParent Rating AverageIf you have a Special Needs child, RUN (don’t walk) RUN away from this school. The Specialeducation program in Hall and at this schoolis horrendous. All grades are combined (k-5) (6-8), teachers are ill equipt and do not know anything about kids with special needs. Teachers are programmed with program training that does not teach these kids at all. Even the high functioning can’t learn here. They will fail your child like they did ours and all the others in these class rooms.Parent Review1y ago  Check out schools near 4494 Circassian Pl.
What Locals Say about Gainesville
At least 674 Trulia users voted on each feature.

88 % Say car is needed

77 % Say yards are well-kept

76 % Say parking is easy

71 % Say it's dog friendly

70 % Say there's holiday spirit

61 % Say it's quiet

59 % Say kids play outside

56 % Say there's wildlife

54 % Say people would walk alone at night

51 % Say they plan to stay for at least 5 years

46 % Say neighbors are friendly

42 % Say streets are well-lit

38 % Say there are sidewalks

33 % Say it's walkable to restaurants

32 % Say it's walkable to grocery stores

26 % Say there are community events
Sourced by Trulia users. Learn more about our methodology.
LGBTQ Local Legal Protections
LGBTQ Local Legal Protections



Apartments for Rent

 ROOM FOR RENT
 See more homes for rent inGainesville
Explore by feature - Pet Friendly
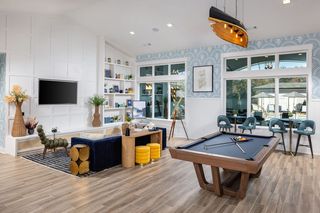 SPECIAL OFFERPET FRIENDLYTotal price$1,394 - $1,829/mo1-2 bd1-2 baProse Gainesville | 900 Mountaintop Ave,
Gainesville, GA 30501 SPECIAL OFFERPET FRIENDLYTotal price$1,340 - $1,975/moStudio-2 bd1-2 baSolis Gainesville | 1000 Rea Dr,
Gainesville, GA 30501 SPECIAL OFFERPET FRIENDLY
 NEW - 2 DAYS AGOSPECIAL OFFERPET FRIENDLY$1,495 - $2,705/mo1-3 bd1-2 baLivano Limestone Springs | 3700 Limestone Rdg NE,
Gainesville, GA 30501 NEW - 1 DAY AGOSPECIAL OFFERPET FRIENDLY
 PET FRIENDLY
 SPECIAL OFFERPET FRIENDLY
 PET FRIENDLY
 PET FRIENDLY$1,335 - $1,875/mo2-3 bd2-3 baVista Ridge at Lake Lanier | 2363 N Cliff Colony Dr NE,
Gainesville, GA 30501 SPECIAL OFFERPET FRIENDLY
Explore by feature - Garage
- NEW - 1 DAY AGOSPECIAL OFFERPET FRIENDLY
- SPECIAL OFFERPET FRIENDLY
 NEW - 1 DAY AGOSPECIAL OFFERPET FRIENDLY$2,051 - $3,014/mo2-4 bd3 baTessa Shallowford Single-Family and Townhomes | 622 Shallowford Rd,
Gainesville, GA 30504 SPECIAL OFFERPET FRIENDLY
 PET FRIENDLY
 APPLY INSTANTLYPET FRIENDLY
 APPLY INSTANTLYPET FRIENDLY
 APPLY INSTANTLYPET FRIENDLY
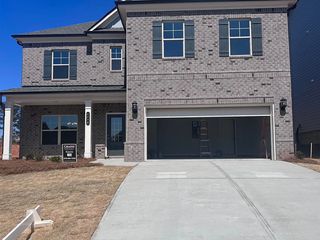 APPLY INSTANTLYPET FRIENDLY
 APPLY INSTANTLYPET FRIENDLY
Explore by feature - Air Conditioning
- SPECIAL OFFERPET FRIENDLY
- PET FRIENDLY$1,335 - $1,875/mo2-3 bd2-3 baVista Ridge at Lake Lanier | 2363 N Cliff Colony Dr NE,
Gainesville, GA 30501 - SPECIAL OFFERPET FRIENDLY
 SPECIAL OFFERPET FRIENDLYINCOME RESTRICTED
 SPECIAL OFFERPET FRIENDLY
- SPECIAL OFFERPET FRIENDLY
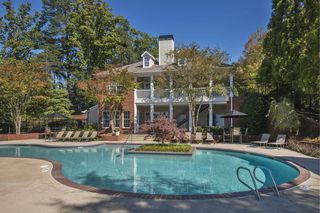 PET FRIENDLY
 NEW - 7 HRS AGOPET FRIENDLYTotal price$1,137 - $1,522/moStudio-2 bd1-2 baCielo Thompson | 1425 Brandon Pl,
Gainesville, GA 30501 SPECIAL OFFERPET FRIENDLY$1,210 - $1,574/mo1-3 bd1-2 baEdgewater on Lanier | 2419 Old Thompson Bridge Rd,
Gainesville, GA 30501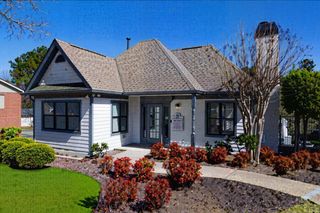 SPECIAL OFFERPET FRIENDLY
Explore by feature - Pool
- SPECIAL OFFERPET FRIENDLYTotal price$1,394 - $1,829/mo1-2 bd1-2 baProse Gainesville | 900 Mountaintop Ave,
Gainesville, GA 30501 - SPECIAL OFFERPET FRIENDLYTotal price$1,340 - $1,975/moStudio-2 bd1-2 baSolis Gainesville | 1000 Rea Dr,
Gainesville, GA 30501 - NEW - 2 DAYS AGOSPECIAL OFFERPET FRIENDLY$1,495 - $2,705/mo1-3 bd1-2 baLivano Limestone Springs | 3700 Limestone Rdg NE,
Gainesville, GA 30501 - NEW - 1 DAY AGOSPECIAL OFFERPET FRIENDLY
- SPECIAL OFFERPET FRIENDLY
- PET FRIENDLY
- PET FRIENDLY$1,335 - $1,875/mo2-3 bd2-3 baVista Ridge at Lake Lanier | 2363 N Cliff Colony Dr NE,
Gainesville, GA 30501  SPECIAL OFFERPET FRIENDLY
 NEW - 2 DAYS AGOSPECIAL OFFERPET FRIENDLY
- SPECIAL OFFERPET FRIENDLYINCOME RESTRICTED
Explore by feature - Washer/dryer
- PET FRIENDLY$1,335 - $1,875/mo2-3 bd2-3 baVista Ridge at Lake Lanier | 2363 N Cliff Colony Dr NE,
Gainesville, GA 30501 - SPECIAL OFFERPET FRIENDLY
- SPECIAL OFFERPET FRIENDLYINCOME RESTRICTED
- SPECIAL OFFERPET FRIENDLY
- NEW - 7 HRS AGOPET FRIENDLYTotal price$1,137 - $1,522/moStudio-2 bd1-2 baCielo Thompson | 1425 Brandon Pl,
Gainesville, GA 30501 - SPECIAL OFFERPET FRIENDLY
 PET FRIENDLY
 PET FRIENDLY
 PET FRIENDLY
- APPLY INSTANTLYPET FRIENDLY
Explore by feature - Outdoor Space
 NEW - 17 HRS AGOPET FRIENDLY
- APPLY INSTANTLYPET FRIENDLY
- APPLY INSTANTLYPET FRIENDLY
 APPLY INSTANTLYFURNISHED
 APPLY INSTANTLYPET FRIENDLY
 PET FRIENDLY
 NEW - 7 HRS AGOPET FRIENDLY
 PET FRIENDLY
 PET FRIENDLY
 NEW - 5 HRS AGOAPPLY INSTANTLYPET FRIENDLYFURNISHED
Homes for sale near 4494 Circassian Pl
- 0.86 ACRESExcalibur Homes, LLC, Active
 1 ACREBHHS Georgia Properties, Active
 0.81 ACRESThe Norton Agency, Active
 1.17 ACRESPreferred GA Properties LLC, Active
 2.38 ACRESCornerstone Real Estate Partners, Active
 0.99 ACRESKeller Williams North GA Partners, Active
 0.63 ACRESAtlanta Fine Homes Sotheby's International
 1.03 ACRESKeller Williams Lanier Partners, Active
 0.58 ACRESBHHS Georgia Properties, Active
 See more homes for sale inGainesville

Off Market Homes Near 4494 Circassian Pl
- SOLDJUL 28, 2026Keller Williams Realty Atl. Partners, Closed
 SOLDJUL 27, 2026Pulte Realty of Georgia, Inc, Closed
 SOLDJUL 27, 2026CCG Realty Group LLC, Closed
 SOLDJUL 24, 2026Atlanta Realty Global, LLC.
 SOLDJUL 24, 2026Keller Williams Realty Atl. Partners, Closed
 SOLDJUL 24, 2026CCG Realty Group LLC, Closed
 SOLDJUL 24, 2026Pulte Realty of Georgia, Inc, Closed
 SOLDJUL 24, 2026Hill Wood Realty, Closed
 SOLDJUL 24, 2026Taylor Morrison Realty of Georgia, Closed
 SOLDJUL 23, 2026Pulte Realty of Georgia, Inc, Closed
- See more homes for sale inGainesville
The data relating to real estate for sale on this web site comes in part from the Broker Reciprocity Program of GAMLS. All real estate listings are marked with the GAMLS Broker Reciprocity thumbnail logo and detailed information about them includes the name of the listing brokers.
The broker providing these data believes them to be correct, but advises interested parties to confirm them before relying on them in a purchase decision.
Copyright 2026 GAMLS. All rights reserved.
Copyright 2026 GAMLS. All rights reserved.