


4490 Devonshire Dr #A
Youngstown, OH 44512
 3 Beds
 3.5 Baths
 4,984 sqft (on 3 acres)
3 Beds
3.5 Baths
4,984 sqft
(on 3 acres)
Home Value
Trulia Estimate
$304KSince last month
Increased$2K (+0.8%)Since last year
Decreased$57K (-16.4%)Learn more about this home's value by checking out its Trulia Estimate, the value of nearby homes, and how much similar homes have sold for.
Trulia Estimate
The of this home's value increased by +102% in the last 10 years
| Month | Estimated value |
|---|---|
2026 | |
| August 2026 | $290K |
| July 2026 | $288K |
| June 2026 | $305K |
| May 2026 | $323K |
| April 2026 | $305K |
| March 2026 | $314K |
| February 2026 | $279K |
| January 2026 | $280K |
2025 | |
2024 | |
2023 | |
2022 | |
2021 | |
2020 | |
2019 | |
2018 | |
2017 | |
2016 | |
Comparable sales
These are recently sold homes that have a similar location or other similar features to this home, like bedrooms, bathrooms, and square footage. Get a sense of the expected prices in the area by viewing these homes.Address | Distance | Property Type | Sold Price | Sold Date | Bed | Bath | Sqft |
|---|---|---|---|---|---|---|---|
0.23 | Single-Family Home | $395,000 | 07/07/26 | 4 | 3 | 4,172 | |
0.24 | Single-Family Home | $625,000 | 06/11/26 | 5 | 5.5 | 6,040 | |
0.35 | Single-Family Home | $315,000 | 04/01/26 | 4 | 3 | 3,780 | |
0.35 | Single-Family Home | $505,000 | 06/09/26 | 5 | 3.5 | 6,420 | |
0.10 | Single-Family Home | $187,000 | 02/27/26 | 2 | 3 | 1,694 | |
0.27 | Single-Family Home | $350,000 | 04/17/26 | 4 | 3 | 3,161 | |
0.28 | Single-Family Home | $253,300 | 04/17/26 | 3 | 2.5 | 2,335 | |
0.27 | Single-Family Home | $170,000 | 03/19/26 | 3 | 2.5 | 2,233 | |
0.44 | Single-Family Home | $265,000 | 02/17/26 | 3 | 2.5 | 3,820 | |
0.33 | Single-Family Home | $400,000 | 11/21/25 | 5 | 3.5 | 3,852 |
Nearby home prices
Get a sense of expected prices in the area by checking the value of nearby homes.Address | Distance | Price | Bed | Bath | Sqft | Status |
|---|---|---|---|---|---|---|
0.02 | $280,000 | 3 | 2 | 2,369 | Recently Sold | |
0.12 | $522,900 | 8 | 10 | 9,907 | Off Market | |
0.09 | $89,900 | 1 | 1.5 | 880 | Off Market | |
0.09 | $82,600 | 1 | 1.5 | 880 | Off Market | |
0.10 | $187,000 | 2 | 3 | 1,694 | Recently Sold | |
0.12 | $143,900 | 2 | 2.5 | 1,300 | Off Market | |
0.16 | $467,700 | 5 | 3.5 | 3,647 | Off Market | |
0.14 | $198,000 | 2 | 2 | 1,214 | Off Market | |
0.19 | $254,500 | 4 | 1.5 | 2,224 | Off Market | |
0.20 | $461,900 | 4 | 4.5 | 4,288 | Off Market | |
0.24 | $404,000 | 6 | 4.5 | 4,020 | Off Market | |
0.21 | $285,400 | 3 | 2.5 | 2,054 | Off Market |
Local Information
- Map ViewExplore the area around 4490 Devonshire Dr #A.

- Schools2 Elementary Schools1 Middle School1 High School

- Shop & Eat

-- mins to
Home Highlights

Property Type
Single-Family Home

Year Built
1982

Lot Size
3 acres
Living Area
4,984 sqft

Price/Sqft
$61

Parking
Garage
About this House
This is a perfect investment opportunity and the property is being sold by the owner AS-IS. Cash offers only.
This ranch style home was originally two seperate condos and was converted into a single dwelling with nearly 5000 sq feet of living space! A large deck spans the entire length of the rear and can be accessed through 4 different sliding glass doors. Lake Newport can been seen through the trees outside of the fenced in back yard. This home offers 14' vaulted ceilings throughout. Walk through the double doors into the great room. This spacious room has a bathroom and leads on one side to the kitchen and living area. A large island equipped with a gas range and griddle, sits in the center. The dining area sits off to one side near the sunroom. Down two steps is a great area for entertaining. There is a bar and a beautiful gas fireplace. The kitchen offers access to the two car garage through a large pantry. Exiting the great room in the other direction brings us to the bedrooms. 4 of the 5 have private bathrooms. The master bedroom offers a huge walk-in closet and large bathroom with a stand up shower, jacuzzi tub and sky lights. Just down the hall from the sleeping quarters, lies another large den area with a sliding glass door and access to the single car garage. This house has a TON of potential for the right buyer!!
This ranch style home was originally two seperate condos and was converted into a single dwelling with nearly 5000 sq feet of living space! A large deck spans the entire length of the rear and can be accessed through 4 different sliding glass doors. Lake Newport can been seen through the trees outside of the fenced in back yard. This home offers 14' vaulted ceilings throughout. Walk through the double doors into the great room. This spacious room has a bathroom and leads on one side to the kitchen and living area. A large island equipped with a gas range and griddle, sits in the center. The dining area sits off to one side near the sunroom. Down two steps is a great area for entertaining. There is a bar and a beautiful gas fireplace. The kitchen offers access to the two car garage through a large pantry. Exiting the great room in the other direction brings us to the bedrooms. 4 of the 5 have private bathrooms. The master bedroom offers a huge walk-in closet and large bathroom with a stand up shower, jacuzzi tub and sky lights. Just down the hall from the sleeping quarters, lies another large den area with a sliding glass door and access to the single car garage. This house has a TON of potential for the right buyer!!
4490 Devonshire Dr #A, Youngstown, OH 44512 is a 3 bedroom, 4 bathroom, 4,984 sqft single-family home built in 1982. It is currently off market. The Trulia Estimate is $303,500, with a rent estimate of $2,528/month.
Home Details for 4490 Devonshire Dr #A

|
|---|
Heating & Cooling Heating: Forced Air, Heat Pump, GasAir ConditioningHeating Fuel: Forced Air |
Levels, Entrance, & Accessibility Stories: 1Floors: Concrete, Linoleum Vinyl |
Interior Details AtticNumber of Rooms: 11Types of Rooms: Walk In Closet, Breakfast Nook, Dining Room, Family Room, Laundry Room, Master Bath, Office, Pantry, Solarium Atrium, Sun RoomWet Bar |
Appliances & Utilities Cable ReadyDishwasherDisposalMicrowaveRefrigerator |
Fireplace & Spa FireplaceJetted Bath Tub |
Windows, Doors, Floors & Walls Double Paned Windows |
Security Security System |

|
|---|
Exterior Home Features Roof: Asphalt, Shake ShingleDeckExterior: Other, WoodLawnPatioPorchSprinkler System |
Parking & Garage GarageParking Spaces: 3Parking: Garage Attached |

|
|---|
Year Built Year Built: 1982 |
Property Type / Style Property Type: Single Family HomeArchitecture: Ranch / Rambler |

|
|---|
Units in Building: 1 |

|
|---|
Lot Area: 3.00 acres |

|
|---|
Fitness & Sports Basketball Court |
Price and Tax history
| Date | Event | Price |
|---|---|---|
Apr 21, 2022 Source: N/A | ListingRemoved | |
Mar 25, 2022 Source: N/A | Pending | $130,000 |
Mar 16, 2022 Source: N/A | Listed For Sale | $130,000 |
Jan 9, 2022 Source: N/A | ListingRemoved | |
Aug 2, 2021 Source: N/A | PendingToActive | $150,000 |
Jun 12, 2021 Source: N/A | Pending | $150,000 |
Jun 3, 2021 Source: N/A | Listed For Sale | $150,000 |
| Year | Property tax | Tax assessment |
|---|---|---|
| 2025 | $1,369 | $77,250 |
Home facts updated by county records
Market trends in Boardman
Last updated July 2026
Avg. sale price
$208K
$20.33KMoM
Sale-to-List Price
98.3%
0.1%MoM
Price per sq ft
$123
$2MoM
Available listings
153
11MoM
Around this home
What Locals Say about Boardman
At least 274 Trulia users voted on each feature.

87 % Say car is needed

86 % Say it's dog friendly

85 % Say parking is easy

83 % Say yards are well-kept

75 % Say there's holiday spirit

72 % Say kids play outside

64 % Say people would walk alone at night

62 % Say it's quiet

56 % Say neighbors are friendly

56 % Say they plan to stay for at least 5 years

56 % Say there are sidewalks

55 % Say there's wildlife

49 % Say streets are well-lit

44 % Say it's walkable to restaurants

41 % Say it's walkable to grocery stores

21 % Say there are community events
Sourced by Trulia users. Learn more about our methodology.
LGBTQ Local Legal Protections
LGBTQ Local Legal Protections



Frequently asked questions about 4490 Devonshire Dr #A
- What is 4490 Devonshire Dr #A estimated to be worth?Trulia's estimated value for 4490 Devonshire Dr #A in Youngstown, OH is $303,500.
- Is Youngstown a buyer's or seller's market?Youngstown is currently a buyer's market, based on recent for-sale activity.
- What's the median sale price in Youngstown?The median sale price in Youngstown is $208K. That is up $20.33K from the prior month.
- What do residents say about Youngstown?Residents describe Youngstown, OH as dog-friendly, easy to park in, and well-kept. Most residents say you need a car. See recently sold homes in Youngstown, OH.
- Does 4490 Devonshire Dr #A have laundry facilities?Yes, 4490 Devonshire Dr #A in Youngstown, OH has laundry facilities.
- How big is the lot at 4490 Devonshire Dr #A?The lot at 4490 Devonshire Dr #A in Youngstown, OH is about 3 acres.
Explore by feature - Pet Friendly
 PET FRIENDLY
 PET FRIENDLY
 SPECIAL OFFERPET FRIENDLY
 SPECIAL OFFERPET FRIENDLY
 PET FRIENDLYFURNISHED
 SPECIAL OFFERPET FRIENDLY
 NEW - 1 DAY AGOAPPLY INSTANTLYPET FRIENDLY
 APPLY INSTANTLYPET FRIENDLY
 NEW - 2 DAYS AGOAPPLY INSTANTLYPET FRIENDLY
 APPLY INSTANTLYPET FRIENDLY
Explore by feature - Garage
- PET FRIENDLY
 PET FRIENDLY$1,195 - $1,455/mo1-2 bd1-2 baSouthcreek apartments | 1100 Boardman Canfield Rd,
Youngstown, OH 44512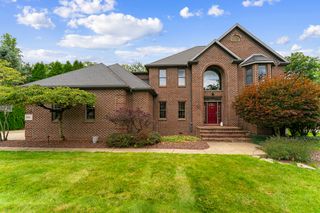 NEW - 2 DAYS AGOAPPLY INSTANTLY
- NEW - 2 DAYS AGOAPPLY INSTANTLYPET FRIENDLY
- APPLY INSTANTLYPET FRIENDLY
 PET FRIENDLY
 NEW - 13 HRS AGOAPPLY INSTANTLY
 APPLY INSTANTLY
 APPLY INSTANTLY
 NEW - 1 DAY AGOAPPLY INSTANTLY
Explore by feature - Air Conditioning
- PET FRIENDLY
- PET FRIENDLY
- SPECIAL OFFERPET FRIENDLY
 FURNISHED
- SPECIAL OFFERPET FRIENDLY
 SPECIAL OFFERPET FRIENDLY
- PET FRIENDLYFURNISHED
 PET FRIENDLY
- PET FRIENDLY$1,195 - $1,455/mo1-2 bd1-2 baSouthcreek apartments | 1100 Boardman Canfield Rd,
Youngstown, OH 44512 - NEW - 1 DAY AGOAPPLY INSTANTLYPET FRIENDLY
Explore by feature - Washer/dryer
- PET FRIENDLY
- SPECIAL OFFERPET FRIENDLY
- FURNISHED
- SPECIAL OFFERPET FRIENDLY
- SPECIAL OFFERPET FRIENDLY
- PET FRIENDLY$1,195 - $1,455/mo1-2 bd1-2 baSouthcreek apartments | 1100 Boardman Canfield Rd,
Youngstown, OH 44512  APPLY INSTANTLY
- APPLY INSTANTLYPET FRIENDLY
- NEW - 2 DAYS AGOAPPLY INSTANTLY

Explore by feature - Outdoor Space
 APPLY INSTANTLY
 APPLY INSTANTLYPET FRIENDLY
 APPLY INSTANTLY
 APPLY INSTANTLY
 APPLY INSTANTLYPET FRIENDLYFURNISHED
Apartments for Rent

 PET FRIENDLY
 PET FRIENDLY
- PET FRIENDLY
- PET FRIENDLY
- PET FRIENDLYFURNISHED
- PET FRIENDLY
- PET FRIENDLY$1,195 - $1,455/mo1-2 bd1-2 baSouthcreek apartments | 1100 Boardman Canfield Rd,
Youngstown, OH 44512 - NEW - 1 DAY AGOAPPLY INSTANTLYPET FRIENDLY
- APPLY INSTANTLY
- NEW - 2 DAYS AGOAPPLY INSTANTLY
 APPLY INSTANTLY
- PET FRIENDLY
 See more homes for rent inYoungstown
Off Market Homes Near 4490 Devonshire Dr #A
 SOLDAUG 18, 2026CENTURY 21 Lakeside Realty, MLS Now
 SOLDAUG 17, 2026Gonatas Real Estate LLC, MLS Now
 SOLDAUG 17, 2026Keller Williams Legacy Group Realty, MLS Now
 SOLDAUG 17, 2026Keller Williams Chervenic Rlty, MLS Now
 SOLDAUG 17, 2026CENTURY 21 Lakeside Realty, MLS Now
 SOLDAUG 14, 2026CENTURY 21 Lakeside Realty, MLS Now
 SOLDAUG 14, 2026Geisler Realty, LLC, MLS Now
 SOLDAUG 14, 2026Brokers Realty Group, MLS Now
 See more homes for sale inYoungstown


Homes for sale near 4490 Devonshire Dr #A
 0.31 ACRESKeller Williams Chervenic Rlty, MLS Now
 0.31 ACRESBurgan Real Estate, MLS Now
 NEW - 3 HRS AGO0.41 ACRESAxen Realty LLC, MLS Now
 0.29 ACRESMore Options Realty, LLC, MLS Now
 0.31 ACRESBurgan Real Estate, MLS Now
 0.46 ACRESKeller Williams Chervenic Rlty, MLS Now
 0.32 ACRESApollo Real Estate Services, MLS Now
 OPEN SUN, 12-1:30PM0.59 ACRESAgency Real Estate, MLS Now
- See more homes for sale inYoungstown


- Results are loading