


$471,600
 4 Beds
 2.5 Baths
 2,150 sqft
449 Nelson Dr, Geneva, IL 60134
Currently Off Market - Sold Mar 4, 2024 for $420,000
Home Value
Trulia Estimate
$472KSince last month
$100 (0%)Since last year
Increased$27K (+5.9%)Since last sale
Increased$53K (+12.5%)Learn more about this home's value by checking out its Trulia Estimate, the value of nearby homes, and how much similar homes have sold for.
Trulia Estimate
The of this home's value increased by +75% in the last 10 years
| Month | Estimated value |
|---|---|
2026 | |
| August 2026 | $473K |
| August 2026 | $471K |
| July 2026 | $472K |
| June 2026 | $477K |
| May 2026 | $472K |
| April 2026 | $469K |
| March 2026 | $469K |
| February 2026 | $451K |
| January 2026 | $453K |
2025 | |
2024 | |
2023 | |
2022 | |
2021 | |
2020 | |
2019 | |
2018 | |
2017 | |
2016 | |
Comparable sales
These are recently sold homes that have a similar location or other similar features to this home, like bedrooms, bathrooms, and square footage. Get a sense of the expected prices in the area by viewing these homes.Address | Distance | Property Type | Sold Price | Sold Date | Bed | Bath | Sqft |
|---|---|---|---|---|---|---|---|
0.02 | Townhouse | $487,000 | 11/12/25 | 4 | 2.5 | 2,150 | |
0.16 | Townhouse | $400,000 | 10/27/25 | 3 | 2.5 | 1,940 | |
0.13 | Townhouse | $450,000 | 08/07/26 | 3 | 2.5 | 1,690 | |
0.24 | Townhouse | $430,000 | 11/24/25 | 3 | 2.5 | 1,940 | |
0.19 | Townhouse | $485,000 | 06/09/26 | 3 | 2.5 | 1,981 | |
0.19 | Townhouse | $531,023 | 05/28/26 | 4 | 3.5 | 2,323 | |
0.18 | Townhouse | $399,900 | 10/23/25 | 3 | 2.5 | 1,940 | |
0.20 | Townhouse | $460,000 | 08/26/26 | 3 | 2.5 | 1,940 | |
0.24 | Townhouse | $420,145 | 07/14/26 | 3 | 2.5 | 1,690 | |
0.32 | Townhouse | $425,000 | 06/11/26 | 3 | 2.5 | 1,940 |
Nearby home prices
Get a sense of expected prices in the area by checking the value of nearby homes.Address | Distance | Price | Bed | Bath | Sqft | Status |
|---|---|---|---|---|---|---|
0.02 | $487,000 | 4 | 2.5 | 2,150 | Recently Sold | |
0.04 | $910,100 | 5 | 3.5 | 4,521 | Off Market | |
0.02 | $760,000 | 4 | 2.5 | 3,297 | Off Market | |
0.03 | $699,000 | 4 | 2.5 | 3,515 | Off Market | |
0.08 | $421,200 | 3 | 2.5 | 1,945 | Off Market | |
0.03 | $425,600 | 3 | 2.5 | 2,100 | Off Market | |
0.10 | $486,700 | 3 | 3.5 | 2,275 | Off Market | |
0.09 | $491,900 | 4 | 3.5 | 2,150 | Off Market | |
0.11 | $468,400 | 3 | 2.5 | 2,240 | Off Market | |
0.06 | $580,800 | 3 | 3.5 | 2,186 | Off Market | |
0.08 | $450,300 | 3 | 2.5 | 2,045 | Off Market |
Local Information
- Map ViewExplore the area around 449 Nelson Dr.

- Schools1 Elementary School2 Middle Schools1 High School

- Shop & Eat

-- mins to
Home Highlights

Townhouse

Built in 2002

2,150 sqft

$219/sqft

2 Car Garage

HOA $340/mo
About this House
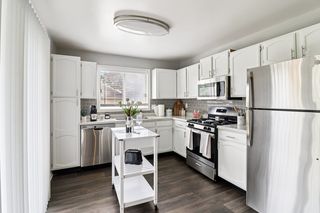
YOU MUST SEE THIS! Gorgeous Dunhill Model in the Villas in Fisher Farms loaded with updates and improvements. This duplex features newer cabinets, all quartz countertops and luxury vinyl tile flooring throughout the 1st floor. The plumbing fixtures were replaced as well as all of the bathroom mirrors and light fixtures. There are custom blinds on all of the windows and neutral paint throughout. The current owners planted a River Birch tree just beyond their deck which gives lovely screening in the spring & summer months. The deck was just sanded and sealed. The Dunhill Model offers 2150 sq ft and is a wonderful open floor plan. The kitchen boasts all stainless steel appliances plus a large breakfast bar. The 1st floor is spacious & open; the LR features a gas heatalator type fireplace. The powder room was redone and you'll love the vanity, quartz countertops, super cute mirror and light fixture. The 2nd floor offers 4 bedrooms with one being the perfect office or study. The hall bath which is shared with the other bedrooms also had a makeover - new vanity, light fixtures and mirror were added. For convenience, the laundry room is on the 2nd floor and features tall cabinets for awesome storage, quartz countertops and a built-in sink. Wait until you see the size of the primary bedroom - it is super spacious making it possible to have a roomy sitting area in the bedroom. The walk-in closet is generous in size as well. The primary bathroom was redone and offers newer dual vanities, quartz countertops, large soaking tub, walk-in shower and a private water closet. The basement is ready for your finishing touches - it offers plumbing for a full bath. The furnace and A/C were just replaced, the H20 heater is dated 2008. The Villas are in a great location close to the Geneva Commons and all Randall Road has to offer. Enjoy the walking paths and the park right around the corner. It is a wonderful neighborhood! You can't beat this gorgeous Villa townhome in the coveted town of Geneva!!
449 Nelson Dr, Geneva, IL 60134 is a 4 bedroom, 3 bathroom, 2,150 sqft townhouse built in 2002. It last sold for $420,000 on Mar 4, 2024 (5% above the $400,000 asking price). More recently, it was listed as a rental in March 2017 with an asking price of $2,200 per month. That rental listing was removed on March 27, 2017. This property is not currently displayed as for sale or rent on Trulia. The Trulia Estimate is $471,600, with a rent estimate of $3,815/month.
Last check for updates: about 5 hours ago
Listed by Katie Hemming, (630) 232-0021
Hemming & Sylvester Properties
Bought with: Kristy Sreenan, (312) 286-5195, Baird & Warner Fox Valley - Geneva
Source: MRED as distributed by MLS GRID, MLS#11964961
Home Details for 449 Nelson Dr

|
|---|
MLS Status: Closed |

|
|---|
Interior Details Basement: Unfinished,Bath/Stubbed,FullNumber of Rooms: 7Types of Rooms: Master Bedroom, Bedroom 2, Bedroom 3, Bedroom 4, Dining Room, Family Room, Kitchen, Laundry, Living Room |
Beds & Baths Number of Bedrooms: 4Number of Bathrooms: 3Number of Bathrooms (full): 2Number of Bathrooms (half): 1 |
Dimensions and Layout Living Area: 2150 Square Feet |
Appliances & Utilities Appliances: Range, Microwave, Dishwasher, Refrigerator, Washer, Dryer, Disposal, Stainless Steel Appliance(s)DishwasherDisposalDryerLaundry: Upper LevelMicrowaveRefrigeratorWasher |
Heating & Cooling Heating: Natural Gas,Forced AirHas CoolingAir Conditioning: Central AirHas HeatingHeating Fuel: Natural Gas |
Fireplace & Spa Number of Fireplaces: 1Fireplace: Gas Log, Gas Starter, Living RoomHas a FireplaceNo Spa |
Windows, Doors, Floors & Walls Window: Skylight(s) |
Levels, Entrance, & Accessibility Number of Stories: 2Accessibility: No Disability Access |
View No View |

|
|---|
Exterior Home Features Roof: AsphaltPatio / Porch: DeckFoundation: Concrete Perimeter |
Parking & Garage Number of Garage Spaces: 2Number of Covered Spaces: 2Has a GarageHas an Attached GarageHas Open ParkingParking Spaces: 2Parking: Asphalt,Garage Door Opener,On Site,Attached,Garage |
Frontage Not on Waterfront |
Water & Sewer Sewer: Public Sewer |

|
|---|
Year Built Year Built: 2002 |
Property Type / Style Property Type: ResidentialProperty Subtype: Townhouse, Duplex, Single Family Residence |
Building Construction Materials: Vinyl Siding, BrickNot a New Construction |
Property Information Parcel Number: 1205202023Model Home Type: DUNHILL |

|
|---|
Price List Price: $400,000 |
Status Change & Dates Off Market Date: Fri Jan 26 2024Possession Timing: Close Of Escrow |

|
|---|
Direction & Address City: GenevaCommunity: Fisher Farms Villas |
School Information Elementary School District: 304Jr High / Middle School District: 304High School District: 304 |

|
|---|
Building Details Builder Model: DUNHILL |

|
|---|
HOA Fee Includes: Insurance, Exterior Maintenance, Lawn Care, Snow RemovalHas an HOAHOA Fee: $340/Monthly |

|
|---|
Lot Area: 4854 sqft |

|
|---|
Special Conditions: None |

|
|---|
Listing Terms: Conventional |

|
|---|
Business Information Ownership: Fee Simple w/ HO Assn. |

|
|---|
BasementMls Number: 11964961Activation Date: Tue Jan 23 2024 |

|
|---|
MRD SHARE WITH CLIENTS: YesSource Internet Entire Listing DisplayMRD REMARKSINTERNET: YesSource Internet Address Display |
Price and Tax history
| Date | Event | Price |
|---|---|---|
Mar 4, 2024 Source: MRED as distributed by MLS GRID #11964961 | Sold | $420,000 |
Jan 27, 2024 Source: MRED as distributed by MLS GRID #11964961 | Contingent | $400,000 |
Jan 23, 2024 Source: MRED as distributed by MLS GRID #11964961 | Listed For Sale | $400,000 |
Jan 29, 2021 Source: MRED as distributed by MLS GRID #10847243 | Sold | $321,000 |
Jan 13, 2021 Source: MRED as distributed by MLS GRID #10847243 | Contingent | $335,000 |
Jan 13, 2021 Source: Agent Provided | Pending | $335,000 |
Oct 30, 2020 Source: Agent Provided | PriceChange | $335,000 Price decreased by 1% |
Aug 17, 2020 Source: N/A | Listed For Sale | $340,000 |
May 27, 2020 Source: N/A | Sold | $235,000 |
Mar 27, 2017 Source: Agent Provided | ListingRemoved | $2,200 |
Mar 7, 2017 Source: Agent Provided | Listed For Rent | $2,200 |
Apr 1, 2016 Source: Agent Provided | ListingRemoved | $2,200 |
Mar 14, 2016 Source: Agent Provided | PriceChange | $2,200 Price decreased by 2% |
Feb 13, 2016 Source: Agent Provided | Listed For Rent | $2,250 |
Apr 15, 2014 Source: Agent Provided | ListingRemoved | $2,200 |
Apr 12, 2014 Source: Agent Provided | Listed For Rent | $2,200 |
Jan 28, 2012 Source: Agent Provided | ListingRemoved | $2,000 |
Dec 22, 2011 Source: Agent Provided | Listed For Rent | $2,000 |
Dec 6, 2011 Source: N/A | Sold | $195,000 |
Oct 14, 2011 Source: Agent Provided | PriceChange | $219,000 Price decreased by 12% |
Sep 4, 2011 Source: Agent Provided | Listed For Sale | $249,900 |
Dec 5, 2009 Source: Agent Provided | ListingRemoved | $274,900 |
Aug 29, 2009 Source: Agent Provided | PriceChange | $274,900 Price decreased by 5% |
Nov 29, 2008 Source: Agent Provided | PriceChange | $289,900 Price decreased by 3% |
Oct 6, 2008 Source: Agent Provided | Listed For Sale | $298,900 |
Jul 27, 2001 Source: N/A | Sold | $240,500 |
| Year | Property tax | Tax assessment |
|---|---|---|
| 2025 | $9,785 | $421,860 |
Home facts updated by county records
Market trends in Geneva
Last updated July 2026
Avg. sale price
$584K
$19KMoM
Sale-to-List Price
101.7%
0.3%MoM
Price per sq ft
$248
$5MoM
Available listings
88
6MoM
Around this home
What Locals Say about Geneva
At least 172 Trulia users voted on each feature.

97 % Say it's dog friendly

91 % Say parking is easy

91 % Say yards are well-kept

89 % Say people would walk alone at night

88 % Say car is needed

86 % Say there are sidewalks

86 % Say there's holiday spirit

81 % Say it's quiet

79 % Say kids play outside

76 % Say streets are well-lit

74 % Say there's wildlife

69 % Say they plan to stay for at least 5 years

64 % Say neighbors are friendly

62 % Say there are community events

60 % Say it's walkable to restaurants

43 % Say it's walkable to grocery stores
Sourced by Trulia users. Learn more about our methodology.
LGBTQ Local Legal Protections
LGBTQ Local Legal Protections



Based on information submitted to the MLS GRID as of 2026. All data is obtained from various sources and may not have been verified by broker or MLS GRID. Supplied Open House Information is subject to change without notice. All information should be independently reviewed and verified for accuracy. Properties may or may not be listed by the office/agent presenting the information. Click here for more information
Frequently asked questions about 449 Nelson Dr
- What is 449 Nelson Dr estimated to be worth?Trulia's estimated value for 449 Nelson Dr in Geneva, IL is $471,600.
- What is the price history for 449 Nelson Dr?449 Nelson Dr in Geneva, IL last sold for $420,000 in March 2024.
- Is Geneva a buyer's or seller's market?Geneva is currently a balanced market, based on recent for-sale activity.
- What's the median sale price in Geneva?The median sale price in Geneva is $584K. That is up $19K from the prior month.
- Does 449 Nelson Dr have air conditioning?Yes, 449 Nelson Dr in Geneva, IL has air conditioning.
- Does 449 Nelson Dr have laundry facilities?Yes, 449 Nelson Dr in Geneva, IL has in-unit laundry.
Explore by feature - Pet Friendly
 PET FRIENDLY
 PET FRIENDLY
 PET FRIENDLY
 PET FRIENDLY
 NEW - 9 HRS AGOPET FRIENDLY
 PET FRIENDLY
 PET FRIENDLY
 PET FRIENDLY
Explore by feature - Garage
- PET FRIENDLY

- PET FRIENDLY


- PET FRIENDLY
 APPLY INSTANTLYPET FRIENDLYROOM FOR RENT
 APPLY INSTANTLYPET FRIENDLYFURNISHED
 NEW - 2 DAYS AGO

Explore by feature - Air Conditioning
- PET FRIENDLY
- PET FRIENDLY
- PET FRIENDLY
 APPLY INSTANTLYPET FRIENDLY
- APPLY INSTANTLYPET FRIENDLYFURNISHED
- NEW - 2 DAYS AGO

Explore by feature - Pool
- PET FRIENDLY

- PET FRIENDLY
- PET FRIENDLY
- PET FRIENDLY
- APPLY INSTANTLYPET FRIENDLYFURNISHED

Explore by feature - Washer/dryer
- PET FRIENDLY
- PET FRIENDLY
- APPLY INSTANTLYPET FRIENDLY
- APPLY INSTANTLYPET FRIENDLYFURNISHED
Apartments for Rent
 PET FRIENDLY
 NEW - 1 DAY AGOPET FRIENDLYFURNISHED$1,883 - $2,641/mo1-2 bd1-2 baThe Crossings at St. Charles | 1690 Covington Ct,
Saint Charles, IL 60174- PET FRIENDLY
 PET FRIENDLY$1,760 - $2,085/moStudio-2 bd1 baThe View Apartments St Charles | 1000 Geneva Rd,
Saint Charles, IL 60174 PET FRIENDLY
 APPLY INSTANTLYPET FRIENDLY
- PET FRIENDLY
- PET FRIENDLY
 PET FRIENDLY
 APPLY INSTANTLY
 See more homes for rent inGeneva
Off Market Homes Near 449 Nelson Dr
 SOLDSEP 3, 2026@properties Christie's International Real Estate, Closed
 SOLDSEP 3, 2026Twin Vines Real Estate Svcs, Closed
 SOLDSEP 2, 2026HomeSmart Connect LLC, Closed
 SOLDSEP 2, 2026Redfin Corporation, Closed
 SOLDSEP 2, 2026Keller Williams Premiere Properties, Closed
 SOLDSEP 1, 2026@properties Christie's International Real Estate, Closed
 SOLDSEP 1, 2026@properties Christie's International Real Estate, Closed
 SOLDSEP 1, 2026Baird & Warner Fox Valley - Geneva, Closed
 SOLDSEP 1, 2026Realstar Realty, Inc, Closed
 SOLDSEP 1, 2026HomeSmart Connect LLC, Closed
 See more homes for sale inGeneva
Homes for sale near 449 Nelson Dr
 Baird & Warner Fox Valley - Geneva, Active
 NEW CONSTRUCTIONeXp Realty - St. Charles, Active
- NEW CONSTRUCTIONeXp Realty - St. Charles, Active
- See more homes for sale inGeneva

- Results are loading