


$1,400,000
 3 Beds
 2 Baths
 1,978 sqft (on 0.86 acres)
449 Cedar Dr, Indian River, MI 49749
Est. Mortgage $8,611/mo*
Get Pre-QualifiedHome Highlights

Single-Family Home

0.86 acre lot

$708/sqft

Garage
Local Information
- Map ViewExplore the area around 449 Cedar Dr.

- Schools1 Preschool School1 Elementary School1 Middle School1 High School

- Shop & Eat

-- mins to
About this House
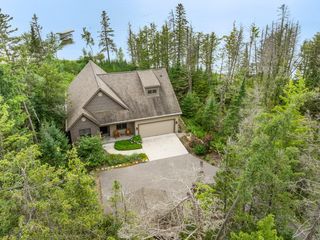
Burt Lake living at its best! Located on the desirable sunset side of Burt Lake, this beautifully remodeled 3-bedroom, 2-bath home offers 125 feet of Burt Lake frontage and the Northern Michigan lifestyle you've been looking for. The sellers have extensively updated and remodeled the home since purchasing it, including a beautiful new sunroom, new windows, and a new roof in 2025. The spacious living areas offer plenty of room for family and friends, while the sunroom is the perfect place to relax, unwind, and enjoy the changing seasons.
Outside, you'll find an attached 2-car garage plus a 3-car detached garage with a heated shop! Giving you plenty of room for boats, vehicles, toys, and storage. A backup generator provides added convenience and peace of mind. Tucked back enough to enjoy the quiet Northern Michigan lifestyle, you're only about 7 minutes from the heart of Indian River. Spend your days boating, fishing, swimming, and exploring the famous Inland Waterway, then come home and enjoy unforgettable Burt Lake sunsets.
This home has been well cared for and is filled with memories, and it's ready for its next owners to create their own.
Seller is offering a $50,000 siding credit with a full-price asking offer to completely update and elevate the exterior, bringing it in line with the beautifully remodeled interior.
125 feet of Burt Lake frontage, extensive updates, a heated 3-car garage, and stunning sunset-side lake living--don't miss this one!
Join us this Saturday, September 5th, from 11 AM-1 PM as we introduce this beautiful property to the market!
Come tour the home, explore everything it has to offer, and enjoy complimentary charcuterie and refreshments while you take it all in.
We'd love to see you there!
Outside, you'll find an attached 2-car garage plus a 3-car detached garage with a heated shop! Giving you plenty of room for boats, vehicles, toys, and storage. A backup generator provides added convenience and peace of mind. Tucked back enough to enjoy the quiet Northern Michigan lifestyle, you're only about 7 minutes from the heart of Indian River. Spend your days boating, fishing, swimming, and exploring the famous Inland Waterway, then come home and enjoy unforgettable Burt Lake sunsets.
This home has been well cared for and is filled with memories, and it's ready for its next owners to create their own.
Seller is offering a $50,000 siding credit with a full-price asking offer to completely update and elevate the exterior, bringing it in line with the beautifully remodeled interior.
125 feet of Burt Lake frontage, extensive updates, a heated 3-car garage, and stunning sunset-side lake living--don't miss this one!
Join us this Saturday, September 5th, from 11 AM-1 PM as we introduce this beautiful property to the market!
Come tour the home, explore everything it has to offer, and enjoy complimentary charcuterie and refreshments while you take it all in.
We'd love to see you there!
Last check for updates: about 14 hours ago
Listing courtesy of Allison Grangood, (231) 620-3642
Berkshire Hathaway HomeServices-Cheboygan, (231) 627-7186
Nate Grangood, (231) 709-7153
(231) 627-7186
Source: WWMLS, MLS#201842550
Home Details for 449 Cedar Dr

|
|---|
Beds & Baths Number of Bedrooms: 3Number of Bathrooms: 2Number of Bathrooms (full): 2 |
Dimensions and Layout Living Area: 1978 Square Feet |
Appliances & Utilities Appliances: Water Heater, Washer, Range/Oven, Refrigerator, Microwave, Disposal, Dryer, DishwasherDishwasherDisposalDryerLaundry: Main LevelMicrowaveRefrigeratorWasher |
Heating & Cooling Heating: Forced Air,Natural GasHas CoolingAir Conditioning: Central AirHas HeatingHeating Fuel: Forced Air |
Levels, Entrance, & Accessibility Stories: 1 |

|
|---|
Exterior Home Features Other Structures: Garage(s)Foundation: Crawl |
Parking & Garage Has a GarageParking: Garage |
Frontage WaterfrontWaterfront: LakeRoad Surface Type: Paved, MaintainedOn Waterfront |
Water & Sewer Sewer: Septic TankWater Body: Burt Lake |
Finished Area Finished Area (above surface): 1978 Square Feet |

|
|---|
Days on Market: 14 |

|
|---|
Property Type / Style Property Type: ResidentialProperty Subtype: Single Family Residence |
Property Information Parcel Number: 12003540000400 |

|
|---|
Price List Price: $1,400,000Price Per Sqft: $708 |

|
|---|
MLS Status: Active w/Contingencies |

|
|---|

|
|---|
Direction & Address City: Indian RiverCommunity: TWN 005 RNG 03W |
School Information Elementary School: Inland LakesHigh School: Inland LakesHigh School District: Inlandlakes |

|
|---|
Listing Agent Listing ID: 201842550 |

|
|---|
Building Area Building Area: 1978 Square Feet |

|
|---|
Lot Area: 0.86 acres |

|
|---|
Special Conditions: Listing Status; Active w/ Contingencies |

|
|---|
Listing Terms: Cash, Conventional Mortgage |

|
|---|
Business Information Ownership: Owner |

|
|---|
Mls Number: 201842550Zillow Contingency Status: ContingentAbove Grade Unfinished Area: 1978Showing Requirements: Appointment Only, Lock Box, Showingtime |
Around this home
The GreatSchools Rating compares schools on a variety of school quality indicators including test scores, college readiness, equity and more. Learn more.

What Locals Say about Indian River
At least 21 Trulia users voted on each feature.

95 % Say yards are well-kept

91 % Say there's wildlife

87 % Say car is needed

86 % Say parking is easy

85 % Say people would walk alone at night

83 % Say there's holiday spirit

67 % Say it's dog friendly

65 % Say they plan to stay for at least 5 years

64 % Say kids play outside

60 % Say neighbors are friendly

59 % Say it's quiet

50 % Say streets are well-lit

40 % Say it's walkable to restaurants

32 % Say there are community events

28 % Say it's walkable to grocery stores

16 % Say there are sidewalks
Sourced by Trulia users. Learn more about our methodology.
Market trends in Indian River
Last updated August 2026
Avg. sale price
—
Sale-to-List Price
—
Price per sq ft
—
Available listings
44
Home Value
Trulia Estimate
$1.32MSince last month
Increased$348K (+35.8%)Since last year
Increased$346K (+35.6%)Since last sale
Increased$893K (+210.1%)Learn more about this home's value by checking out its Trulia Estimate, the value of nearby homes, and how much similar homes have sold for.
Trulia Estimate
The of this home's value increased by +185% in the last 10 years
| Month | Estimated value |
|---|---|
2026 | |
| September 2026 | $1.32M |
| August 2026 | $994K |
| July 2026 | $970K |
| June 2026 | $1.02M |
| May 2026 | $982K |
| April 2026 | $970K |
| March 2026 | $951K |
| February 2026 | $921K |
| January 2026 | $900K |
2025 | |
2024 | |
2023 | |
2022 | |
2021 | |
2020 | |
2019 | |
2018 | |
2017 | |
2016 | |
Comparable sales
These are recently sold homes that have a similar location or other similar features to this home, like bedrooms, bathrooms, and square footage. Get a sense of the expected prices in the area by viewing these homes.Address | Distance | Property Type | Sold Price | Sold Date | Bed | Bath | Sqft |
|---|---|---|---|---|---|---|---|
0.19 | Single-Family Home | $1,050,000 | 01/30/26 | 2 | 2 | 1,624 | |
0.67 | Single-Family Home | $680,000 | 02/25/26 | 3 | 2.5 | 2,060 | |
0.67 | Single-Family Home | $285,000 | 06/30/26 | 3 | 1.5 | 1,224 | |
0.60 | Single-Family Home | $805,000 | 06/24/26 | 3 | 2 | 1,137 | |
1.28 | Single-Family Home | $320,000 | 05/28/26 | 3 | 2 | 1,204 | |
0.84 | Single-Family Home | $550,000 | 11/21/25 | 3 | 1 | 780 | |
1.34 | Single-Family Home | $849,000 | 07/23/26 | 3 | 1.5 | 2,844 | |
0.78 | Single-Family Home | $990,000 | 09/29/25 | 4 | 3 | 2,468 | |
1.60 | Single-Family Home | $349,900 | 07/08/26 | 3 | 2 | 2,824 |
Nearby home prices
Get a sense of expected prices in the area by checking the value of nearby homes.Address | Distance | Price | Bed | Bath | Sqft | Status |
|---|---|---|---|---|---|---|
0.06 | - | - | - | - | Off Market | |
0.19 | $1,050,000 | 2 | 2 | 1,624 | Recently Sold | |
0.21 | $936,100 | 3 | 1.5 | 1,376 | Off Market | |
0.22 | $1,125,000 | 5 | 3 | 2,115 | For Sale | |
0.30 | $392,400 | 2 | 1 | 688 | Off Market | |
0.37 | - | - | 80 | - | Off Market | |
0.49 | $1,350,000 | 3 | 3.5 | 1,877 | For Sale | |
0.49 | $451,000 | 3 | 3.5 | 2,852 | Off Market | |
0.54 | $450,900 | 3 | 3.5 | 1,652 | Off Market | |
0.54 | $297,300 | 2 | 1 | 612 | Off Market | |
0.57 | $187,400 | 3 | 1 | 870 | Off Market | |
0.57 | $25,000 | - | - | - | Recently Sold |
Price and Tax history
| Date | Event | Price |
|---|---|---|
Sep 8, 2026 Source: WWMLS #201842550 | Contingent | $1,400,000 |
Sep 1, 2026 Source: WWMLS #201842550 | Listed For Sale | $1,400,000 |
Apr 24, 2015 Source: WWMLS #295641 | Sold | $425,000 |
Mar 31, 2015 Source: Agent Provided | Listed For Sale | $425,000 |
| Year | Property tax | Tax assessment |
|---|---|---|
| 2025 | $10,738 | $751,800 |
Home facts updated by county records
LGBTQ Local Legal Protections
LGBTQ Local Legal Protections



Allison Grangood, Berkshire Hathaway HomeServices-Cheboygan, (231) 627-7186
Agent Phone: (231) 620-3642
The data relating to real estate on this web site comes in part from the Internet Data Exchange Program of the Water Wonderland MLS (WWLX). Real estate listings held by brokerage firms other than Zillow, Inc are marked with the WWLX logo and the detailed information about said listing includes the listing office.
All information deemed reliable but not guaranteed and should be independently verified. All properties are subject to prior sale, change or withdrawal. Neither the listing broker(s) nor Zillow, Inc shall be responsible for any typographical errors, misinformation, misprints, and shall be held totally harmless. Water Wonderland MLS, Inc © All rights reserved.
WWLX information is provided exclusively for consumers' personal, non-commercial use and may not be used for any purpose other than to identify prospective properties consumers may be interested in purchasing.
Data last updated: 2026-09-15 00:45:33 PDT
All information deemed reliable but not guaranteed and should be independently verified. All properties are subject to prior sale, change or withdrawal. Neither the listing broker(s) nor Zillow, Inc shall be responsible for any typographical errors, misinformation, misprints, and shall be held totally harmless. Water Wonderland MLS, Inc © All rights reserved.
WWLX information is provided exclusively for consumers' personal, non-commercial use and may not be used for any purpose other than to identify prospective properties consumers may be interested in purchasing.
Data last updated: 2026-09-15 00:45:33 PDT
Similar Homes You May Like
 1.5 ACRESReal Estate One Indian River
 0.39 ACRESCOLDWELL BANKER SCHMIDT INDIAN RIVER
 1.2 ACRES
 80 ACRES
 0.5 ACRESCOLDWELL BANKER SCHMIDT INDIAN RIVER

 0.53 ACRESColdwell Banker Fairbairn Realty
 54.13 ACRESBerkshire Hathaway Homeservices Indian River
 NEW CONSTRUCTIONCOLDWELL BANKER SCHMIDT INDIAN RIVER
 2.14 ACRES
 2.1 ACRES
 Coldwell Banker Fairbairn Realty
 1.79 ACRESColdwell Banker Fairbairn Realty
 0.52 ACRES
 1.06 ACRES
 0.35 ACRES
 0.45 ACRES

 35 ACRESRE/MAX Real Estate Professionals
 2.48 ACRES

 NEW CONSTRUCTION1.32 ACRESAmerican Homes and Realty
 See more homes for sale inIndian River


New Listings near 449 Cedar Dr
 0.81 ACRESCOLDWELL BANKER SCHMIDT INDIAN RIVER
 0.35 ACRESCOLDWELL BANKER SCHMIDT INDIAN RIVER
- 0.39 ACRESCOLDWELL BANKER SCHMIDT INDIAN RIVER

- 2.1 ACRES
- 0.5 ACRESCOLDWELL BANKER SCHMIDT INDIAN RIVER
- See more homes for sale inIndian River
Frequently asked questions about 449 Cedar Dr
- What is the estimated monthly payment for 449 Cedar Dr?Based on a $1,400,000 list price with 20% down at today's rates, the estimated monthly payment for 449 Cedar Dr in Indian River, MI is approximately $8,803 (about $7,643 principal & interest, $1,085 property taxes, and $75 homeowner's insurance). This is an estimate. Actual payment depends on your loan terms.
- What do residents say about Indian River?Residents describe Indian River, MI as well-kept, easy to park in, and dog-friendly. Most residents say you need a car. See homes for sale in Indian River, MI.
- What are the closest schools to 449 Cedar Dr?The closest schools to 449 Cedar Dr in Indian River, MI are Pellston Elementary School (Pre-K, rated 9/10), Pellston Middle/High School (rated 5/10).
- What is 449 Cedar Dr estimated to be worth?Trulia's estimated value for 449 Cedar Dr in Indian River, MI is $1,317,800.
- Does 449 Cedar Dr have air conditioning?Yes, 449 Cedar Dr in Indian River, MI has air conditioning.
- Does 449 Cedar Dr have laundry facilities?Yes, 449 Cedar Dr in Indian River, MI has in-unit laundry.
449 Cedar Dr, Indian River, MI 49749 is a 3 bedroom, 2 bathroom, 1,978 sqft single-family home. This property is currently available for sale and was listed by WWMLS on Sep 1, 2026. The MLS # for this home is MLS# 201842550.