

$715,600
 4 Beds
 3 Baths
 2,880 sqft
4483 Crown Bluffs Dr, Madera, CA 93636
Est. Refi. Payment $4,548/mo*
Refinance Your HomeCurrently Off Market - Sold Apr 6, 2026 for $725,000 (4% above list price)
Home Value
Trulia Estimate
$716KSince last month
Decreased$12K (-1.6%)Since last year
Increased$37K (+5.4%)Since last sale
Decreased$9K (-1.3%)Learn more about this home's value by checking out its Trulia Estimate, the value of nearby homes, and how much similar homes have sold for.
Trulia Estimate
The of this home's value increased by +4% in the last 10 years
| Month | Estimated value |
|---|---|
2026 | |
| September 2026 | $716K |
| August 2026 | $727K |
| July 2026 | $727K |
| June 2026 | $728K |
| May 2026 | $726K |
| February 2026 | $686K |
| January 2026 | $677K |
2025 | |
2024 | |
Comparable sales
These are recently sold homes that have a similar location or other similar features to this home, like bedrooms, bathrooms, and square footage. Get a sense of the expected prices in the area by viewing these homes.Address | Distance | Property Type | Sold Price | Sold Date | Bed | Bath | Sqft |
|---|---|---|---|---|---|---|---|
0.14 | Single-Family Home | $579,500 | 07/09/26 | 4 | 3 | 2,616 | |
0.06 | Single-Family Home | $605,000 | 06/11/26 | 4 | 3 | 2,173 | |
0.32 | Single-Family Home | $675,000 | 01/22/26 | 4 | 3 | 2,658 | |
0.23 | Single-Family Home | $650,000 | 03/13/26 | 4 | 4 | 2,689 | |
0.32 | Single-Family Home | $580,000 | 02/27/26 | 4 | 3 | 2,600 | |
0.10 | Single-Family Home | $800,000 | 05/21/26 | 3 | 4 | 3,285 | |
0.32 | Single-Family Home | $760,000 | 07/10/26 | 5 | 3 | 2,851 | |
0.32 | Single-Family Home | $575,000 | 08/14/26 | 4 | 3 | 2,346 | |
0.13 | Single-Family Home | $545,000 | 07/07/26 | 4 | 2 | 2,177 |
Nearby home prices
Get a sense of expected prices in the area by checking the value of nearby homes.Address | Distance | Price | Bed | Bath | Sqft | Status |
|---|---|---|---|---|---|---|
0.03 | $599,000 | 5 | 3 | 2,683 | For Sale | |
0.03 | $739,000 | 4 | 3 | 2,658 | For Sale | |
0.06 | $605,000 | 4 | 3 | 2,173 | Recently Sold | |
0.10 | $800,000 | 3 | 4 | 3,285 | Recently Sold | |
0.11 | $767,000 | 4 | 4 | 3,072 | Off Market | |
0.13 | $596,400 | 4 | 3 | 2,658 | Off Market | |
0.13 | $545,000 | 4 | 2 | 2,177 | Recently Sold | |
0.13 | $505,000 | 3 | 2 | 2,152 | For Sale | |
0.15 | $622,000 | 4 | 3 | 2,327 | Off Market | |
0.14 | $579,500 | 4 | 3 | 2,616 | Recently Sold | |
0.16 | $602,500 | 4 | 2 | 2,124 | Off Market |
Local Information
- Map ViewExplore the area around 4483 Crown Bluffs Dr.

- Schools1 Elementary School1 Middle School2 High Schools

- Shop & Eat

-- mins to
Home Highlights

Single-Family Home

Built in 2022

2,880 sqft

$252/sqft

2 Car Garage

HOA $210/mo
About this House
What's unique:Insulated garage doorLuxury poolGarage features laminate floorsGenerous patio spaceLarge apron-front farmhouse sinkCan lighting
Open Houses March 7th & 8th from 12-3 p.m. Built in 2022, this exceptional McCaffrey-Built 4-bed, 3-bath Dylan model with owned solar offers approximately 2,880 sq ft of modern living in the award-winning Tesoro Viejo master-planned community. Situated on a premier lot backing to protected open space, enjoy privacy, tranquility, and forever views with no rear neighbors. The front yard features synthetic grass and mature landscaping. The backyard is designed for entertaining and everyday relaxation with a luxury pool, built-in BBQ island, and generous patio space--your own private retreat.
Inside, the open-concept layout is bright and thoughtfully appointed. The kitchen is truly an entertainer's dream featuring Level 3 Cafe Series appliances, refrigerator, a large apron-front farmhouse sink, roll-out cabinetry for added convenience, a spacious pantry, and beautiful custom countertops. An upstairs loft offers flexible space for media, play, or work.<div>
</div><div>A standout feature is the attached finished casita-style bonus room just off the covered patio, ideal for a home office, gym, creative studio, or private retreat with its own ductless mini-split heating/cooling system.
Numerous designer upgrades include upgraded hardware, enhanced carpet padding for added comfort, level 3 granite throughout the home, a mix of roller shades and shutters throughout, additional outlets, an additional TV outlet, can lighting and more. The garage features laminate floors, a fiberglass utility sink, an insulated garage door, and extra storage. Prewired surround sound in living room, loft and patio
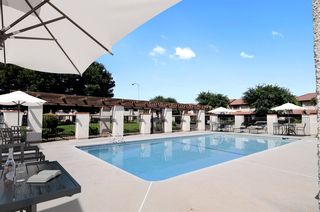
Tesoro Viejo redefines community living. Residents enjoy the 14,000+ sq ft Ranch House clubhouse with resort-style pools, a kids' splash zone, spa pools, fire pits, a fitness center, and gathering spaces designed to bring neighbors together. Nearly 15 miles of walking and biking trails wind through more than 200 acres of parks and preserved open space connecting homes to amenities and scenic landscapes. The vibrant Town Center is the heart of community life, featuring AXIS Coffee Bar + Eatery and community events that bring neighbors together, including the popular weekly farmers market and live music gatherings. </div><div>
</div><div>This is more than a home - it's a lifestyle of connection, recreation, and everyday escape.</div>
Inside, the open-concept layout is bright and thoughtfully appointed. The kitchen is truly an entertainer's dream featuring Level 3 Cafe Series appliances, refrigerator, a large apron-front farmhouse sink, roll-out cabinetry for added convenience, a spacious pantry, and beautiful custom countertops. An upstairs loft offers flexible space for media, play, or work.<div>
</div><div>A standout feature is the attached finished casita-style bonus room just off the covered patio, ideal for a home office, gym, creative studio, or private retreat with its own ductless mini-split heating/cooling system.
Numerous designer upgrades include upgraded hardware, enhanced carpet padding for added comfort, level 3 granite throughout the home, a mix of roller shades and shutters throughout, additional outlets, an additional TV outlet, can lighting and more. The garage features laminate floors, a fiberglass utility sink, an insulated garage door, and extra storage. Prewired surround sound in living room, loft and patio
Tesoro Viejo redefines community living. Residents enjoy the 14,000+ sq ft Ranch House clubhouse with resort-style pools, a kids' splash zone, spa pools, fire pits, a fitness center, and gathering spaces designed to bring neighbors together. Nearly 15 miles of walking and biking trails wind through more than 200 acres of parks and preserved open space connecting homes to amenities and scenic landscapes. The vibrant Town Center is the heart of community life, featuring AXIS Coffee Bar + Eatery and community events that bring neighbors together, including the popular weekly farmers market and live music gatherings. </div><div>
</div><div>This is more than a home - it's a lifestyle of connection, recreation, and everyday escape.</div>
4483 Crown Bluffs Dr, Madera, CA 93636 is a 4 bedroom, 3 bathroom, 2,880 sqft single-family home built in 2022. It last sold for $725,000 on Apr 6, 2026 (4% above the $699,000 asking price). This property is not currently displayed as for sale or rent on Trulia. The Trulia Estimate is $715,600, with a rent estimate of $3,094/month.
Last check for updates: about 2 hours ago
Listed by Lynette Baker DRE #01477883, (559) 288-6382
Realty Concepts, Ltd. - Clovis
Bought with: Gregory A. Reitz DRE #01738943, (559) 260-1777, eXp Realty of California, Inc.
Originating MLS: Fresno MLS
Source: Fresno MLS, MLS#644644
Home Details for 4483 Crown Bluffs Dr

|
|---|
Interior Details Number of Rooms: 11Types of Rooms: Master Bedroom, Bedroom 1, Bedroom 2, Bedroom 3, Bedroom 4, Bathroom, Dining Room, Family Room, Kitchen, Living Room, Basement |
Beds & Baths Number of Bedrooms: 4Number of Bathrooms: 3 |
Dimensions and Layout Living Area: 2880 Square Feet |
Appliances & Utilities Utilities: Public UtilitiesAppliances: Built In Range/Oven, Gas Appliances, Electric Appliances, Disposal, Dishwasher, Microwave, RefrigeratorDishwasherDisposalLaundry: Inside,Utility Room,Upper LevelMicrowaveRefrigerator |
Heating & Cooling Heating: Has Heating Unspecified TypeHas CoolingAir Conditioning: 13+ SEER A/C,Central AirHas HeatingHeating Fuel: Has Heating Unspecified Type |
Fireplace & Spa No Fireplace |
Gas & Electric Electric: On |
Windows, Doors, Floors & Walls Window: Double Pane WindowsFlooring: Carpet, VinylCommon Walls: No One Below |
Levels, Entrance, & Accessibility Stories: 2Levels: TwoEntry Location: Ground Floor, Second FloorFloors: Carpet, Vinyl |

|
|---|
Exterior Home Features Roof: TilePatio / Porch: Covered, Concrete, OtherFencing: FencedOther Structures: Shed(s)Foundation: ConcreteHas a Private Pool |
Parking & Garage Number of Garage Spaces: 2Number of Covered Spaces: 2No CarportNo GarageHas an Attached GarageParking Spaces: 2Parking: Garage Door Opener |
Pool Pool: Community, Pebble, Water Feature, Private, In GroundPool |
Frontage Not on Waterfront |
Water & Sewer Sewer: Public Sewer |

|
|---|
Cumulative Days on Market: 7 |

|
|---|
Year Built Year Built: 2022 |
Property Type / Style Property Type: ResidentialProperty Subtype: Residential, Single Family Residence |
Building Construction Materials: Stucco, Wood Siding |
Property Information Parcel Number: 081350021000 |

|
|---|
Price List Price: $699,000Price Per Sqft: $252/sqft |

|
|---|
MLS Status: Sold |

|
|---|
Direction & Address City: Madera |
School Information Elementary School: HillsideJr High / Middle School: HillsideHigh School: MinaretsHigh School District: Chawanakee |

|
|---|
Building Area Building Area: 2880 Square Feet |

|
|---|
Not Senior Community |

|
|---|
Association for this Listing: Fresno MLSHas an HOAHOA Fee: $210/Monthly |

|
|---|
Lot Area: 6534 sqft |

|
|---|
Disclaimer: Information herein deemed reliable but not guaranteed, representations are approximate, individual verification recommended. |

|
|---|
Listing Agreement Type: Exclusive Right To SellListing Terms: Government, Conventional, Cash |

|
|---|
Mls Number: 644644 |

|
|---|
HOA Amenities: Pool,Spa/Hot Tub,Clubhouse,Green Area,Playground,Maintenance Grounds,Other/None |
Price and Tax history
| Date | Event | Price |
|---|---|---|
Apr 6, 2026 Source: Fresno MLS #644644 | Sold | $725,000 |
Mar 11, 2026 Source: Fresno MLS #644644 | Pending | $699,000 |
Mar 5, 2026 Source: Fresno MLS #644644 | Listed For Sale | $699,000 |
May 27, 2022 Source: N/A | Sold | $631,000 |
| Year | Property tax | Tax assessment |
|---|---|---|
| 2026 | Unavailable | $720,223 |
Home facts updated by county records
Market trends in Madera
Last updated August 2026
Avg. sale price
$431K
$2.5KMoM
Sale-to-List Price
100.0%
Price per sq ft
$263
$2MoM
Available listings
318
2MoM
Around this home
What Locals Say about Madera
At least 391 Trulia users voted on each feature.

86 % Say yards are well-kept

80 % Say car is needed

79 % Say parking is easy

72 % Say there's holiday spirit

71 % Say it's dog friendly

69 % Say there are sidewalks

68 % Say kids play outside

60 % Say it's quiet

60 % Say they plan to stay for at least 5 years

54 % Say people would walk alone at night

52 % Say streets are well-lit

49 % Say neighbors are friendly

49 % Say it's walkable to grocery stores

39 % Say it's walkable to restaurants

29 % Say there's wildlife

25 % Say there are community events
Sourced by Trulia users. Learn more about our methodology.
LGBTQ Local Legal Protections
LGBTQ Local Legal Protections



Frequently asked questions about 4483 Crown Bluffs Dr
- What is 4483 Crown Bluffs Dr estimated to be worth?Trulia's estimated value for 4483 Crown Bluffs Dr in Madera, CA is $715,600.
- What is the price history for 4483 Crown Bluffs Dr?4483 Crown Bluffs Dr in Madera, CA last sold for $725,000 in April 2026.
- Is Madera a buyer's or seller's market?Madera is currently a balanced market, based on recent for-sale activity.
- What's the median sale price in Madera?The median sale price in Madera is $431K. That is up $2.5K from the prior month.
- Does 4483 Crown Bluffs Dr have air conditioning?Yes, 4483 Crown Bluffs Dr in Madera, CA has air conditioning.
- Does 4483 Crown Bluffs Dr have a pool?Yes, 4483 Crown Bluffs Dr in Madera, CA has a pool.
Explore by feature - Pet Friendly
 SPECIAL OFFERPET FRIENDLY
 PET FRIENDLY
 NEW - 1 DAY AGOAPPLY INSTANTLYPET FRIENDLY
 APPLY INSTANTLYPET FRIENDLY
 PET FRIENDLY
 PET FRIENDLY
 APPLY INSTANTLYPET FRIENDLY
 APPLY INSTANTLYPET FRIENDLYFURNISHED
 APPLY INSTANTLYPET FRIENDLY
 APPLY INSTANTLYPET FRIENDLY
Explore by feature - Garage
 NEW - 2 HRS AGOAPPLY INSTANTLYPET FRIENDLY
- NEW - 1 DAY AGOAPPLY INSTANTLYPET FRIENDLY
 APPLY INSTANTLY
 APPLY INSTANTLY
- APPLY INSTANTLYPET FRIENDLY
 APPLY INSTANTLY
 APPLY INSTANTLY
- PET FRIENDLY
 PET FRIENDLY
Explore by feature - Air Conditioning
- SPECIAL OFFERPET FRIENDLY
- PET FRIENDLY
- NEW - 2 HRS AGOAPPLY INSTANTLYPET FRIENDLY
- NEW - 1 DAY AGOAPPLY INSTANTLYPET FRIENDLY
- APPLY INSTANTLY
- APPLY INSTANTLYPET FRIENDLY
- APPLY INSTANTLY
 APPLY INSTANTLYFURNISHED
- PET FRIENDLY
Explore by feature - Pool
- SPECIAL OFFERPET FRIENDLY
- PET FRIENDLY
- APPLY INSTANTLY
- APPLY INSTANTLYPET FRIENDLY
- APPLY INSTANTLY


 APPLY INSTANTLY
 APPLY INSTANTLYFURNISHEDROOM FOR RENT

Explore by feature - Washer/dryer
- PET FRIENDLY
- NEW - 2 HRS AGOAPPLY INSTANTLYPET FRIENDLY
- NEW - 1 DAY AGOAPPLY INSTANTLYPET FRIENDLY
- APPLY INSTANTLY
- APPLY INSTANTLY
- APPLY INSTANTLYPET FRIENDLY
- APPLY INSTANTLY
- PET FRIENDLY
- PET FRIENDLY
Explore by feature - Outdoor Space
- NEW - 1 DAY AGOAPPLY INSTANTLYPET FRIENDLY
- APPLY INSTANTLY
- APPLY INSTANTLY
- APPLY INSTANTLY
- PET FRIENDLY

 PET FRIENDLY
 PET FRIENDLY
- PET FRIENDLY
Apartments for Rent

- Results are loading
Off Market Homes Near 4483 Crown Bluffs Dr
 SOLDSEP 22, 2026
 SOLDSEP 21, 2026
 SOLDSEP 18, 2026
 SOLDSEP 16, 2026
 SOLDSEP 16, 2026
 SOLDSEP 16, 2026
 SOLDSEP 14, 2026Realty Executives Of Northern California
 SOLDSEP 14, 2026
 SOLDSEP 9, 2026
 SOLDSEP 4, 2026
 See more homes for sale inMadera
Homes for sale near 4483 Crown Bluffs Dr


- Results are loading