


$389,900
 3 Beds
 2 Baths
 1,262 sqft (on 0.78 acres)
4480 Phillips Rd, La Plata, MD 20646
Est. Mortgage $2,526/mo*
Get Pre-QualifiedHome Highlights

Single-Family Home

Built in 1973

0.78 acre lot

$309/sqft

Garage
Local Information
- Map ViewExplore the area around 4480 Phillips Rd.

- Schools1 Preschool School1 Elementary School1 Middle School1 High School

- Shop & Eat

-- mins to
About this House
What's unique:Walk-in closetLarge owners suite
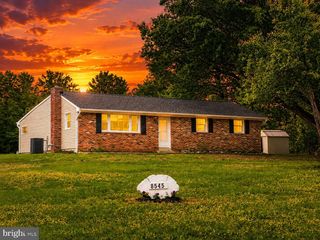
Garage Galore!!! 26 x 32 detached Garage!! Comes with a detached 1300 sqft Rancher that has under gone major renovation! This is basically new construction! Everything is new !! 3 bedroom 2 full baths! Large owners suite with walk-in closet and full bath! nestled on a .78 acre private lot! New septic too!
Last check for updates: about 16 hours ago
Listing courtesy of Gary Mead, (301) 399-9265
RE/MAX United Real Estate, (301) 702-4200
Listing Team: The Mead Team
Source: Bright MLS, MLS#MDCH2059198
Also Listed on Bright MLS.
Home Details for 4480 Phillips Rd

|
|---|
Interior Details Number of Rooms: 6Types of Rooms: Basement |
Beds & Baths Number of Bedrooms: 3Main Level Bedrooms: 3Number of Bathrooms: 2Number of Bathrooms (full): 2Number of Bathrooms (main level): 2 |
Dimensions and Layout Living Area: 1262 Square Feet |
Appliances & Utilities Utilities: Cable AvailableAppliances: Electric Water HeaterLaundry: Main Level |
Heating & Cooling Heating: Forced Air,Heat Pump,ElectricHas CoolingAir Conditioning: Ceiling Fan(s),Central Air,ElectricHas HeatingHeating Fuel: Forced Air |
Fireplace & Spa No Fireplace |
Gas & Electric Electric: 200+ Amp Service |
Windows, Doors, Floors & Walls Window: Double HungFlooring: Luxury Vinyl, Carpet |
Levels, Entrance, & Accessibility Stories: 1Levels: OneAccessibility: Accessible EntranceFloors: Luxury Vinyl, Carpet |
View No View |

|
|---|
Exterior Home Features Other Structures: Above Grade, Below GradeExterior: Flood LightsFoundation: SlabNo Private Pool |
Parking & Garage Number of Garage Spaces: 4Number of Covered Spaces: 4Open Parking Spaces: 6Other Parking: Garage Sqft: 780No CarportHas a GarageNo Attached GarageHas Open ParkingParking Spaces: 10Parking: Garage Faces Front,Garage Door Opener,Oversized,Detached,Driveway |
Pool Pool: None |
Frontage Not on Waterfront |
Water & Sewer Sewer: Private Septic Tank |
Farm & Range Not Allowed to Raise Horses |
Finished Area Finished Area (above surface): 1262 Square Feet |

|
|---|
Days on Market: 51 |

|
|---|
Year Built Year Built: 1973Year Renovated: 2026 |
Property Type / Style Property Type: ResidentialProperty Subtype: Single Family ResidenceStructure Type: DetachedArchitecture: Ranch/Rambler |
Building Construction Materials: Block, FrameNot a New Construction |
Property Information Condition: ExcellentParcel Number: 0907019467 |

|
|---|
Price List Price: $389,900Price Per Sqft: $309 |
Status Change & Dates Possession Timing: Close Of Escrow, Immediate |

|
|---|
MLS Status: ACTIVE |

|
|---|
Direction & Address City: LA PLATACommunity: Brierwood |
School Information Elementary School District: Charles County Public SchoolsJr High / Middle School District: Charles County Public SchoolsHigh School District: Charles County Public Schools |

|
|---|
Listing Agent Listing ID: MDCH2059198 |

|
|---|
Building Details Builder Name: Realty Home Services |
Building Area Building Area: 1262 Square Feet |

|
|---|
Not Senior Community |

|
|---|
No HOA |

|
|---|
Lot Area: 0.78 acres |

|
|---|
Special Conditions: Standard |

|
|---|
Listing Agreement Type: Exclusive Right To SellListing Terms: Cash, Conventional, FHA, USDA Loan, VA Loan |

|
|---|
Business Information Ownership: Fee Simple |

|
|---|
Mls Number: MDCH2059198Above Grade Unfinished Area: 1262 |

|
|---|
Internet Listing Display Prices: YSource Internet Automated Valuation Display: NSource Internet Consumer Comment: YSource Internet Entire Listing Display: YInternet Listing Display: Full Distribution - YesInternet Listing Display Days On Site: YInternet Listing Display Historical Prices: NSource Internet Address Display: Y |
Price and Tax history
| Date | Event | Price |
|---|---|---|
Jun 18, 2025 Source: Bright MLS #MDCH2043024 | Sold | $152,500 |
May 23, 2025 Source: Long & Foster Broker Feed #MDCH2043024 | Pending | $150,000 |
May 20, 2025 Source: Long & Foster Broker Feed #MDCH2043024 | Listed For Sale | $150,000 |
| Year | Property tax | Tax assessment |
|---|---|---|
| 2026 | $3,987 | $269,800 |
Home facts updated by county records
Around this home
What Locals Say about Pomfret
At least 1 Trulia users voted on each feature.

100 % Say car is needed

100 % Say there's wildlife

100 % Say parking is easy

100 % Say there's holiday spirit

100 % Say yards are well-kept

100 % Say people would walk alone at night

80 % Say kids play outside

75 % Say neighbors are friendly

60 % Say it's dog friendly

50 % Say they plan to stay for at least 5 years

50 % Say it's quiet

20 % Say streets are well-lit
Sourced by Trulia users. Learn more about our methodology.
Market trends in Pomfret
Last updated September 2026
Avg. sale price
—
Sale-to-List Price
—
Price per sq ft
—
Available listings
7
Sourced by Trulia Market Trends
Home Value
Learn more about this home's value by checking out the value of nearby homes and how much similar homes have sold for.
Comparable sales
These are recently sold homes that have a similar location or other similar features to this home, like bedrooms, bathrooms, and square footage. Get a sense of the expected prices in the area by viewing these homes.Address | Distance | Property Type | Sold Price | Sold Date | Bed | Bath | Sqft |
|---|---|---|---|---|---|---|---|
1.51 | Single-Family Home | $420,000 | 05/15/26 | 3 | 1.5 | 1,488 | |
1.50 | Single-Family Home | $160,546 | 04/07/26 | 3 | 3 | 1,546 | |
1.53 | Single-Family Home | $380,000 | 07/17/26 | 3 | 2 | 1,664 | |
1.82 | Single-Family Home | $415,000 | 09/04/26 | 3 | 2 | 1,656 | |
1.51 | Single-Family Home | $491,000 | 04/02/26 | 3 | 2 | 2,724 | |
1.27 | Single-Family Home | $468,000 | 09/24/26 | 3 | 1 | 1,144 | |
1.91 | Single-Family Home | $439,000 | 04/10/26 | 3 | 2 | 1,512 | |
1.52 | Single-Family Home | $515,000 | 05/04/26 | 4 | 2.5 | 2,779 | |
1.71 | Single-Family Home | $300,000 | 03/27/26 | 4 | 4 | 3,150 |
Nearby home prices
Get a sense of expected prices in the area by checking the value of nearby homes.Address | Distance | Price | Bed | Bath | Sqft | Status |
|---|---|---|---|---|---|---|
0.04 | $533,100 | Studio | 3 | 2,062 | Off Market | |
0.05 | $237,600 | 3 | 1 | 888 | Off Market | |
0.07 | $375,800 | Studio | 1 | 1,356 | Off Market | |
0.08 | $384,300 | 3 | 2 | 2,990 | Off Market | |
0.10 | $281,000 | 3 | 1 | 1,228 | Off Market | |
0.13 | $655,900 | 4 | 3 | 2,992 | Off Market | |
0.15 | $395,300 | 3 | 3 | 2,886 | Off Market | |
0.15 | - | - | - | - | Off Market | |
0.16 | $416,900 | Studio | 3 | 1,849 | Off Market | |
0.17 | $313,600 | Studio | 2 | 1,227 | Off Market | |
0.18 | $419,500 | Studio | 2 | 1,768 | Off Market | |
0.19 | - | - | - | - | Off Market | |
0.20 | $356,600 | Studio | 1 | 1,287 | Off Market | |
0.21 | $424,600 | Studio | 2 | 1,848 | Off Market | |
0.31 | - | - | - | - | Off Market | |
0.31 | $497,900 | Studio | 3 | 2,220 | Off Market | |
0.32 | $617,900 | Studio | 2 | 2,251 | Off Market | |
0.32 | $626,400 | Studio | 4 | 2,614 | Off Market | |
0.33 | $435,700 | 3 | 3 | 1,120 | Off Market | |
0.34 | $460,400 | Studio | 3 | 1,868 | Off Market |
LGBTQ Local Legal Protections
LGBTQ Local Legal Protections


Gary Mead, RE/MAX United Real Estate, (301) 702-4200
Agent Phone: (301) 399-9265
The data relating to real estate for sale on this website appears in part through the BRIGHT Internet Data Exchange program, a voluntary cooperative exchange of property listing data between licensed real estate brokerage firms, and is provided by BRIGHT through a licensing agreement.
Listing information is from various brokers who participate in the Bright MLS IDX program and not all listings may be visible on the site. The property information being provided on or through the website is for the personal, non-commercial use of consumers and such information may not be used for any purpose other than to identify prospective properties consumers may be interested in purchasing.
Some properties which appear for sale on the website may no longer be available because they are for instance, under contract, sold or are no longer being offered for sale.
Property information displayed is deemed reliable but is not guaranteed.
Copyright 2026 Bright MLS, Inc. Click here for more information
Similar Homes You May Like
 3 ACRESRE/MAX United Real Estate
 NEW CONSTRUCTION3.96 ACRESBerkshire Hathaway HomeServices PenFed Realty
 0.25 ACRESRepublic Real Estate Group
 OPEN SUN, 1:30-3:30PMCTI Real Estate
 Burke Property Management Incorporated
 Berkshire Hathaway HomeServices PenFed Realty
 Long & Foster Real Estate, Inc.
 Residential Plus Real Estate Services
 See more homes for sale inLa Plata




New Listings near 4480 Phillips Rd
 NEW - 2 DAYS AGOKeller Williams Preferred Properties
 NEW - 2 DAYS AGO1.83 ACRESNitro Realty
 OPEN SUN, 12-2PM1.16 ACRESRedfin Corp
 OPEN SUN, 1:30-3PM5.09 ACRESEXP Realty, LLC
 0.68 ACRESApex Home Realty
 NEWCOMING SOON 11/4Own Real Estate
 1.82 ACRESThe Southside Group Real Estate
 FORECLOSURE1.14 ACRESD.S.A. Properties & Investments LLC
 OPEN SUN, 12-2PM0.95 ACRESJPAR Real Estate Professionals
 1.38 ACRESUnited Real Estate Premier
- See more homes for sale inLa Plata


Frequently asked questions about 4480 Phillips Rd
- What is the estimated monthly payment for 4480 Phillips Rd?Based on a $389,900 list price with 20% down at today's rates, the estimated monthly payment for 4480 Phillips Rd in La Plata, MD is approximately $2,539 (about $2,120 principal & interest, $344 property taxes, and $75 homeowner's insurance). This is an estimate. Actual payment depends on your loan terms.
- What are the closest schools to 4480 Phillips Rd?The closest schools to 4480 Phillips Rd in La Plata, MD are Dr. James Craik Elementary School (Pre-K, rated 8/10), Glymont Middle School (rated 6/10), Maurice J. Mcdonough High School (rated 4/10).
- Does 4480 Phillips Rd have air conditioning?Yes, 4480 Phillips Rd in La Plata, MD has air conditioning.
- Does 4480 Phillips Rd have laundry facilities?Yes, 4480 Phillips Rd in La Plata, MD has laundry facilities.
- How big is the lot at 4480 Phillips Rd?The lot at 4480 Phillips Rd in La Plata, MD is about 0.78 acres (33,976 sq ft).
- Does 4480 Phillips Rd have a garage?Yes, 4480 Phillips Rd in La Plata, MD has a garage.
4480 Phillips Rd, La Plata, MD 20646 is a 3 bedroom, 2 bathroom, 1,262 sqft single-family home built in 1973. This property is currently available for sale and was listed by Bright MLS on Sep 9, 2026. The MLS # for this home is MLS# MDCH2059198.