


448 Falls Rd
High View, WV 26808
 4 Beds
 3.5 Baths
 3,332 sqft (on 3.02 acres)
4 Beds
3.5 Baths
3,332 sqft
(on 3.02 acres)
Local Information
- Map ViewExplore the area around 448 Falls Rd.

- Schools1 Preschool School1 Elementary School2 Middle Schools1 High School

- Shop & Eat

-- mins to
Home Highlights

Property Type
Single-Family Home

Year Built
2012

Lot Size
3.02 acres
Living Area
3,332 sqft

Price/Sqft
$205

Parking
4 Car Garage
About this House
STILL AVAILIBLE FOR SHOWINGS., COME TAKE A LOOK.....OMG!!! Welcome to your private oasis. This home and property are just so beautifully well-kept and maintained. You have to come look at it to believe everything it has to offer. There is just so many upgrades it is hard to mention them all in this paragraph, from whole house generator and 19 solar panels down to hardwood flooring, you have to come see for yourself, you will not be disappointed. It is private, relaxing, spacious, everything you could want. This entire space is perfect for your big family to have space for getting together or space to be alone..or a small family that have friends or extended family that occasionally visit overnight, now they will have their own beautiful apartment, Hotel no longer needed. 3332 square feet is the main house with 576 square feet for the apartment. Oh, when you see the family room, you will be amazed by the size, 1476 sq feet! Very private parcel of land, Greenhouse, chicken coop, your own little stream, blacktop driveway and you are only 7/10 of a mile from Capon Bridge. Perfect location to end your year just right or to start out the New Year right! The waiting is over........Sellers are motivated, they have found their next home and are ready to move.
448 Falls Rd, High View, WV 26808 is a 4 bedroom, 4 bathroom, 3,332 sqft single-family home built in 2012. It last sold for $650,000 on Apr 15, 2025 (3% below the $668,148 asking price). It is currently off market. The Trulia Estimate is $684,100, with a rent estimate of $2,930/month.
Home Details for 448 Falls Rd

|
|---|
Interior Details Basement: Combination,Exterior Entry,Partial,Concrete,Unfinished,OtherNumber of Rooms: 11Types of Rooms: Primary Bedroom, Bedroom 2, Bedroom 3, Bathroom 1, Bathroom 2, 2 Nd Stry Fam Rm, Dining Room, Kitchen, Laundry, Living Room, Utility Room |
Beds & Baths Number of Bedrooms: 4Main Level Bedrooms: 4Number of Bathrooms: 4Number of Bathrooms (full): 3Number of Bathrooms (half): 1Number of Bathrooms (main level): 4 |
Dimensions and Layout Living Area: 3332 Square Feet |
Appliances & Utilities Utilities: Underground UtilitiesAppliances: Cooktop, Dishwasher, Dryer, Microwave, Energy Efficient Appliances, Ice Maker, Double Oven, Oven/Range - Electric, Stainless Steel Appliance(s), Washer, Water Heater, Gas Water Heater, Tankless Water HeaterDishwasherDryerLaundry: Main Level,Dryer In Unit,Hookup,Washer In Unit,Laundry RoomMicrowaveWasher |
Heating & Cooling Heating: Wood Stove,Heat Pump,Other,Active Solar,Electric,Solar,WoodHas CoolingAir Conditioning: Central Air,Ceiling Fan(s),Ductless,Heat Pump,Programmable Thermostat,Electric,Other,Solar PhotovoltaicHas HeatingHeating Fuel: Wood Stove |
Fireplace & Spa Number of Fireplaces: 1Fireplace: ElectricHas a Fireplace |
Gas & Electric Electric: Generator, 200+ Amp Service, Photovoltaics Seller Owned |
Windows, Doors, Floors & Walls Window: Double Hung, Storm Window(s), Screens, Window TreatmentsDoor: French Doors, Insulated, Storm Door(s)Flooring: Hardwood, Luxury Vinyl, Vinyl, Laminate, Ceramic Tile, Wood |
Levels, Entrance, & Accessibility Stories: 2Levels: TwoAccessibility: 2+ Access Exits, Accessible Doors, Accessible EntranceFloors: Hardwood, Luxury Vinyl, Vinyl, Laminate, Ceramic Tile, Wood |
View No View |

|
|---|
Exterior Home Features Roof: Architectural ShinglePatio / Porch: Deck, Patio, Porch, RoofOther Structures: Above Grade, OutbuildingExterior: Lighting, Chimney Cap(s), Storage, Other, Rain GuttersFoundation: Crawl Space, Other, Permanent, Concrete PerimeterNo Private Pool |
Parking & Garage Number of Garage Spaces: 4Number of Carport Spaces: 1Number of Covered Spaces: 5Other Parking: Garage Sqft: 650Has a CarportHas a GarageHas an Attached GarageHas Open ParkingParking Spaces: 5Parking: Covered,Storage,Garage Faces Front,Garage Door Opener,Inside Entrance,Oversized,Other,Asphalt,Driveway,Paved,Private,Attached,Detached Carport,Detached |
Pool Pool: None |
Frontage WaterfrontWaterfront: Private AccessFrontage Type: Road FrontageRoad Surface Type: Black TopOn Waterfront |
Water & Sewer Sewer: Approved SystemWater Body: Stream |
Farm & Range Frontage Length: Water Frontage Ft: 20 |
Finished Area Finished Area (above surface): 3332 Square Feet |

|
|---|
Year Built Year Built: 2012 |
Property Type / Style Property Type: ResidentialProperty Subtype: Single Family ResidenceStructure Type: DetachedArchitecture: Cape Cod |
Building Construction Materials: Vinyl SidingNot a New ConstructionNo Additional Parcels |
Property Information Condition: ExcellentParcel Number: 02 20015600000000 |

|
|---|
Price List Price: $668,148 |
Status Change & Dates Off Market Date: Tue Apr 15 2025Possession Timing: Close Of Escrow |

|
|---|
MLS Status: CLOSED |

|
|---|

|
|---|
Direction & Address City: HIGH VIEWCommunity: Mill Branch |
School Information Elementary School District: Hampshire County SchoolsJr High / Middle School District: Hampshire County SchoolsHigh School District: Hampshire County Schools |

|
|---|
Building Details Builder Name: Foremost |
Building Area Building Area: 3717 Square Feet |

|
|---|
Not Senior Community |

|
|---|
No HOA |

|
|---|
Lot Area: 3.02 Acres |

|
|---|
Special Conditions: Standard |

|
|---|
Contingencies: Home SaleListing Agreement Type: Exclusive Right To SellListing Terms: FHA, Conventional, Cash, USDA Loan, VA Loan |

|
|---|
Business Information Ownership: Fee Simple |

|
|---|
BasementMls Number: WVHS2005440Above Grade Unfinished Area: 3332 |
Last check for updates: about 6 hours ago
Listed by Sandra Stotler, (304) 582-5002
Berkeley Springs Realty
Bought with: Sara Williams, (540) 539-6262, CENTURY 21 New Millennium
Source: Bright MLS, MLS#WVHS2005440
Price History for 448 Falls Rd
| Date | Price | Event | Source |
|---|---|---|---|
| 04/15/2025 | $650,000 | Sold | Bright MLS #WVHS2005440 |
| 03/28/2025 | $668,148 | Pending | Bright MLS #WVHS2005440 |
| 01/28/2025 | $668,148 | Contingent | Bright MLS #WVHS2005440 |
| 01/14/2025 | $668,148 | PriceChange | Bright MLS #WVHS2005440 |
| 12/09/2024 | $680,148 | Listed For Sale | Bright MLS #WVHS2005440 |
| 10/08/2021 | $470,000 | Sold | BHHS PenFed solds #-795201960504969604 |
| 06/03/2005 | $43,000 | Sold | N/A |
Market trends in High View
Last updated June 2026
Avg. sale price
—
Sale-to-List Price
—
Price per sq ft
—
Available listings
12
4MoM

- Results are loading
Property Tax and Assessment
| Year | 2025 |
|---|---|
| Tax | $1,677 |
| Assessment | $363,100 |
Home facts updated by county records
Comparable Sales for 448 Falls Rd
Address | Distance | Property Type | Sold Price | Sold Date | Bed | Bath | Sqft |
|---|---|---|---|---|---|---|---|
0.55 | Single-Family Home | $275,000 | 10/02/25 | 3 | 1.5 | 1,680 | |
0.99 | Single-Family Home | $335,000 | 02/20/26 | 3 | 2.5 | 1,520 | |
0.55 | Single-Family Home | $335,000 | 07/02/26 | 3 | 2 | 1,200 | |
0.58 | Single-Family Home | $275,000 | 07/30/26 | 3 | 1 | 1,008 | |
1.12 | Single-Family Home | $340,000 | 06/17/26 | 4 | 2.5 | 1,608 | |
0.90 | Single-Family Home | $190,000 | 12/16/25 | 2 | 1 | 640 | |
1.93 | Single-Family Home | $359,900 | 07/15/26 | 4 | 2 | 2,600 | |
1.85 | Single-Family Home | $399,900 | 12/22/25 | 4 | 3 | 1,846 | |
1.62 | Single-Family Home | $382,000 | 04/09/26 | 5 | 3 | 3,192 | |
1.04 | Single-Family Home | $220,000 | 07/13/26 | 2 | 1.5 | 1,076 |
Nearby homes
Get a sense of prices in the area by checking nearby homes. OFF MARKETLost River Trading Post Realty
 OFF MARKETCedar Creek Real Estate
 OFF MARKETCreekside Realty, Inc.


Assigned Schools
These are the assigned schools for 448 Falls Rd.
- Capon Bridge Elementary School
- PK-5
- Public
- 329 Students
7/10GreatSchools RatingParent Rating AverageN/AParent Review19y ago - Hampshire Senior High School
- 6-12
- Public
- 740 Students
1/10GreatSchools RatingParent Rating AverageI have been in alot of schools i can confidently say hampshire high school is the worst school i have ever been too. The teachers are extremely unprofessional and pick and choose their favorites. Alot of kids go throughout the day doing nothing but sleep, smoke and get high in the bathrooms, torment other students, and give a complete lack of knowledge to the world around them. The teachers, staff, principal and resource officer are all disrespectful human beings who hate their jobs. I learned nothing in this school. No one that I interacted with learned anything either. Kids get special treatment like i mentioned before and get boosted grades, and more opportunities. Students leave the building every period of the day and nothing is done. They all sit in a room at the end of the hall and smoke and sleep while the social workers allow kids too do such. Such students also sit in the room and use ai for everything. The schools online program is also sloppy and teachers are disrespectful.Student Review3mo ago - Capon Bridge Middle School
- 6-8
- Public
- 219 Students
8/10GreatSchools RatingParent Rating AverageBullying that they don’t correct but correct your child for defending themselves and they don’t even call you back with info you requested seems like you gotta fight for anything that you shouldn’t have to like iep and so on there’s more I wouldn’t let me kids go here I suggest you don’t eitherParent Review7mo ago  Check out schools near 448 Falls Rd.
What Locals Say about High View
At least 3 Trulia users voted on each feature.

100 % Say parking is easy

100 % Say there's wildlife

83 % Say yards are well-kept

80 % Say car is needed

75 % Say they plan to stay for at least 5 years

67 % Say there's holiday spirit

60 % Say people would walk alone at night

60 % Say it's dog friendly

59 % Say neighbors are friendly

57 % Say it's quiet

50 % Say there are sidewalks

50 % Say there are community events

40 % Say streets are well-lit

40 % Say it's walkable to grocery stores

33 % Say kids play outside

17 % Say it's walkable to restaurants
Sourced by Trulia users. Learn more about our methodology.
LGBTQ Local Legal Protections
LGBTQ Local Legal Protections



Apartments for Rent
- Results are loading
Homes for sale near 448 Falls Rd
 NEWCOMING SOON 8/172 ACRESRoberts Realty Group, LLC
 OPEN SAT, 1-3PM5 ACRESDandridge Realty Group, LLC
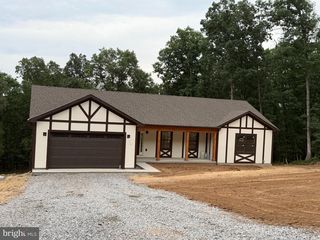 NEW CONSTRUCTION5.25 ACRESColdwell Banker Premier
 See more homes for sale inHigh View


Off Market Homes Near 448 Falls Rd
 SOLDJUL 15, 2026ERA Oakcrest Realty, Inc.
 SOLDJUL 8, 2026Weichert Realtors - Blue Ribbon
 SOLDJUN 30, 2026ERA Oakcrest Realty, Inc.
 SOLDMAY 20, 2026Railey WV Properties
 SOLDMAY 8, 2026Realty ONE Group Old Towne
 SOLDAPR 9, 2026ERA Oakcrest Realty, Inc.
- See more homes for sale inHigh View


Frequently asked questions about 448 Falls Rd
- What is 448 Falls Rd estimated to be worth?Trulia's estimated value for 448 Falls Rd in High View, WV is $684,100.
- What is the price history for 448 Falls Rd?448 Falls Rd in High View, WV last sold for $650,000 in April 2025.
- Is High View a buyer's or seller's market?High View is currently a seller's market, based on recent for-sale activity.
- What are the closest schools to 448 Falls Rd?The closest schools to 448 Falls Rd in High View, WV are Capon Bridge Elementary School (Pre-K, rated 7/10), Capon Bridge Middle School (rated 8/10), Hampshire Senior High School (Middle, rated 1/10).
- Does 448 Falls Rd have air conditioning?Yes, 448 Falls Rd in High View, WV has air conditioning.
- Does 448 Falls Rd have laundry facilities?Yes, 448 Falls Rd in High View, WV has in-unit laundry.
The data relating to real estate for sale on this website appears in part through the BRIGHT Internet Data Exchange program, a voluntary cooperative exchange of property listing data between licensed real estate brokerage firms, and is provided by BRIGHT through a licensing agreement.
Listing information is from various brokers who participate in the Bright MLS IDX program and not all listings may be visible on the site. The property information being provided on or through the website is for the personal, non-commercial use of consumers and such information may not be used for any purpose other than to identify prospective properties consumers may be interested in purchasing.
Some properties which appear for sale on the website may no longer be available because they are for instance, under contract, sold or are no longer being offered for sale.
Property information displayed is deemed reliable but is not guaranteed.
Copyright 2026 Bright MLS, Inc. Click here for more information