


$350,000
 2 Beds
 1 Bath
 1,880 sqft (on 3 acres)
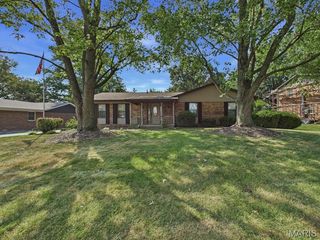
4476 Knab Rd, Smithton, IL 62285
Est. Mortgage $2,564/mo*
Get Pre-QualifiedHome Highlights

Single-Family Home

Built in 1880

3 acre lot

$186/sqft
Local Information
- Map ViewExplore the area around 4476 Knab Rd.

- Schools1 Preschool School1 Elementary School1 Middle School1 High School

- Shop & Eat

-- mins to
About this House
What's unique:Historic characterThoughtfully designed additionOriginal vaulted ceilingUpdated flooringRemodeled bathroom
Experience the perfect blend of historic character and modern updates on this beautiful 3.25-acre property located in Prairie du Long Township. Originally built as an 1880 log cabin, this unique home features the original vaulted ceiling and timeless charm, complemented by a thoughtfully designed addition completed in 1970.
Offering 1,837 square feet on the main level and an additional 1,137 square feet in the basement, this home provides ample living and storage space. The walkout basement includes both an exterior entrance and stair access, creating endless possibilities for future living space, a workshop, recreation area, or storage.
The home features:
2 Bedrooms l 1 Bathroom
Original vaulted cabin ceiling
Walkout basement with exterior access
3.25 acres
Listed Below has been updated within the Last 7 years or sooner
HVAC system
Roof
Septic system
Remodeled bathroom
Updated flooring
Along with additional improvements completed
Whether you're looking for a hobby farm opportunity, or a property with historic charm and modern conveniences, this one-of-a-kind home offers a rare opportunity in an amazing town.
Offering 1,837 square feet on the main level and an additional 1,137 square feet in the basement, this home provides ample living and storage space. The walkout basement includes both an exterior entrance and stair access, creating endless possibilities for future living space, a workshop, recreation area, or storage.
The home features:
2 Bedrooms l 1 Bathroom
Original vaulted cabin ceiling
Walkout basement with exterior access
3.25 acres
Listed Below has been updated within the Last 7 years or sooner
HVAC system
Roof
Septic system
Remodeled bathroom
Updated flooring
Along with additional improvements completed
Whether you're looking for a hobby farm opportunity, or a property with historic charm and modern conveniences, this one-of-a-kind home offers a rare opportunity in an amazing town.
Home Details for 4476 Knab Rd

|
|---|
Interior Details BasementAtticTypes of Rooms: Dining Room, Family Room, Laundry Room, Mud Room, Pantry, Recreation RoomCeiling Fan |
Heating & Cooling Heating: Forced Air, Gas, Wood PelletAir ConditioningCooling System: CentralHeating Fuel: Forced Air |
Levels, Entrance, & Accessibility Stories: 1Floors: Hardwood, Laminate |
Appliances & Utilities Cable ReadyDishwasherDryerRefrigeratorWasher |
Fireplace & Spa Fireplace |
Windows, Doors, Floors & Walls Double Paned Windows |

|
|---|
Exterior Home Features Roof: Shake ShingleExterior: Shingle, StuccoLawnPatio |
Parking & Garage Parking: Off Street |

|
|---|
Days on Market: 59 days on Trulia |

|
|---|
Year Built Year Built: 1880Year Updated: 1970 |
Property Type / Style Property Type: Single Family Home |

|
|---|
Price Price Per Sqft: $186 |

|
|---|
Lot Area: 3.00 acres |

|
|---|
RV Parking Rv Parking |
Around this home
What Locals Say about Smithton
At least 20 Trulia users voted on each feature.

100 % Say it's dog friendly

96 % Say people would walk alone at night

96 % Say there's holiday spirit

96 % Say yards are well-kept

92 % Say kids play outside

91 % Say parking is easy

86 % Say it's quiet

80 % Say car is needed

79 % Say streets are well-lit

71 % Say neighbors are friendly

65 % Say there are community events

64 % Say there's wildlife

62 % Say they plan to stay for at least 5 years

40 % Say there are sidewalks

30 % Say it's walkable to restaurants

14 % Say it's walkable to grocery stores
Sourced by Trulia users. Learn more about our methodology.
Market trends in Smithton
Last updated August 2026
Avg. sale price
—
Sale-to-List Price
—
Price per sq ft
—
Available listings
15
Home Value
Learn more about this home's value by checking out the value of nearby homes and how much similar homes have sold for.
Comparable sales
These are recently sold homes that have a similar location or other similar features to this home, like bedrooms, bathrooms, and square footage. Get a sense of the expected prices in the area by viewing these homes.Address | Distance | Property Type | Sold Price | Sold Date | Bed | Bath | Sqft |
|---|---|---|---|---|---|---|---|
0.53 | Single-Family Home | $401,500 | 03/10/26 | 4 | 2.5 | 2,400 | |
0.78 | Single-Family Home | $330,000 | 08/04/26 | 3 | 1.5 | 1,598 | |
0.73 | Single-Family Home | $309,000 | 08/19/26 | 3 | 2 | 1,536 | |
0.79 | Single-Family Home | $341,000 | 05/22/26 | 3 | 2 | 1,710 | |
0.87 | Single-Family Home | $275,000 | 05/29/26 | 2 | 3 | 2,275 | |
0.80 | Single-Family Home | $385,000 | 08/31/26 | 3 | 2.5 | 4,290 | |
0.83 | Single-Family Home | $498,400 | 11/12/25 | 3 | 3 | 3,134 | |
0.93 | Single-Family Home | $305,000 | 05/26/26 | 4 | 2 | 1,764 | |
0.48 | Single-Family Home | $387,950 | 07/14/26 | 2 | 2 | 1,542 | |
1.09 | Single-Family Home | $295,000 | 05/29/26 | 2 | 2 | 1,450 |
Nearby home prices
Get a sense of expected prices in the area by checking the value of nearby homes.Address | Distance | Price | Bed | Bath | Sqft | Status |
|---|---|---|---|---|---|---|
0.05 | $59,500 | - | - | - | For Sale | |
0.08 | - | - | - | - | Off Market | |
0.09 | - | - | - | - | Off Market | |
0.10 | $7,000 | - | - | - | Recently Sold | |
0.12 | $39,000 | - | - | - | Recently Sold | |
0.13 | $25,500 | - | - | - | For Sale | |
0.15 | - | - | - | - | Off Market | |
0.18 | - | - | - | - | Off Market | |
0.18 | - | - | - | - | Off Market | |
0.46 | $358,800 | 4 | 3 | 2,474 | Off Market | |
0.48 | $369,900 | 3 | 2.5 | 1,872 | For Sale | |
0.48 | $323,100 | 2 | 2 | 1,542 | Off Market |
Price and Tax history
| Date | Event | Price |
|---|---|---|
Jul 28, 2026 Source: N/A | Listed For Sale | $350,000 |
Sep 5, 2017 Source: MARIS #17055362 | Sold | $147,500 |
| Year | Property tax | Tax assessment |
|---|---|---|
| 2024 | $4,429 | $57,935 |
Home facts updated by county records
LGBTQ Local Legal Protections
LGBTQ Local Legal Protections



This property is for sale by owner and Zillow, Inc. is displaying it at the owner’s request. It is not subject to a listing agreement with Zillow, Inc. or its affiliates.
Similar Homes You May Like
 0.33 ACRESBeycome Brokerage Realty LLC
 FOR SALE BY OWNER0.5 ACRES
 NEW CONSTRUCTION0.26 ACRESKeller Williams Pinnacle
 NEW CONSTRUCTION0.27 ACRESGates and Gables Realty
 0.37 ACRESBerkshire Hathaway HomeServices Select Properties
 OPEN SUN, 1-3PM0.28 ACRESRE/MAX Preferred
 NEW CONSTRUCTIONRe/Max Signature Properties
 NEW CONSTRUCTION0.25 ACRESKeller Williams Pinnacle
 NEW CONSTRUCTION0.25 ACRESKeller Williams Pinnacle
 NEW CONSTRUCTION0.32 ACRESRE/MAX Preferred
 OPEN SUN, 2:30-4PM0.28 ACRESWorth Clark Realty
 NEW CONSTRUCTION0.27 ACRESKeller Williams Pinnacle
 0.41 ACRES360 Prime Realty Group, LLC
 NEW - 11 HRS AGO1.27 ACRESTRI COUNTY REALTY, INC.
 OPEN SAT, 12-2PMRE/MAX Results Realty
 OPEN SUN, 1-3PMColdwell Banker Brown Realtors
 0.54 ACRESRed Door Realty Group Inc
 NEW CONSTRUCTION0.25 ACRESRE/MAX Preferred
 NEW CONSTRUCTIONKeller Williams Marquee
 OPEN SAT, 12-2PM360 Prime Realty Group, LLC
 See more homes for sale inSmithton


- Results are loading
Frequently asked questions about 4476 Knab Rd
- What is the estimated monthly payment for 4476 Knab Rd?Based on a $350,000 list price with 20% down at today's rates, the estimated monthly payment for 4476 Knab Rd in Smithton, IL is approximately $2,590 (about $1,955 principal & interest, $560 property taxes, and $75 homeowner's insurance). This is an estimate. Actual payment depends on your loan terms.
- What do residents say about Smithton?Residents describe Smithton, IL as dog-friendly, well-kept, and easy to park in. Most residents say you need a car. See homes for sale in Smithton, IL.
- What are the closest schools to 4476 Knab Rd?The closest schools to 4476 Knab Rd in Smithton, IL are Freeburg Community High School (rated 9/10), Smithton Elementary School (Pre-K/Middle, rated 7/10).
- Does 4476 Knab Rd have air conditioning?Yes, 4476 Knab Rd in Smithton, IL has air conditioning.
- Does 4476 Knab Rd have laundry facilities?Yes, 4476 Knab Rd in Smithton, IL has in-unit laundry.
- How big is the lot at 4476 Knab Rd?The lot at 4476 Knab Rd in Smithton, IL is about 3 acres.
4476 Knab Rd, Smithton, IL 62285 is a 2 bedroom, 1 bathroom, 1,880 sqft single-family home built in 1880. This property is currently available for sale and was listed on Jul 28, 2026.