

$657,300
 4 Beds
 3 Baths
 3,669 sqft (on 0.57 acres)
4470 RIVER DRIVE, Plover, WI 54467
Est. Refi. Payment $4,303/mo*
Refinance Your HomeCurrently Off Market - Sold Oct 13, 2023 for $581,000
Home Value
Trulia Estimate
$657KSince last month
Decreased$5K (-0.7%)Since last year
Increased$12K (+1.8%)Since last sale
Increased$77K (+13.2%)Learn more about this home's value by checking out its Trulia Estimate, the value of nearby homes, and how much similar homes have sold for.
Trulia Estimate
The of this home's value increased by +94% in the last 10 years
| Month | Estimated value |
|---|---|
2026 | |
| September 2026 | $658K |
| August 2026 | $663K |
| July 2026 | $667K |
| June 2026 | $672K |
| May 2026 | $669K |
| April 2026 | $663K |
| March 2026 | $658K |
| February 2026 | $651K |
| January 2026 | $643K |
2025 | |
2024 | |
2023 | |
2022 | |
2021 | |
2020 | |
2019 | |
2018 | |
2017 | |
2016 | |
Comparable sales
These are recently sold homes that have a similar location or other similar features to this home, like bedrooms, bathrooms, and square footage. Get a sense of the expected prices in the area by viewing these homes.Address | Distance | Property Type | Sold Price | Sold Date | Bed | Bath | Sqft |
|---|---|---|---|---|---|---|---|
0.05 | Single-Family Home | $530,000 | 05/20/26 | 4 | 3.5 | 2,993 | |
0.12 | Single-Family Home | $435,000 | 07/01/26 | 4 | 3 | 3,152 | |
0.15 | Single-Family Home | $462,000 | 10/31/25 | 4 | 3 | 2,924 | |
0.08 | Single-Family Home | $580,000 | 05/06/26 | 5 | 3.5 | 2,967 | |
0.25 | Single-Family Home | $499,000 | 08/27/26 | 5 | 3.5 | 2,760 | |
0.18 | Single-Family Home | $335,000 | 03/02/26 | 3 | 2.5 | 1,628 | |
0.42 | Single-Family Home | $507,000 | 09/03/26 | 4 | 3.5 | 2,784 | |
0.17 | Single-Family Home | $395,000 | 08/06/26 | 3 | 2.5 | 2,346 | |
0.53 | Single-Family Home | $435,000 | 04/10/26 | 4 | 3.5 | 3,070 | |
0.16 | Single-Family Home | $443,000 | 04/10/26 | 2 | 2.5 | 2,062 |
Nearby home prices
Get a sense of expected prices in the area by checking the value of nearby homes.Address | Distance | Price | Bed | Bath | Sqft | Status |
|---|---|---|---|---|---|---|
0.05 | $530,000 | 4 | 3.5 | 2,993 | Recently Sold | |
0.05 | $489,700 | 3 | 3.5 | 2,968 | Off Market | |
0.07 | $527,800 | 4 | 3 | 2,549 | Off Market | |
0.08 | $580,000 | 5 | 3.5 | 2,967 | Recently Sold | |
0.08 | $61,900 | - | - | - | For Sale | |
0.08 | $61,900 | - | - | - | For Sale | |
0.08 | - | - | - | - | Off Market | |
0.08 | $977,900 | 4 | 3.5 | 4,134 | Off Market | |
0.11 | $367,900 | 2 | 2.5 | 1,988 | Off Market | |
0.12 | $435,000 | 4 | 3 | 3,152 | Recently Sold | |
0.12 | $379,900 | 2 | 2.5 | 2,160 | For Sale |
Local Information
- Map ViewExplore the area around 4470 RIVER DRIVE.

- Schools1 Preschool School1 Elementary School1 Middle School1 High School

- Shop & Eat

-- mins to
Home Highlights

Single-Family Home

Built in 2005

0.57 acre lot

3,669 sqft

$179/sqft

3 Car Garage
About this House
What's unique:Walk-in pantryOld wine barrelsOpen floor planSpacious family roomGorgeous hickory floorsFlexible exercise room
Welcome to your dream home! Step into this exceptional property, where every detail has been meticulously designed to create an entertainer's delight like no other. This exquisite property boasts a kitchen remodel by Welling Kitchen, Bath and Floor. The heart of this home is its stunning kitchen, featuring soft-close cabinets, walk-in pantry, stainless steel appliances, and a Thermador gas range with double ovens and 6 burners, complete with a griddle. The spacious 8x7 center island with quartz countertops and subway tile backsplash is perfect for culinary creations. With an open floor plan, the kitchen seamlessly flows into the living room, anchored by a two-way stone fireplace adorned with a mantle crafted from reclaimed barn beams. Gorgeous hickory floors in the kitchen living room and dining area. Soaring 11-foot ceilings in the living room and dining area add an air of grandeur, complemented by top-of-the-line finishes throughout.,The primary bedroom is a true retreat, boasting a Welling remodeled en suite that's nothing short of a spa-like oasis. You'll be captivated by the stunning iridescent glass tiles, and the 5-foot walk-in shower is a masterpiece in itself. The water closet, complete with a transom window, adds privacy while allowing natural light. The primary walk-in closet is thoughtfully designed with high-end built-ins, catering to your storage needs. Also, on the main floor, you'll discover a sunroom that bathes in natural light, a comfortable second bedroom, full guest bath and a conveniently located main-floor laundry room adjacent to the garage entry. This home is designed with entertaining in mind, offering a layout that effortlessly accommodates gatherings of all sizes. Descending to the lower level, you'll find a spacious family room that's perfect for relaxation, as well as an ultra-custom granite wet bar artfully crafted from old wine barrels and more reclaimed barn beams. The walk-out lower level is flooded with natural light, creating a welcoming atmosphere throughout. There are two more generously sized bedrooms. In the unfinished areas, there is a flexible exercise room, a practical workshop area, and ample storage with built-in. This lower level offers space and versatility for every need. The exterior of the property is a beautifully landscaped oasis, complete with a deck that overlooks picturesque wooded views. An inviting canopy tent provides the perfect setting for outdoor enjoyment. You will love all the privacy this backyard has to offer. This residence is the embodiment of luxury and comfort, designed and finished to perfection. Don't miss the opportunity to call this stunning property your own!
4470 RIVER DRIVE, Plover, WI 54467 is a 4 bedroom, 3 bathroom, 3,669 sqft single-family home built in 2005. It last sold for $581,000 on Oct 13, 2023 (6% above the $549,900 asking price). This property is not currently displayed as for sale or rent on Trulia. The Trulia Estimate is $657,300, with a rent estimate of $3,248/month.
Last check for updates: about 12 hours ago
Listed by ELITE REALTY TEAM - TODD REILLY & TIFFANY BROECKER, (715) 340-8345
eXp - Elite Realty
Bought with: Cade Covi
Originating MLS: Central WI Board of REALTORS
Source: WIREX MLS, MLS#22233954
Home Details for 4470 RIVER DRIVE

|
|---|
Interior Details Basement: Walk-Out Access,Partially Finished,Full,ConcreteNumber of Rooms: 9Types of Rooms: Master Bedroom, Bedroom 2, Bedroom 3, Bedroom 4, Bathroom, Dining Room, Family Room, Kitchen, Living RoomWet Bar |
Beds & Baths Number of Bedrooms: 4Main Level Bedrooms: 2Number of Bathrooms: 3Number of Bathrooms (full): 3 |
Dimensions and Layout Living Area: 3669 Square Feet |
Appliances & Utilities Utilities: Cable AvailableAppliances: Refrigerator, Dishwasher, Microwave, Disposal, Washer, Dryer, Water Softener, HumidifierDishwasherDisposalDryerMicrowaveRefrigeratorWasher |
Heating & Cooling Heating: Natural Gas,Forced AirHas CoolingAir Conditioning: Central AirHas HeatingHeating Fuel: Natural Gas |
Windows, Doors, Floors & Walls Window: Window CoveringsFlooring: Carpet, Vinyl, Tile, Wood |
Levels, Entrance, & Accessibility Stories: 1Levels: OneFloors: Carpet, Vinyl, Tile, Wood |

|
|---|
Exterior Home Features Roof: ShinglePatio / Porch: DeckExterior: Irrigation system |
Parking & Garage Number of Garage Spaces: 3Number of Covered Spaces: 3No CarportHas a GarageHas an Attached GarageParking Spaces: 3Parking: 3 Car,Attached,Garage Door Opener |
Frontage Not on Waterfront |
Water & Sewer Sewer: Public Sewer |
Finished Area Finished Area (above surface): 2229 Square FeetFinished Area (below surface): 1440 Square Feet |

|
|---|
Year Built Year Built: 2005 |
Property Type / Style Property Type: ResidentialProperty Subtype: Single Family ResidenceArchitecture: Ranch |
Building Construction Materials: Stone, Fiber CementNot a New Construction |
Property Information Condition: 11-20 YearsParcel Number: 17344K06 |

|
|---|
Price List Price: $549,900 |

|
|---|
MLS Status: Closed |

|
|---|

|
|---|
Direction & Address City: Plover |
School Information Elementary School: Plover-WhitingElementary School District: Stevens PointJr High / Middle School: Ben FranklinJr High / Middle School District: Stevens PointHigh School: Stevens PointHigh School District: Stevens Point |

|
|---|
Building Area Building Area: 3669 Square Feet |

|
|---|
Association for this Listing: Central WI Board of REALTORS |

|
|---|
Lot Area: 0.57 acres |

|
|---|
Special Conditions: Arms Length |

|
|---|
Listing Terms: Arms Length Sale |

|
|---|
BasementMls Number: 22233954Living Area Range: 3501-5000Living Area Range Units: Square FeetMunicipality: PloverAbove Grade Unfinished Area: 2229 |
Price and Tax history
| Date | Event | Price |
|---|---|---|
Oct 13, 2023 Source: WIREX MLS #22233954 | Sold | $581,000 |
Sep 3, 2023 Source: WIREX MLS #22233954 | Contingent | $549,900 |
Sep 1, 2023 Source: WIREX MLS #22233954 | Listed For Sale | $549,900 |
Jun 29, 2015 Source: N/A | Sold | $321,500 |
| Year | Property tax | Tax assessment |
|---|---|---|
| 2025 | $8,055 | $495,278 |
Home facts updated by county records
Market trends in Plover
Last updated August 2026
Avg. sale price
—
Sale-to-List Price
—
Price per sq ft
—
Available listings
31
4MoM
Around this home
What Locals Say about Plover
At least 49 Trulia users voted on each feature.

92 % Say parking is easy

90 % Say car is needed

86 % Say it's dog friendly

83 % Say there's holiday spirit

78 % Say kids play outside

76 % Say yards are well-kept

68 % Say it's quiet

64 % Say there's wildlife

61 % Say people would walk alone at night

55 % Say neighbors are friendly

45 % Say they plan to stay for at least 5 years

41 % Say streets are well-lit

35 % Say it's walkable to restaurants

29 % Say there are community events

28 % Say it's walkable to grocery stores

25 % Say there are sidewalks
Sourced by Trulia users. Learn more about our methodology.
LGBTQ Local Legal Protections
LGBTQ Local Legal Protections



Information is supplied by seller and other third parties and has not been verified. Copyright 2026 – WiREx – All Rights Reserved
Frequently asked questions about 4470 RIVER DRIVE
- What is 4470 RIVER DRIVE estimated to be worth?Trulia's estimated value for 4470 RIVER DRIVE in Plover, WI is $657,300.
- What is the price history for 4470 RIVER DRIVE?4470 RIVER DRIVE in Plover, WI last sold for $581,000 in October 2023.
- Is Plover a buyer's or seller's market?Plover is currently a buyer's market, based on recent for-sale activity.
- What do residents say about Plover?Residents describe Plover, WI as easy to park in, dog-friendly, and well-kept. Most residents say you need a car. See recently sold homes in Plover, WI.
- Does 4470 RIVER DRIVE have air conditioning?Yes, 4470 RIVER DRIVE in Plover, WI has air conditioning.
- Does 4470 RIVER DRIVE have laundry facilities?Yes, 4470 RIVER DRIVE in Plover, WI has in-unit laundry.
Explore by feature - Pet Friendly
 SPECIAL OFFERPET FRIENDLY
 NEW - 2 DAYS AGOSPECIAL OFFERPET FRIENDLY
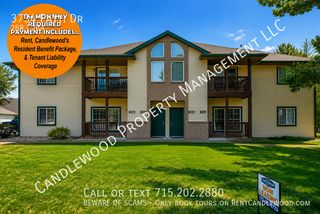
 PET FRIENDLY$895 - $1,045/mo1-2 bd1 baHickory Drive and Pinecrest Apartments | 2956 Hickory Dr,
Plover, WI 54467 PET FRIENDLY
 PET FRIENDLY
 PET FRIENDLY
 PET FRIENDLY
 PET FRIENDLY
 PET FRIENDLY
 APPLY INSTANTLYPET FRIENDLY
Explore by feature - Garage
- SPECIAL OFFERPET FRIENDLY
- PET FRIENDLY$895 - $1,045/mo1-2 bd1 baHickory Drive and Pinecrest Apartments | 2956 Hickory Dr,
Plover, WI 54467 - PET FRIENDLY
- PET FRIENDLY
 PET FRIENDLY
 PET FRIENDLY
 PET FRIENDLY


Explore by feature - Air Conditioning
- SPECIAL OFFERPET FRIENDLY
- NEW - 2 DAYS AGOSPECIAL OFFERPET FRIENDLY
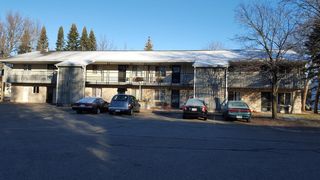
- PET FRIENDLY$895 - $1,045/mo1-2 bd1 baHickory Drive and Pinecrest Apartments | 2956 Hickory Dr,
Plover, WI 54467 - PET FRIENDLY
 PET FRIENDLY
- PET FRIENDLY
- PET FRIENDLY
 PET FRIENDLY
 PET FRIENDLY
Explore by feature - Washer/dryer
- SPECIAL OFFERPET FRIENDLY
- NEW - 2 DAYS AGOSPECIAL OFFERPET FRIENDLY
- PET FRIENDLY
- PET FRIENDLY
- PET FRIENDLY
- PET FRIENDLY
- PET FRIENDLY
- PET FRIENDLY
- PET FRIENDLY
- PET FRIENDLY
Apartments for Rent
- PET FRIENDLY$895 - $1,045/mo1-2 bd1 baHickory Drive and Pinecrest Apartments | 2956 Hickory Dr,
Plover, WI 54467 - PET FRIENDLY
 PET FRIENDLY
 FURNISHED
- PET FRIENDLY
- APPLY INSTANTLYPET FRIENDLY
- PET FRIENDLY
- PET FRIENDLY
 NEW - 1 DAY AGO
 See more homes for rent inPlover
Off Market Homes Near 4470 RIVER DRIVE
 SOLDSEP 18, 2026
 SOLDSEP 17, 2026
 SOLDSEP 11, 2026
 SOLDSEP 10, 2026
 SOLDSEP 3, 2026
 SOLDSEP 3, 2026
 SOLDSEP 1, 2026
 SOLDAUG 27, 2026
 SOLDAUG 27, 2026
 SOLDAUG 27, 2026
 See more homes for sale inPlover
Homes for sale near 4470 RIVER DRIVE
 0.38 ACRES
 0.34 ACRES
 0.47 ACRES
 0.94 ACRES
 0.37 ACRES
 NEW CONSTRUCTION0.48 ACRES
 NEW - 1 DAY AGO0.46 ACRES
 NEW - 9 HRS AGONEW CONSTRUCTION0.36 ACRES
 0.96 ACRES
- See more homes for sale inPlover

- Results are loading