


$299,200
 3 Beds
 2.5 Baths
 1,998 sqft (on 0.35 acres)
447 Thicksten Dr, Alma, AR 72921
Currently Off Market - Sold Jan 30, 2026 for $299,000 (0% below list price)
Home Value
Trulia Estimate
$299KSince last month
Decreased$2K (-0.5%)Since last year
Increased$13K (+4.6%)Since last sale
Increased$200 (+0.1%)Learn more about this home's value by checking out its Trulia Estimate, the value of nearby homes, and how much similar homes have sold for.
Trulia Estimate
The of this home's value increased by +110% in the last 10 years
| Month | Estimated value |
|---|---|
2026 | |
| September 2026 | $299K |
| August 2026 | $299K |
| July 2026 | $301K |
| June 2026 | $301K |
| May 2026 | $301K |
| April 2026 | $301K |
| March 2026 | $300K |
| February 2026 | $300K |
| January 2026 | $294K |
2025 | |
2024 | |
2023 | |
2022 | |
2021 | |
2020 | |
2019 | |
2018 | |
2017 | |
2016 | |
Comparable sales
These are recently sold homes that have a similar location or other similar features to this home, like bedrooms, bathrooms, and square footage. Get a sense of the expected prices in the area by viewing these homes.Address | Distance | Property Type | Sold Price | Sold Date | Bed | Bath | Sqft |
|---|---|---|---|---|---|---|---|
0.15 | Single-Family Home | $239,900 | 05/15/26 | 3 | 2 | 1,878 | |
0.60 | Single-Family Home | $310,000 | 11/05/25 | 3 | 2 | 1,766 | |
0.61 | Single-Family Home | $265,000 | 08/13/26 | 3 | 2 | 1,734 | |
0.57 | Single-Family Home | $262,000 | 04/10/26 | 4 | 2 | 1,640 | |
0.64 | Single-Family Home | $206,000 | 02/13/26 | 3 | 2 | 1,574 | |
0.62 | Single-Family Home | $165,000 | 12/31/25 | 3 | 2 | 1,502 | |
0.63 | Single-Family Home | $140,000 | 11/14/25 | 3 | 2 | 1,110 | |
1.04 | Single-Family Home | $300,000 | 12/22/25 | 4 | 2 | 1,956 |
Nearby home prices
Get a sense of expected prices in the area by checking the value of nearby homes.Address | Distance | Price | Bed | Bath | Sqft | Status |
|---|---|---|---|---|---|---|
0.15 | $239,900 | 3 | 2 | 1,878 | Recently Sold | |
0.21 | - | - | - | - | Off Market | |
0.28 | - | - | - | - | Off Market | |
0.28 | $48,000 | - | - | - | Recently Sold | |
0.28 | - | - | - | - | Off Market | |
0.29 | - | - | - | - | Off Market | |
0.29 | - | - | - | - | Off Market | |
0.29 | - | - | - | - | Off Market | |
0.29 | - | - | - | - | Off Market | |
0.29 | - | - | - | - | Off Market | |
0.29 | - | - | - | - | Off Market |
Local Information
- Map ViewExplore the area around 447 Thicksten Dr.

- Schools1 Preschool School2 Elementary Schools1 Middle School1 High School

- Shop & Eat

-- mins to
Home Highlights

Single-Family Home

Built in 1995

0.35 acre lot

1,998 sqft

$150/sqft

2 Car Garage
About this House
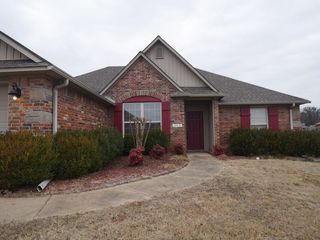
Welcome home! This one-owner, total-electric home is tucked away in a well-established Alma neighborhood—perfect for family living & everyday convenience. Step inside to a warm & inviting kitchen that’s ideal for family meals & gatherings, featuring beautiful cherrywood cabinets, granite countertops, a pantry, & brand-new stainless range and dishwasher. The refrigerator will stay, making this home move-in ready. With 3 bedrooms, 2.5 baths, and a spacious bonus room, there’s plenty of space for everyone. The bonus room could easily serve as a 4th bedroom, home office, or game room. The primary suite is located on the main level and includes dual sinks and a relaxing layout. Upstairs, you’ll find two more bedrooms and a full bath—great for kids, guests, or hobbies. Outside, enjoy a peaceful backyard designed for both work and play. A 24x12 workshop offers room for projects or extra storage, while the beautiful rock sidewalk, patio, and floating deck create the perfect spots to unwind or entertain friends and family.
447 Thicksten Dr, Alma, AR 72921 is a 3 bedroom, 3 bathroom, 1,998 sqft single-family home built in 1995. It last sold for the $299,900 asking price on Jan 30, 2026. This property is not currently displayed as for sale or rent on Trulia. The Trulia Estimate is $299,200, with a rent estimate of $2,210/month.
Last check for updates: about 8 hours ago
Listed by Michelle Pendergraft, (479) 459-7158
Keller Williams Platinum Realty
Bought with: Non-MLS, (479) 770-0241, Non MLS Sales
Originating MLS: Other/Unspecificed
Source: ArkansasOne MLS, MLS#1325493
Home Details for 447 Thicksten Dr

|
|---|
Beds & Baths Number of Bedrooms: 3Number of Bathrooms: 3Number of Bathrooms (full): 2Number of Bathrooms (half): 1 |
Dimensions and Layout Living Area: 1998 Square Feet |
Appliances & Utilities Utilities: Electricity Available, Sewer Available, Water AvailableAppliances: Dryer, Dishwasher, Electric Range, Electric Water Heater, Disposal, Microwave, RefrigeratorDishwasherDisposalDryerLaundry: Washer Hookup,Dryer HookupMicrowaveRefrigerator |
Heating & Cooling Heating: Central,ElectricHas CoolingAir Conditioning: Central Air,ElectricHas HeatingHeating Fuel: Central |
Fireplace & Spa No Fireplace |
Windows, Doors, Floors & Walls Window: BlindsFlooring: Carpet, Laminate, Simulated Wood, Tile, Vinyl |
Levels, Entrance, & Accessibility Stories: 2Levels: TwoFloors: Carpet, Laminate, Simulated Wood, Tile, Vinyl |

|
|---|
Exterior Home Features Roof: Architectural ShinglePatio / Porch: DeckFencing: PartialOther Structures: OutbuildingExterior: Concrete DrivewayFoundation: Slab |
Parking & Garage Number of Covered Spaces: 2Has a GarageHas an Attached GarageParking Spaces: 2Parking: Attached,Garage,Garage Door Opener |
Frontage Waterfront: NoneRoad Surface Type: Paved |

|
|---|
Cumulative Days on Market: 40 |

|
|---|
Year Built Year Built: 1995 |
Property Type / Style Property Type: ResidentialProperty Subtype: Single Family ResidenceStructure Type: HouseArchitecture: House |
Building Construction Materials: BrickNot a New Construction |
Property Information Parcel Number: 71000499000 |

|
|---|
Price List Price: $299,900Price Per Sqft: $150/sqft |
Status Change & Dates Off Market Date: Fri Jan 30 2026 |

|
|---|
MLS Status: Closed |

|
|---|

|
|---|
Direction & Address City: AlmaCommunity: Chanticleer Estates I |
School Information Elementary School District: AlmaJr High / Middle School District: AlmaHigh School District: Alma |

|
|---|
Building Area Building Area: 1998 Square Feet |

|
|---|
HOA Fee Frequency (second): MonthlyAssociation for this Listing: Other/Unspecificed |

|
|---|
Lot Area: 0.35 acres |

|
|---|
Special Conditions: None |

|
|---|
Mls Number: 1325493Living Area Range Units: Square FeetAttribution Contact: 479-459-7158 |
Price and Tax history
| Date | Event | Price |
|---|---|---|
Jan 30, 2026 Source: ArkansasOne MLS #1325493 | Sold | $299,000 |
Nov 19, 2025 Source: Western River Valley BOR #1084600 | Pending | $299,900 |
Oct 17, 2025 Source: Western River Valley BOR #1084600 | Listed For Sale | $299,900 |
Feb 16, 1994 Source: N/A | Sold | $8,000 |
| Year | Property tax | Tax assessment |
|---|---|---|
| 2025 | $873 | $219,400 |
Home facts updated by county records
Market trends in Alma
Last updated August 2026
Avg. sale price
—
Sale-to-List Price
—
Price per sq ft
—
Available listings
59
2MoM
Around this home
The GreatSchools Rating compares schools on a variety of school quality indicators including test scores, college readiness, equity and more. Learn more.

What Locals Say about Alma
At least 58 Trulia users voted on each feature.

94 % Say parking is easy

90 % Say car is needed

85 % Say there's holiday spirit

80 % Say yards are well-kept

78 % Say kids play outside

75 % Say people would walk alone at night

73 % Say it's dog friendly

64 % Say it's quiet

57 % Say neighbors are friendly

54 % Say they plan to stay for at least 5 years

49 % Say there are sidewalks

46 % Say there's wildlife

38 % Say it's walkable to grocery stores

24 % Say streets are well-lit

22 % Say there are community events

18 % Say it's walkable to restaurants
Sourced by Trulia users. Learn more about our methodology.
LGBTQ Local Legal Protections
LGBTQ Local Legal Protections



IDX information is provided exclusively for personal, non-commercial use, and may not be used for any purpose other than to identify prospective properties consumers may be interested in purchasing. Information is deemed reliable but not guaranteed.
Frequently asked questions about 447 Thicksten Dr
- What is 447 Thicksten Dr estimated to be worth?Trulia's estimated value for 447 Thicksten Dr in Alma, AR is $299,200.
- What is the price history for 447 Thicksten Dr?447 Thicksten Dr in Alma, AR last sold for $299,000 in January 2026.
- Is Alma a buyer's or seller's market?Alma is currently a buyer's market, based on recent for-sale activity.
- What do residents say about Alma?Residents describe Alma, AR as easy to park in, well-kept, and dog-friendly. Most residents say you need a car. See recently sold homes in Alma, AR.
- Does 447 Thicksten Dr have air conditioning?Yes, 447 Thicksten Dr in Alma, AR has air conditioning.
- Does 447 Thicksten Dr have laundry facilities?Yes, 447 Thicksten Dr in Alma, AR has laundry facilities.
Explore by feature - Pet Friendly
 PET FRIENDLY
 PET FRIENDLY
 PET FRIENDLY
 APPLY INSTANTLYPET FRIENDLY
 PET FRIENDLY
 PET FRIENDLY
 NEW - 1 DAY AGOPET FRIENDLY
Explore by feature - Washer/dryer
- PET FRIENDLY
- PET FRIENDLY
- PET FRIENDLY
- PET FRIENDLY
 NEW - 1 DAY AGOPET FRIENDLY
Apartments for Rent
 PET FRIENDLY
- PET FRIENDLY
- PET FRIENDLY
- PET FRIENDLY
 See more homes for rent inAlma
Off Market Homes Near 447 Thicksten Dr
 SOLDSEP 8, 2026Telitha Fleck, O'Neal Real Estate- Fort Smith
 SOLDAUG 31, 2026Mike and Mika Realty Group, Keller Williams Platinum Realty
 SOLDAUG 31, 2026Keller Williams Platinum Realty
 SOLDAUG 21, 2026NON MLS Fort Smith, NON MLS
 SOLDAUG 21, 2026Clint Avaritt, Ascend Real Estate
- SOLDAUG 19, 2026
 SOLDAUG 17, 2026Becky Ivey, Chuck Fawcett Realty Chaffee branch
 SOLDAUG 13, 2026Linda Chambers, Keller Williams Platinum Realty
 SOLDAUG 13, 2026James Candelaria, Kevin Clifton Real Estate, INC.
 See more homes for sale inAlma

Homes for sale near 447 Thicksten Dr
 0.34 ACRESElaine Leonard, McGraw REALTORS
 NEW - 2 DAYS AGO0.86 ACRESAlicia Arnold, AROK Realty, LLC
 0.64 ACRESBridge To Wealth Team, eXp Realty NWA Branch
 1.35 ACRESJohnson Realty Group, Keller Williams Platinum Realty
 0.97 ACRESBrandon Inge, The Heritage Group Real Estate - Barling
 Javier Hernandez, O'Neal Real Estate- Fort Smith
 NEW CONSTRUCTION0.27 ACRESJim White Realty, Inc.
- See more homes for sale inAlma


- Results are loading