


$384,500
 4 Beds
 2.5 Baths
 2,596 sqft
4469 Etheridge Cir, Canton, TX 75103
Est. Mortgage $2,622/mo*
Get Pre-QualifiedHome Highlights

Single-Family Home

Built in 2007

$148/sqft

Garage
Local Information
- Map ViewExplore the area around 4469 Etheridge Cir.

- Schools1 Preschool School2 Elementary Schools1 Middle School1 High School

- Shop & Eat

-- mins to
About this House
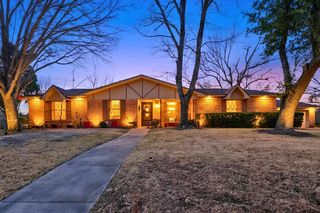
What's unique:Four bedroomsNatural lightArched entrywaysCorner lotWarm open atmosphereSoaring ceilings
From the moment you step inside, this house feels like home. The soaring ceilings, arched entryways, and natural light create a warm, open atmosphere that’s perfect for everyday living or hosting friends and family. The kitchen flows seamlessly into the living area, so whether you’re cooking, entertaining, or relaxing by the fireplace, you’ll always feel connected. With four bedrooms and two and a half baths, there’s plenty of space for family and guests. Each room is bright and comfortable, designed with both style and function in mind. Set on a corner lot in an established, beautiful neighborhood within highly rated Canton ISD, this move-in ready property blends comfort, convenience, and flexibility. It’s the kind of place where life feels easy and where memories are waiting to be made.
Home Details for 4469 Etheridge Cir

|
|---|
Interior Details Number of Rooms: 1Types of Rooms: BathroomCeiling Fan |
Beds & Baths Number of Bedrooms: 4Number of Bathrooms: 3Number of Bathrooms (full): 2Number of Bathrooms (half): 1 |
Dimensions and Layout Living Area: 2596 Square Feet |
Appliances & Utilities Appliances: DishwasherDishwasher |
Heating & Cooling Heating: Central/ElectricHas CoolingAir Conditioning: Central ElectricHas HeatingHeating Fuel: Central Electric |
Fireplace & Spa Fireplace: Insert |
Levels, Entrance, & Accessibility Stories: 2Levels: Two |
View No View |
Security Security: Audio and Video Surveillance |

|
|---|
Exterior Home Features Roof: CompositionPatio / Porch: PorchFencing: WoodFoundation: Slab |
Parking & Garage Number of Garage Spaces: 2Number of Covered Spaces: 2Has a GarageParking Spaces: 2Parking: Garage |
Pool Pool: None |
Frontage Not on Waterfront |
Water & Sewer Sewer: Conventional Septic |

|
|---|
Days on Market: 12 |

|
|---|
Year Built Year Built: 2007 |
Property Type / Style Property Type: ResidentialProperty Subtype: Single Family ResidenceArchitecture: Traditional |
Building Construction Materials: Brick |
Property Information Condition: Pre-owned |

|
|---|
Price List Price: $384,500Price Per Sqft: $148 |

|
|---|
MLS Status: Option Pending |

|
|---|
Direction & Address City: CantonCommunity: ETHERIDGE FARM, PHASE II |
School Information Elementary School: CantonJr High / Middle School: CantonHigh School: Canton |

|
|---|
Listing Agent Listing ID: 26013324 |

|
|---|
Building Area Building Area: 2596 Square Feet |

|
|---|
Not Senior Community |

|
|---|
No HOA |

|
|---|
Lot Area: 10454.4 sqft |

|
|---|
Mls Number: 26013324Showing Requirements: Appointment OnlyShowing Service Name: None |
Around this home
What Locals Say about Canton
This October
Trick-or-Treat Score
Built from what locals say about this neighborhood.- 76% say there's holiday spirit
- 65% say neighbors are friendly
- 25% say there are community events
Trulia Trick or TreatStart Ghost Hunt
At least 35 Trulia users voted on each feature.

96 % Say car is needed

91 % Say yards are well-kept

89 % Say parking is easy

78 % Say people would walk alone at night

76 % Say there's holiday spirit

74 % Say kids play outside

69 % Say there's wildlife

67 % Say it's quiet

65 % Say neighbors are friendly

65 % Say it's dog friendly

43 % Say they plan to stay for at least 5 years

25 % Say there are community events

23 % Say it's walkable to restaurants

20 % Say streets are well-lit

12 % Say it's walkable to grocery stores
Sourced by Trulia users. Learn more about our methodology.
Market trends in Canton
Last updated August 2026
Avg. sale price
—
Sale-to-List Price
—
Price per sq ft
—
Available listings
112
2MoM
Home Value
Trulia Estimate
$375KSince last month
Increased$300 (+0.1%)Since last year
Decreased$39K (-9.3%)Learn more about this home's value by checking out its Trulia Estimate, the value of nearby homes, and how much similar homes have sold for.
Trulia Estimate
The of this home's value increased by +56% in the last 10 years
| Month | Estimated value |
|---|---|
2026 | |
| October 2026 | $375K |
| September 2026 | $375K |
| August 2026 | $375K |
| July 2026 | $377K |
| June 2026 | $377K |
| May 2026 | $387K |
| April 2026 | $385K |
| March 2026 | $385K |
| February 2026 | $386K |
| January 2026 | $387K |
2025 | |
2024 | |
2023 | |
2022 | |
2021 | |
2020 | |
2019 | |
2018 | |
2017 | |
2016 | |
Comparable sales
These are recently sold homes that have a similar location or other similar features to this home, like bedrooms, bathrooms, and square footage. Get a sense of the expected prices in the area by viewing these homes.Address | Distance | Property Type | Sold Price | Sold Date | Bed | Bath | Sqft |
|---|---|---|---|---|---|---|---|
0.20 | Single-Family Home | - | 03/31/26 | 4 | 3 | 2,315 | |
0.39 | Single-Family Home | - | 05/29/26 | 4 | 3 | 2,276 | |
0.41 | Single-Family Home | - | 05/28/26 | 4 | 2 | 1,738 | |
0.47 | Single-Family Home | - | 05/29/26 | 4 | 3 | 2,164 | |
0.42 | Single-Family Home | - | 03/31/26 | 4 | 2 | 1,839 | |
0.49 | Single-Family Home | - | 12/29/25 | 4 | 2 | 1,839 | |
0.51 | Single-Family Home | - | 01/07/26 | 4 | 3 | 2,164 | |
0.46 | Single-Family Home | - | 03/10/26 | 4 | 2 | 1,738 | |
0.55 | Single-Family Home | - | 10/08/26 | 3 | 2.5 | 2,614 |
Nearby home prices
Get a sense of expected prices in the area by checking the value of nearby homes.Address | Distance | Price | Bed | Bath | Sqft | Status |
|---|---|---|---|---|---|---|
0.02 | $348,400 | 3 | 2.5 | 2,453 | Off Market | |
0.03 | $282,300 | 3 | 2 | 1,645 | Off Market | |
0.03 | $270,900 | 3 | 2 | 1,712 | Off Market | |
0.03 | - | - | - | - | Off Market | |
0.03 | $315,500 | Studio | - | 2,036 | Off Market | |
0.03 | - | Studio | - | 980 | Off Market | |
0.04 | $269,300 | 3 | 2 | 1,648 | Off Market | |
0.04 | - | - | - | - | Off Market | |
0.04 | - | - | - | - | Off Market | |
0.04 | $284,800 | 3 | 2 | - | Off Market | |
0.04 | $247,600 | Studio | - | - | Off Market | |
0.04 | - | - | - | - | Off Market | |
0.04 | - | - | - | - | Off Market | |
0.04 | - | - | - | - | Off Market | |
0.04 | - | - | - | - | Off Market | |
0.04 | - | - | - | - | Off Market | |
0.04 | - | - | - | - | Off Market | |
0.04 | - | - | - | - | Off Market | |
0.04 | - | - | - | - | Off Market | |
0.04 | - | - | - | - | Off Market |
Price and Tax history
| Date | Event | Price |
|---|---|---|
Oct 8, 2026 Source: NTREIS #21399026 | Pending | $384,500 |
Sep 29, 2026 Source: GTARMLS #26013324 | Listed For Sale | $384,500 |
Aug 21, 2026 Source: GTARMLS #25014642 | ListingRemoved | $389,000 |
Jun 2, 2026 Source: GTARMLS #25014642 | PriceChange | $389,000 Price decreased by 2% |
Dec 19, 2025 Source: GTARMLS #25014642 | PriceChange | $398,900 Price decreased by 2% |
Nov 5, 2025 Source: GTARMLS #25014642 | PriceChange | $405,000 Price decreased by 3% |
Oct 2, 2025 Source: GTARMLS #25014642 | Listed For Sale | $419,000 |
Sep 13, 2025 Source: NTREIS #20866225 | ListingRemoved | $430,000 |
Aug 1, 2025 Source: NTREIS #20866225 | PriceChange | $430,000 Price decreased by 4% |
May 8, 2025 Source: NTREIS #20866225 | PriceChange | $449,000 Price decreased by 2% |
Apr 16, 2025 Source: NTREIS #20866225 | PriceChange | $459,900 Price decreased by 3% |
Mar 17, 2025 Source: NTREIS #20866225 | Listed For Sale | $474,990 |
Jul 28, 2017 Source: Agent Provided | ListingRemoved | $225,000 |
Jun 26, 2017 Source: Agent Provided | Pending | $225,000 |
May 11, 2017 Source: Agent Provided | PriceChange | $225,000 Price decreased by 3% |
Feb 11, 2017 Source: Agent Provided | PriceChange | $233,000 Price decreased by 3% |
Jan 20, 2017 Source: Agent Provided | PriceChange | $239,900 Price increased by 2% |
Jan 14, 2017 Source: N/A | PriceChange | $235,000 Price decreased by 2% |
Nov 17, 2016 Source: Agent Provided | PriceChange | $240,000 Price decreased by 3% |
Oct 17, 2016 Source: Agent Provided | PriceChange | $248,000 Price decreased by 13% |
Sep 27, 2016 Source: Agent Provided | PriceChange | $285,000 Price increased by 10% |
Sep 19, 2016 Source: Agent Provided | PriceChange | $258,000 Price decreased by 4% |
Aug 27, 2016 Source: Agent Provided | PriceChange | $270,000 Price decreased by 5% |
Jul 20, 2016 Source: Agent Provided | Listed For Sale | $285,000 |
Feb 26, 2015 Source: N/A | Sold | -- |
| Year | Property tax | Tax assessment |
|---|---|---|
| 2025 | $5,670 | $395,420 |
Home facts updated by county records
LGBTQ Local Legal Protections
LGBTQ Local Legal Protections



Laura Hooker, Leslie Cain Realty, LLC
Agent Phone: (214) 454-6998

IDX information is provided exclusively for consumers' personal, non-commercial use, that it may not be used for any purpose other than to identify prospective properties consumers may be interested in purchasing. Information deemed to be reliable but not guaranteed.
Similar Homes You May Like
 0.76 ACRES
 1.19 ACRES
 0.39 ACRES
 2 ACRES
 1.2 ACRES
 0.67 ACRES
 13.43 ACRESQuality Choice Solutions, LLC
 9.52 ACRES
 1.21 ACRES
 3.5 ACRES
 0.49 ACRES
 0.35 ACRESLeslie Cain Realty, LLC
 2.91 ACRES
 10.02 ACRES
 17.69 ACRESSold by Wold Realty & Associates
 0.5 ACRES
 0.6 ACRES
 1.54 ACRES
 0.31 ACRES
 0.52 ACRES
 4.97 ACRES
 1.47 ACRES
 13.48 ACRES
 1.01 ACRES
 1 ACRE
 0.57 ACRES
 10.5 ACRES
 0.42 ACRES
 See more homes for sale inCanton


New Listings near 4469 Etheridge Cir
 0.5 ACRES
 1.1 ACRES
 7.94 ACRES
- 0.67 ACRES

- 0.76 ACRES
 0.52 ACRES
 0.5 ACRESJulie Woods & Associate RE Firm
 NEW - 2 DAYS AGO13.02 ACRES
 4.16 ACRES
 1.11 ACRES
 0.52 ACRES
- See more homes for sale inCanton
Frequently asked questions about 4469 Etheridge Cir
- What is the estimated monthly payment for 4469 Etheridge Cir?Based on a $384,500 list price with 20% down at today's rates, the estimated monthly payment for 4469 Etheridge Cir in Canton, TX is approximately $2,651 (about $2,163 principal & interest, $413 property taxes, and $75 homeowner's insurance). This is an estimate. Actual payment depends on your loan terms.
- What do residents say about Canton?Residents describe Canton, TX as well-kept, easy to park in, and quiet. Most residents say you need a car. See homes for sale in Canton, TX.
- What are the closest schools to 4469 Etheridge Cir?The closest schools to 4469 Etheridge Cir in Canton, TX are Canton Elementary School (Pre-K), Canton High School (rated 8/10), Canton Intermediate School (Elementary, rated 8/10).
- What is 4469 Etheridge Cir estimated to be worth?Trulia's estimated value for 4469 Etheridge Cir in Canton, TX is $375,400.
- Does 4469 Etheridge Cir have air conditioning?Yes, 4469 Etheridge Cir in Canton, TX has air conditioning.
- How big is the lot at 4469 Etheridge Cir?The lot at 4469 Etheridge Cir in Canton, TX is about 0.24 acres (10,454 sq ft).
4469 Etheridge Cir, Canton, TX 75103 is a 4 bedroom, 3 bathroom, 2,596 sqft single-family home built in 2007. This property is currently available for sale and was listed by GTARMLS on Sep 29, 2026. The MLS # for this home is MLS# 26013324.