

44685 Telegraph Rd
Elyria, OH 44035
 3 Beds
 3 Baths
 4,964 sqft (on 5 acres)
3 Beds
3 Baths
4,964 sqft
(on 5 acres)
Home Value
Trulia Estimate
$888KSince last month
Increased$3K (+0.4%)Since last year
Increased$20K (+2.3%)Since last sale
Increased$296K (+49.3%)Learn more about this home's value by checking out its Trulia Estimate, the value of nearby homes, and how much similar homes have sold for.
Trulia Estimate
The of this home's value increased by +154% in the last 10 years
| Month | Estimated value |
|---|---|
2026 | |
| August 2026 | $896K |
| July 2026 | $892K |
| June 2026 | $894K |
| May 2026 | $904K |
| April 2026 | $889K |
| March 2026 | $902K |
| February 2026 | $874K |
| January 2026 | $851K |
2025 | |
2024 | |
2023 | |
2022 | |
2021 | |
2020 | |
2019 | |
2018 | |
2017 | |
2016 | |
Comparable sales
These are recently sold homes that have a similar location or other similar features to this home, like bedrooms, bathrooms, and square footage. Get a sense of the expected prices in the area by viewing these homes.Address | Distance | Property Type | Sold Price | Sold Date | Bed | Bath | Sqft |
|---|---|---|---|---|---|---|---|
0.42 | Single-Family Home | $217,200 | 04/02/26 | 3 | 2.5 | 4,262 | |
0.65 | Single-Family Home | $550,000 | 09/12/25 | 3 | 2.5 | 4,532 | |
0.36 | Single-Family Home | $206,700 | 05/04/26 | 3 | 2 | 1,727 | |
0.35 | Single-Family Home | $250,000 | 06/15/26 | 3 | 1 | 1,403 | |
0.57 | Single-Family Home | $260,000 | 03/30/26 | 3 | 2 | 2,450 | |
0.99 | Single-Family Home | $398,950 | 04/16/26 | 3 | 2 | 2,154 | |
1.66 | Single-Family Home | $605,000 | 05/01/26 | 4 | 3.5 | 4,864 | |
1.00 | Single-Family Home | $404,990 | 07/13/26 | 3 | 3 | 2,087 | |
0.98 | Single-Family Home | $482,490 | 08/28/25 | 2 | 2 | 2,131 | |
0.99 | Single-Family Home | $484,990 | 08/07/26 | 2 | 2 | 2,107 |
Nearby home prices
Get a sense of expected prices in the area by checking the value of nearby homes.Address | Distance | Price | Bed | Bath | Sqft | Status |
|---|---|---|---|---|---|---|
0.09 | $346,600 | 3 | 2.5 | 2,824 | Off Market | |
0.26 | $281,000 | 4 | 2 | 2,822 | Off Market | |
0.25 | $86,000 | - | - | - | Recently Sold | |
0.38 | $236,800 | 3 | 1 | 1,080 | Off Market | |
0.42 | $395,000 | 3 | 2.5 | 4,262 | For Sale | |
0.57 | $260,000 | 3 | 2 | 2,450 | Recently Sold | |
0.54 | $111,000 | 2 | 1 | 1,331 | Off Market | |
0.65 | $563,700 | 3 | 2.5 | 4,532 | Off Market | |
0.66 | - | - | - | - | Off Market | |
0.68 | $526,800 | 4 | 4 | 3,516 | Off Market | |
0.68 | - | - | - | - | Off Market | |
0.68 | - | - | - | - | Off Market |
Local Information
- Map ViewExplore the area around 44685 Telegraph Rd.

- Schools1 Preschool School2 Elementary Schools1 Middle School1 High School

- Shop & Eat

-- mins to
Home Highlights

Property Type
Single-Family Home

Year Built
1986

Lot Size
5 acres
Living Area
4,964 sqft

Price/Sqft
$179

Parking
Garage
About this House
Are you looking for a property that is rural but still close to the highways? Are you an outdoorsman that loves to fish, hunt or swim? Are you a car collector? Do you love to entertain? If so, then this 5 acre property may be just what you have been looking for.
This 3000 sq. ft. 3 bedroom, 3 full bath home comes with an additional 1736 sq. ft of space in the finished basement that has the potential to add two more bedrooms. Coming into the front door, you will see white washed brick pillars and Italian marble flooring. The Amish built kitchen features solid cherry cabinets, granite countertops, SS appliances, double wall ovens and luxury vinyl plank flooring. There is also an 8’ island with under bar seating over solid maple cabinets, which makes for a great gathering spot when entertaining. Open to the kitchen is the dining area, which with the kitchen creates a huge entertaining space.
Continuing into the sunken family room, you will find a 3-sided brick fireplace and a large picture window, which allows you to view the huge front yard with pine trees and a stocked pond. On either side of the family room are the bedrooms, the master on one side and the other two on the other side. The 49’ x 16’ 9” master suite includes bedroom, master bath, large walk-in closet and laundry room. The bath features custom cabinets, dual sinks, Corian countertop, double walk-in shower, water closet and marble flooring.
The other two bedrooms are identical, 14X14 with large closets and the second full, recently remodeled, bath is in between.
Heading outside, you will find a large attached 2 car garage with loads of storage and a side bar with a single garage door to store your four-wheeler or golf cart.
For the best of summer entertaining, off the back of the house there is a 50’ x 25’ in ground salt water pool with diving board. Pool area features tons of patio space, a fire pit, a pool house with 2 change rooms and a kitchenette, a full bathroom and an outdoor kitchen.
To the rear of the property is where you will find the car lovers dream. A 94’ x 42’ insulated building with concrete floors, electric, water and six overhead garage doors is the perfect place to store your cars or other hobbies or just to create your mancave. Attached you will also find a 1300 sq. ft. apartment, which can be used as an in- law suite or guest house. There is also a pump out station for your RV or boat.
There are so many ways to enjoy this property. From target shooting or practicing your golf swing to fishing or pedal boating, to four wheeling, volleyball, picnics, swimming or just lounging by the pool and soaking up the rays. This property makes the perfect home for any staycation.
This 3000 sq. ft. 3 bedroom, 3 full bath home comes with an additional 1736 sq. ft of space in the finished basement that has the potential to add two more bedrooms. Coming into the front door, you will see white washed brick pillars and Italian marble flooring. The Amish built kitchen features solid cherry cabinets, granite countertops, SS appliances, double wall ovens and luxury vinyl plank flooring. There is also an 8’ island with under bar seating over solid maple cabinets, which makes for a great gathering spot when entertaining. Open to the kitchen is the dining area, which with the kitchen creates a huge entertaining space.
Continuing into the sunken family room, you will find a 3-sided brick fireplace and a large picture window, which allows you to view the huge front yard with pine trees and a stocked pond. On either side of the family room are the bedrooms, the master on one side and the other two on the other side. The 49’ x 16’ 9” master suite includes bedroom, master bath, large walk-in closet and laundry room. The bath features custom cabinets, dual sinks, Corian countertop, double walk-in shower, water closet and marble flooring.
The other two bedrooms are identical, 14X14 with large closets and the second full, recently remodeled, bath is in between.
Heading outside, you will find a large attached 2 car garage with loads of storage and a side bar with a single garage door to store your four-wheeler or golf cart.
For the best of summer entertaining, off the back of the house there is a 50’ x 25’ in ground salt water pool with diving board. Pool area features tons of patio space, a fire pit, a pool house with 2 change rooms and a kitchenette, a full bathroom and an outdoor kitchen.
To the rear of the property is where you will find the car lovers dream. A 94’ x 42’ insulated building with concrete floors, electric, water and six overhead garage doors is the perfect place to store your cars or other hobbies or just to create your mancave. Attached you will also find a 1300 sq. ft. apartment, which can be used as an in- law suite or guest house. There is also a pump out station for your RV or boat.
There are so many ways to enjoy this property. From target shooting or practicing your golf swing to fishing or pedal boating, to four wheeling, volleyball, picnics, swimming or just lounging by the pool and soaking up the rays. This property makes the perfect home for any staycation.
44685 Telegraph Rd, Elyria, OH 44035 is a 3 bedroom, 3 bathroom, 4,964 sqft single-family home built in 1986. It last sold for $600,000 on May 3, 2021. It is currently off market. The Trulia Estimate is $887,800, with a rent estimate of $2,806/month.
Home Details for 44685 Telegraph Rd

|
|---|
Interior Details BasementIn-law unitNumber of Rooms: 6Types of Rooms: Walk In Closet, Dining Room, Family Room, Laundry Room, Master Bath, OfficeWet BarCeiling Fan |
Heating & Cooling Heating: Radiant, GasAir ConditioningCooling System: CentralHeating Fuel: Radiant |
Levels, Entrance, & Accessibility Stories: 1 |
Appliances & Utilities DishwasherDisposalMicrowaveRefrigerator |
Fireplace & Spa Fireplace |
Security Security System |

|
|---|
Exterior Home Features Roof: AsphaltDeckExterior: Vinyl, BrickPatio |
Pool Pool |
Parking & Garage GarageParking Spaces: 9Parking: Garage Attached, Garage Detached |

|
|---|
Year Built Year Built: 1986Year Updated: 1951 |
Property Type / Style Property Type: Single Family HomeArchitecture: Ranch / Rambler |

|
|---|
Units in Building: 1 |

|
|---|
Lot Area: 5.00 acres |

|
|---|
RV Parking Rv Parking |
Price and Tax history
| Date | Event | Price |
|---|---|---|
May 3, 2021 Source: N/A | Sold | $600,000 |
Feb 10, 2021 Source: N/A | Pending | $625,000 |
Jan 26, 2021 Source: N/A | Listed For Sale | $625,000 |
Nov 1, 2020 Source: Agent Provided | ListingRemoved | $635,000 |
Aug 24, 2020 Source: Agent Provided | PriceChange | $635,000 Price decreased by 2% |
Apr 16, 2020 Source: Agent Provided | Listed For Sale | $650,000 |
Jul 27, 2005 Source: MLS Now #2191505 | Sold | $580,000 |
| Year | Property tax | Tax assessment |
|---|---|---|
| 2024 | $14,522 | $992,480 |
Home facts updated by county records
Market trends in Elyria
Last updated July 2026
Avg. sale price
$203K
$9.33KMoM
Sale-to-List Price
100.0%
Price per sq ft
$139
$4MoM
Available listings
180
1MoM

- Results are loading
Around this home
What Locals Say about Elyria
At least 386 Trulia users voted on each feature.

88 % Say car is needed

85 % Say parking is easy

84 % Say there are sidewalks

83 % Say yards are well-kept

80 % Say it's dog friendly

70 % Say kids play outside

70 % Say there's holiday spirit

58 % Say streets are well-lit

52 % Say neighbors are friendly

52 % Say people would walk alone at night

49 % Say there's wildlife

49 % Say it's quiet

46 % Say they plan to stay for at least 5 years

41 % Say it's walkable to restaurants

40 % Say it's walkable to grocery stores

21 % Say there are community events
Sourced by Trulia users. Learn more about our methodology.
LGBTQ Local Legal Protections
LGBTQ Local Legal Protections



Apartments for Rent
 PET FRIENDLY
 PET FRIENDLY
 PET FRIENDLY
 NEW - 2 DAYS AGOPET FRIENDLY$1,005 - $1,060/mo2 bd2 baEvergreen Village Apartments & Townhouses | 1100 Oakwood Dr,
Elyria, OH 44035
 APPLY INSTANTLYPET FRIENDLY
 APPLY INSTANTLY
 See more homes for rent inElyria
Explore by feature - Pet Friendly
 PET FRIENDLY
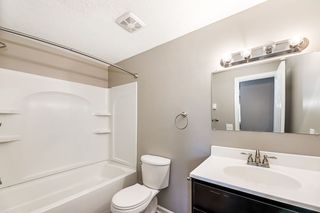
- NEW - 2 DAYS AGOPET FRIENDLY$1,005 - $1,060/mo2 bd2 baEvergreen Village Apartments & Townhouses | 1100 Oakwood Dr,
Elyria, OH 44035  SPECIAL OFFERPET FRIENDLY
 PET FRIENDLY
 PET FRIENDLY
 PET FRIENDLY
 APPLY INSTANTLYPET FRIENDLY
 PET FRIENDLY
 PET FRIENDLY
 PET FRIENDLY
Explore by feature - Air Conditioning
- PET FRIENDLY
- NEW - 2 DAYS AGOPET FRIENDLY$1,005 - $1,060/mo2 bd2 baEvergreen Village Apartments & Townhouses | 1100 Oakwood Dr,
Elyria, OH 44035 - SPECIAL OFFERPET FRIENDLY
 PET FRIENDLYINCOME RESTRICTED
 SPECIAL OFFERPET FRIENDLY

- PET FRIENDLY
 APPLY INSTANTLY
Explore by feature - Washer/dryer
- PET FRIENDLY
- PET FRIENDLY
- APPLY INSTANTLY
- APPLY INSTANTLYPET FRIENDLY
- PET FRIENDLY
 APPLY INSTANTLYPET FRIENDLY
 APPLY INSTANTLY
 APPLY INSTANTLYPET FRIENDLY
- APPLY INSTANTLY

Explore by feature - Outdoor Space

 APPLY INSTANTLYPET FRIENDLY
- APPLY INSTANTLYPET FRIENDLY
- APPLY INSTANTLY
 APPLY INSTANTLYPET FRIENDLY
Homes for sale near 44685 Telegraph Rd
 5 ACRESRE/MAX Crossroads Properties, MLS Now
 NEW CONSTRUCTION$419,490+3 bd3 ba2,103 sqftPoitier ESP Plan in K. Hovnanian's® Four Seasons at Sandstone,
Elyria, OH 44035 NEW CONSTRUCTION$488,490+2 bd2.5 ba2,311 sqftMorse Plan in K. Hovnanian's® Four Seasons at Sandstone,
Elyria, OH 44035 NEW CONSTRUCTION$443,490+3 bd2 ba2,166 sqftAmadora Plan in K. Hovnanian's® Four Seasons at Sandstone,
Elyria, OH 44035 NEW CONSTRUCTION$433,490+3 bd2 ba1,951 sqftAberdeen Plan in K. Hovnanian's® Four Seasons at Sandstone,
Elyria, OH 44035 NEW CONSTRUCTION$423,490+3 bd2 ba1,907 sqftBogart Plan in K. Hovnanian's® Four Seasons at Sandstone,
Elyria, OH 44035- NEW CONSTRUCTION
 NEW CONSTRUCTION
 NEW CONSTRUCTION$410,490+2 bd2 ba2,107 sqftKelly Plan in K. Hovnanian's® Four Seasons at Sandstone,
Elyria, OH 44035 See more homes for sale inElyria

Off Market Homes Near 44685 Telegraph Rd
 SOLDAUG 11, 2026Berkshire Hathaway HomeServices Professional Realty, MLS Now
 SOLDAUG 10, 2026Keller Williams Living, MLS Now
 SOLDAUG 7, 2026Keller Williams Citywide, MLS Now
 SOLDJUL 31, 2026EXP Realty, LLC., MLS Now
 SOLDJUL 10, 2026EXP Realty, LLC., MLS Now
 SOLDJUL 7, 2026Russell Real Estate Services, MLS Now
 SOLDJUN 10, 2026Coldwell Banker Schmidt Realty, MLS Now
 SOLDJUN 8, 2026Red 1 Realty, LLC, MLS Now
 SOLDMAY 29, 2026Russell Real Estate Services, MLS Now
 SOLDMAY 14, 2026Key Realty, MLS Now
- See more homes for sale inElyria
Frequently asked questions about 44685 Telegraph Rd
- What is 44685 Telegraph Rd estimated to be worth?Trulia's estimated value for 44685 Telegraph Rd in Elyria, OH is $887,800.
- What is the price history for 44685 Telegraph Rd?44685 Telegraph Rd in Elyria, OH last sold for $600,000 in May 2021.
- Is Elyria a buyer's or seller's market?Elyria is currently a seller's market, based on recent for-sale activity.
- What's the median sale price in Elyria?The median sale price in Elyria is $203K. That is up $9.33K from the prior month.
- Does 44685 Telegraph Rd have air conditioning?Yes, 44685 Telegraph Rd in Elyria, OH has air conditioning.
- Does 44685 Telegraph Rd have a pool?Yes, 44685 Telegraph Rd in Elyria, OH has a pool.